
2111 Barley Dr, Quakertown, PA 18951
Local realty services provided by:Better Homes and Gardens Real Estate Murphy & Co.
2111 Barley Dr,Quakertown, PA 18951
$430,000
- 4 Beds
- 3 Baths
- 1,676 sq. ft.
- Single family
- Pending
Listed by: lynne didonato, devyn l. vacca
Office: coldwell banker hearthside-doylestown
MLS#:PABU2128856
Source:BRIGHTMLS
Price summary
- Price:$430,000
- Price per sq. ft.:$256.56
About this home
Welcome to 2111 Barley Drive, a beautifully maintained 4-bedroom, 2.5-bath home located in the sought-after Valley View Estates community and within the Quakertown School District. From the moment you arrive, you'll appreciate the beautifully landscaped yard and inviting country porch that welcomes you home. Offering comfortable living spaces, thoughtful updates, and a private setting, this home is perfectly suited for both everyday living and entertaining. Step inside the welcoming foyer and you'll find a bright living room featuring durable LVP flooring that flows seamlessly into the formal dining room. The dining room overlooks the open green space behind the home, providing a wonderful sense of privacy with no homes directly behind you. The well-appointed kitchen features tiled countertops, a large sink, plenty of cabinetry, a pantry closet, and a convenient coffee bar. Adjoining the kitchen is flexible space that could work as a family room or breakfast room depending on your needs. Sliding glass doors lead directly from this space to the concrete patio, creating a seamless indoor-outdoor flow for al fresco dining, summer gatherings, or simply relaxing while enjoying the peaceful backyard setting. Upstairs, you'll find four generously sized bedrooms. The spacious primary suite features a ceiling fan, private full bathroom, and large walk-in closet. Three additional bedrooms share the full hall bathroom with a tub/shower combination. A convenient second-floor laundry area makes everyday living even easier. The full unfinished basement is spacious and offers exceptional storage and plenty of potential for future finishing, allowing you to create additional living, recreation, or flex space to suit your needs. Additional features include a one-car garage, rear storage shed, brand-new HVAC system (2026), roof (2020), hot water heater (2024), newer dishwasher, washer and dryer, whole-house water filtration system, radon mitigation system, plus two sump pumps and a Vivint security system both for added peace of mind. One of the standout advantages of Valley View Estates is the lifestyle without the HOA: residents enjoy access to township-maintained parks, walking trails, and a basketball court without the restrictions or expense of a homeowners association. For commuters, the location is hard to beat, with convenient access to the Pennsylvania Turnpike and Northeast Extension for easy travel toward Philadelphia and surrounding areas. Schools, shopping, dining, and entertainment are also just minutes away.
With its combination of space, thoughtful updates, privacy, community amenities, and convenient location, 2111 Barley Drive is ready to welcome you home. Come see for yourself why this Valley View Estates gem is one you won't want to miss!...
Contact an agent
Home facts
- Year built:1998
- Subdivision & Development:VALLEY VIEW ESTS
- Listing ID #:PABU2128856
- Added:11 day(s) ago
- Updated:August 28, 2026 at 10:53 AM
Rooms and interior
- Bedrooms:4
- Total bathrooms:3
- Full bathrooms:2
- Half bathrooms:1
- Flooring:Carpet, Ceramic Tile, Hardwood
- Dining Description:Combination Dining/Living, Dining Room
- Bathrooms Description:Bathroom 2, Half Bath, Primary Bathroom
- Kitchen Description:Pantry
- Bedroom Description:Primary Bedroom, Walk In Closet(s)
- Basement:Yes
- Basement Description:Full
- Living area:1,676 sq. ft.
Heating and cooling
- Cooling:Central A/C
- Heating:Electric, Heat Pump(s)
Structure and exterior
- Year built:1998
- Building area:1,676 sq. ft.
- Lot area:0.15 Acres
- Lot Features:Backs - Open Common Area
- Architectural Style:Colonial
- Construction Materials:Brick, Frame, Vinyl Siding
- Exterior Features:Patio(s), Porch(es), Sidewalks
- Foundation Description:Concrete Perimeter
- Levels:2 Stories
Schools
- Middle school:MILFORD
- Elementary school:PFAFF
Utilities
- Water:Public
- Sewer:Public Sewer
Finances and disclosures
- Price:$430,000
- Price per sq. ft.:$256.56
- Tax amount:$5,796 (2025)
Parking
- Parking description:Attached Garage, Garage - Front Entry, Garage Door Opener, Inside Access
- Garage:Yes
- Garage spaces:1
New listings near 2111 Barley Dr
- Coming SoonOpen Sun, 2 to 4pm
 $479,000Coming Soon3 beds 2 baths1,841 sq. ft.
881 Depot Ln, QUAKERTOWN, PA 18951
MLS# PABU2129532Listed by: IRON VALLEY REAL ESTATE LEGACY - Coming Soon
 $359,900Coming Soon3 beds 2 baths1,600 sq. ft.
263 N Penrose St, QUAKERTOWN, PA 18951
MLS# PABU2129320Listed by: KELLER WILLIAMS REAL ESTATE - NEWTOWN - New
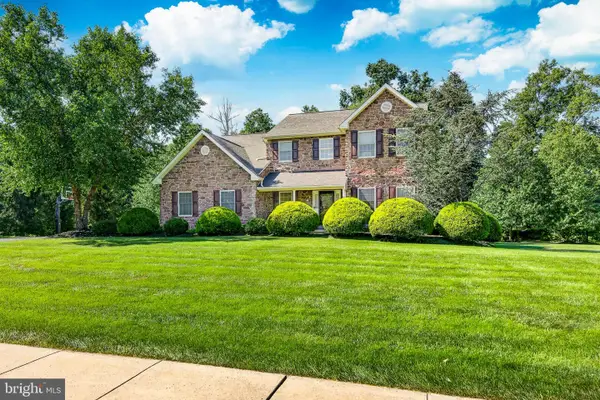 $675,000Active4 beds 4 baths3,458 sq. ft.
2200 Claymont Dr, QUAKERTOWN, PA 18951
MLS# PABU2129548Listed by: IRON VALLEY REAL ESTATE DOYLESTOWN - Open Sat, 1 to 3pmNew
 $530,000Active3 beds 3 baths2,545 sq. ft.
1083 Arbour Ln, QUAKERTOWN, PA 18951
MLS# PABU2129944Listed by: KELLER WILLIAMS REAL ESTATE-HORSHAM - New
 $329,900Active4 beds 2 baths2,000 sq. ft.
89 Braithwaite Ln, QUAKERTOWN, PA 18951
MLS# PABU2129982Listed by: I-DO REAL ESTATE - New
 $399,900Active3 beds 3 baths1,955 sq. ft.
1015 Juniper St, QUAKERTOWN, PA 18951
MLS# PABU2129342Listed by: RE/MAX 440 - PERKASIE - New
 $583,000Active3 beds 3 baths2,000 sq. ft.
1233 Cobblestone Dr, QUAKERTOWN, PA 18951
MLS# PABU2129736Listed by: RE/MAX 440 - PERKASIE - New
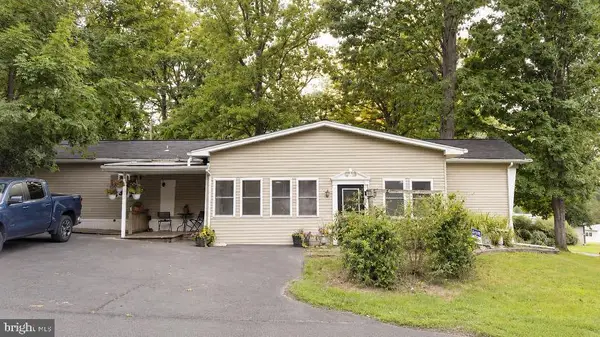 $179,900Active3 beds 2 baths1,100 sq. ft.
2 Highland, QUAKERTOWN, PA 18951
MLS# PABU2129586Listed by: ABC HOME REALTY, LLC - Open Sun, 12 to 2pmNew
 $749,900Active4 beds 3 baths2,815 sq. ft.
8 Timber Brook Dr, QUAKERTOWN, PA 18951
MLS# PABU2128992Listed by: BHHS HOMESALE REALTY- READING BERKS - Open Sat, 12 to 2:30pmNew
 $800,000Active4 beds 3 baths3,237 sq. ft.
1025 Mariwill Dr, QUAKERTOWN, PA 18951
MLS# PABU2129438Listed by: COLDWELL BANKER HEARTHSIDE-DOYLESTOWN


Protect your home and budget from life's surprises with an Assurant Home Warranty, backed by a partner that supports you through every step of homeownership. Explore Plans.
© 2026 Better Homes and Gardens Real Estate LLC. An Anywhere Real Estate company. All rights reserved. Better Homes and Gardens® Real Estate is a registered trademark owned by Meredith Operations Corporation, licensed to Better Homes and Gardens Real Estate LLC and used with permission. Better Homes and Gardens Real Estate LLC fully supports the principles of the Fair Housing Act and the Equal Opportunity Act. Listing information is deemed reliable but is not guaranteed accurate.
Each office is independently owned and operated.
Any services or products provided by third parties are not provided by, affiliated with or related to Better Homes and Gardens Real Estate LLC, or its affiliated companies.