
110 Stony Hill Rd, Quarryville, PA 17566
Local realty services provided by:Better Homes and Gardens Real Estate Murphy & Co.
110 Stony Hill Rd,Quarryville, PA 17566
$499,995
- 3 Beds
- 3 Baths
- 3,793 sq. ft.
- Single family
- Active
Upcoming open houses
- Sat, Oct 1701:00 pm - 02:30 pm
Listed by: philip winicov
Office: re/max preferred - newtown square
MLS#:PALA2094182
Source:BRIGHTMLS
Price summary
- Price:$499,995
- Price per sq. ft.:$131.82
About this home
Some properties offer a place to live. Others offer an entirely different way of life. Welcome to 110 Stony Hill Road, an extraordinary 5.1-acre countryside retreat nestled among the rolling hills and picturesque farmland of southern Lancaster County. Surrounded by the timeless beauty of Pennsylvania's countryside, this one-of-a-kind property offers sweeping panoramic views, remarkable privacy, and an exceptional combination of living, entertaining, and recreational spaces.
A long, private driveway welcomes you to this peaceful hillside setting, where the home is perfectly positioned to embrace the surrounding landscape. The lower level features an attached two-car garage, convenient mudroom, half bathroom, bar area, utility room, and abundant storage.
Ascending to the main living level, you'll discover a spacious kitchen with center island, an inviting fireplace, and a comfortable living room featuring a beautiful bay window overlooking the countryside below. The home's elevated position creates a wonderful sense of openness, allowing the natural beauty of the surrounding farmland to become part of everyday living.
Then comes the space that truly sets this home apart. An extraordinary, approximately 879-square-foot great room with dramatic, soaring ceilings creates an almost ballroom-like atmosphere unlike anything you'd expect in a traditional country home. Expansive picture windows frame breathtaking views of the rolling landscape, while the room's remarkable proportions offer endless possibilities. Imagine hosting unforgettable holiday gatherings, entertaining on a grand scale, creating an impressive recreation room, or simply enjoying a spectacular space with room to breathe.
The main level also offers three spacious bedrooms, including a primary suite with its own full bathroom, an additional hall bathroom, and a separate laundry room. A private rear deck provides another inviting setting for outdoor dining, morning coffee, or relaxing evenings overlooking the property, complemented by a dedicated vegetable garden.
The outdoor experience is every bit as remarkable as the home itself. Thanks to the property's unique hillside design, the main living level offers direct ground-level access to the outdoor grounds. Spend summer afternoons beside your secluded in-ground swimming pool, surrounded by peaceful countryside views. Overlooking the pool is a distinctive two-level gazebo, featuring a covered upper-level gathering space with electricity and spectacular panoramic views. Below, a convenient garage provides additional storage for lawn equipment, a small tractor, or recreational gear.
Beyond the residence, an impressive detached outbuilding exceeding 1,800+ square feet adds another dimension to this exceptional property. Featuring soaring ceilings and an oversized garage door, this versatile structure offers incredible possibilities for livestock, car collection, workshop, equipment storage, farming, or other uses. Multiple pasture areas across the 5.1 acres provide additional opportunities for gardening, animals, and enjoying the freedom of country living.
Yet perhaps the greatest luxury here is the setting itself. Picture quiet mornings overlooking mist-covered fields, afternoons enjoying your own private outdoor retreat, and evenings watching the sun settle over Lancaster County's rolling hills. Here, open space, natural beauty, and the slower rhythm of country living take center stage, all while remaining accessible to Quarryville and the surrounding Solanco communities.
A truly distinctive property offering 5.1 acres, panoramic countryside views, extraordinary entertaining spaces, an in-ground pool, two-level gazebo, and expansive detached outbuilding. Opportunities to find this combination of acreage, character, versatility, and setting are few and far between. Property being sold in as-is condition....
Contact an agent
Home facts
- Year built:1987
- Subdivision & Development:NONE AVAILABLE
- Listing ID #:PALA2094182
- Added:4 day(s) ago
- Updated:October 14, 2026 at 12:07 PM
Rooms and interior
- Bedrooms:3
- Total bathrooms:3
- Full bathrooms:2
- Half bathrooms:1
- Rooms Total:15
- Flooring:Carpet, Concrete, Hardwood, Tile/Brick, Vinyl
- Dining Description:Combination Dining/Living, Combination Kitchen/Dining, Dining Area
- Kitchen Description:Breakfast Area, Carpet, Cedar Closet(s), Combination Kitchen/Living, Kitchen - Eat-In, Kitchen - Island, Recessed Lighting
- Bedroom Description:Carpet, Cedar Closet(s)
- Living area:3,793 sq. ft.
Heating and cooling
- Cooling:Central A/C
- Heating:Electric, Forced Air
Structure and exterior
- Roof:Architectural Shingle
- Year built:1987
- Building area:3,793 sq. ft.
- Lot area:5.1 Acres
- Lot Features:Open, Partly Wooded, Rural
- Architectural Style:Contemporary
- Construction Materials:Frame, Vinyl Siding
- Exterior Features:Balcony, Deck(s), Flood Lights, Outbuilding(s), Patio(s), Porch(es), Roof, Wrap Around
- Foundation Description:Block
- Levels:2 Stories
Schools
- High school:SOLANCO
Utilities
- Water:Well
- Sewer:On Site Septic
Finances and disclosures
- Price:$499,995
- Price per sq. ft.:$131.82
- Tax amount:$5,984 (2026)
Features and amenities
- Amenities:200+ Amp Service, Carbon Monoxide Detector(s), Carpet, Cedar Closet(s), Ceiling Fan(s), Double Pane Windows, Recessed Lighting, Smoke Detector, Storm Windows
- Pool features:Concrete, In Ground
Parking
- Parking description:Attached Garage, Garage - Side Entry, Inside Access, Oversized, Paved Driveway, Private
- Garage:Yes
- Garage spaces:2
New listings near 110 Stony Hill Rd
- New
 $529,900Active3 beds 2 baths2,735 sq. ft.
363 Nottingham Rd, QUARRYVILLE, PA 17566
MLS# PALA2096304Listed by: BHHS FOX & ROACH-KENNETT SQ  $465,000Active3 beds 3 baths2,246 sq. ft.
1019 Spring Valley Rd, QUARRYVILLE, PA 17566
MLS# PALA2092866Listed by: REAL OF PENNSYLVANIA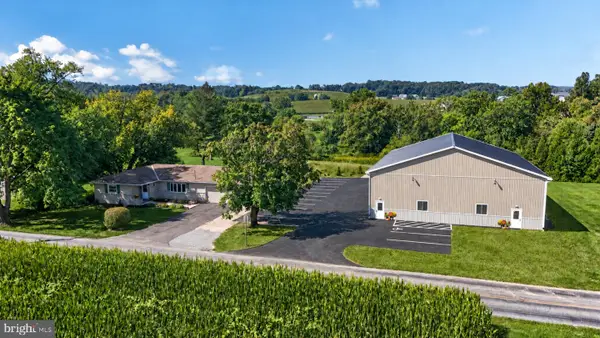 $575,000Active3 beds 2 baths1,646 sq. ft.
183 Oak Bottom Rd, QUARRYVILLE, PA 17566
MLS# PALA2096302Listed by: WILLIAM PENN REAL ESTATE ASSOC $650,000Pending4 beds 3 baths2,782 sq. ft.
318 Springhill Rd, QUARRYVILLE, PA 17566
MLS# PALA2096260Listed by: SPRINGER REALTY GROUP $639,900Active4 beds 3 baths2,576 sq. ft.
289 N Tanglewood Dr, QUARRYVILLE, PA 17566
MLS# PALA2095924Listed by: HOSTETTER REALTY LLC $299,900Pending3 beds 2 baths2,180 sq. ft.
426 Groffdale Rd, QUARRYVILLE, PA 17566
MLS# PALA2095982Listed by: BERKSHIRE HATHAWAY HOMESERVICES HOMESALE REALTY $635,000Active4 beds 2 baths2,600 sq. ft.
227 Green Ln, QUARRYVILLE, PA 17566
MLS# PALA2095466Listed by: BERKSHIRE HATHAWAY HOMESERVICES HOMESALE REALTY $245,000Pending2 beds 1 baths1,320 sq. ft.
25 E 3rd St, QUARRYVILLE, PA 17566
MLS# PALA2095792Listed by: H.K. KELLER $399,900Pending4 beds 2 baths1,589 sq. ft.
295 Hideaway Dr, QUARRYVILLE, PA 17566
MLS# PALA2095836Listed by: BERKSHIRE HATHAWAY HOMESERVICES HOMESALE REALTY


Protect your home and budget from life's surprises with an Assurant Home Warranty, backed by a partner that supports you through every step of homeownership. Explore Plans.
© 2026 Better Homes and Gardens Real Estate LLC. An Anywhere Real Estate company. All rights reserved. Better Homes and Gardens® Real Estate is a registered trademark owned by Meredith Operations Corporation, licensed to Better Homes and Gardens Real Estate LLC and used with permission. Better Homes and Gardens Real Estate LLC fully supports the principles of the Fair Housing Act and the Equal Opportunity Act. Listing information is deemed reliable but is not guaranteed accurate.
Each office is independently owned and operated.
Any services or products provided by third parties are not provided by, affiliated with or related to Better Homes and Gardens Real Estate LLC, or its affiliated companies.