
318 Springhill Rd, Quarryville, PA 17566
Local realty services provided by:Better Homes and Gardens Real Estate Community Realty
318 Springhill Rd,Quarryville, PA 17566
$650,000
- 4 Beds
- 3 Baths
- 2,782 sq. ft.
- Single family
- Active
Listed by: lisa w blevins, nathan a blevins
Office: springer realty group
MLS#:PALA2096260
Source:BRIGHTMLS
Price summary
- Price:$650,000
- Price per sq. ft.:$233.64
About this home
Custom-build home on nearly 2 acres in a quiet, rural setting with convenient access to Lancaster, Chester, and Cecil Counties.
The 2,700+ sq. ft. home features an open main-floor layout quality finishes and thoughtful design details. Four bedrooms include a main-floor master suite and an upstairs guest suite with private entry and full bath. Home office with built-ins overlooks wooded views. Living room with stone fireplace and cathedral ceilings opens to a covered deck.
Full walkout basement (8.5' poured concrete) with utility rough-ins offers expansion potential. Geothermal heat with 3 zones; wired for whole-house generator. Accessibility features throughout with 36" doors. 3-car attached garage with oversized doors and storage closets.
Contact an agent
Home facts
- Year built:2006
- Subdivision & Development:NONE AVAILABLE
- Listing ID #:PALA2096260
- Added:1 day(s) ago
- Updated:September 29, 2026 at 02:42 PM
Rooms and interior
- Bedrooms:4
- Total bathrooms:3
- Full bathrooms:3
- Rooms Total:10
- Flooring:Carpet, Ceramic Tile, Engineered Wood, Heated, Slate
- Dining Description:Dining Area
- Bathrooms Description:Primary Bath(s)
- Kitchen Description:Breakfast Area, Built-Ins, Carpet, Combination Kitchen/Living, Pantry, Recessed Lighting
- Bedroom Description:Carpet, Entry Level Bedroom, Walk In Closet(s)
- Basement:Yes
- Basement Description:Daylight, Full, Interior Access, Outside Entrance, Rough Bath Plumb, Walkout Level
- Living area:2,782 sq. ft.
Heating and cooling
- Cooling:Central A/C, Geothermal
- Heating:90% Forced Air, Geo-thermal, Propane - Owned, Zoned
Structure and exterior
- Roof:Shingle
- Year built:2006
- Building area:2,782 sq. ft.
- Lot area:1.89 Acres
- Lot Features:Backs to Trees, Front Yard, Level, Open, Rear Yard, Rural
- Architectural Style:Ranch/Rambler
- Construction Materials:Frame, Stone, Vinyl Siding
- Foundation Description:Concrete Perimeter
- Levels:1 1/2 Story
Utilities
- Water:Well
- Sewer:On Site Septic
Finances and disclosures
- Price:$650,000
- Price per sq. ft.:$233.64
- Tax amount:$7,074 (2026)
Features and amenities
- Amenities:Built-Ins, Carbon Monoxide Detector(s), Carpet, Ceiling Fan(s), Recessed Lighting, Smoke Detector
Parking
- Parking description:Additional Storage Area, Attached Garage, Garage - Side Entry, Inside Access, Oversized
- Garage:Yes
- Garage spaces:3
New listings near 318 Springhill Rd
- Coming SoonOpen Sun, 1 to 3pm
 $399,900Coming Soon4 beds 2 baths1,589 sq. ft.
295 Hideaway Dr, QUARRYVILLE, PA 17566
MLS# PALA2095836Listed by: BERKSHIRE HATHAWAY HOMESERVICES HOMESALE REALTY - New
 $649,900Active4 beds 3 baths2,576 sq. ft.
289 N Tanglewood Dr, QUARRYVILLE, PA 17566
MLS# PALA2095924Listed by: HOSTETTER REALTY - New
 $299,900Active3 beds 2 baths2,180 sq. ft.
426 Groffdale Rd, QUARRYVILLE, PA 17566
MLS# PALA2095982Listed by: BERKSHIRE HATHAWAY HOMESERVICES HOMESALE REALTY - Open Sat, 1 to 3pmNew
 $635,000Active4 beds 2 baths2,600 sq. ft.
227 Green Ln, QUARRYVILLE, PA 17566
MLS# PALA2095466Listed by: BERKSHIRE HATHAWAY HOMESERVICES HOMESALE REALTY  $245,000Pending2 beds 1 baths1,320 sq. ft.
25 E 3rd St, QUARRYVILLE, PA 17566
MLS# PALA2095792Listed by: H.K. KELLER $300,000Pending3 beds 2 baths1,868 sq. ft.
310 Meadow Ln, QUARRYVILLE, PA 17566
MLS# PALA2095334Listed by: HOSTETTER REALTY LLC $568,700Pending4 beds 3 baths2,188 sq. ft.
8 Cliffwood, QUARRYVILLE, PA 17566
MLS# PALA2095198Listed by: KELLER WILLIAMS ELITE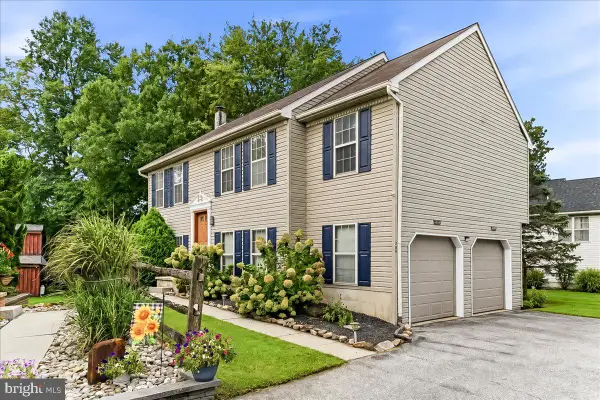 $325,000Pending3 beds 2 baths1,500 sq. ft.
208 S Lime St, QUARRYVILLE, PA 17566
MLS# PALA2095152Listed by: BEILER-CAMPBELL REALTORS-AVONDALE $489,900Active4 beds 3 baths2,090 sq. ft.
7 Oliver Dr, QUARRYVILLE, PA 17566
MLS# PALA2095094Listed by: BERKSHIRE HATHAWAY HOMESERVICES HOMESALE REALTY


Protect your home and budget from life's surprises with an Assurant Home Warranty, backed by a partner that supports you through every step of homeownership. Explore Plans.
© 2026 Better Homes and Gardens Real Estate LLC. An Anywhere Real Estate company. All rights reserved. Better Homes and Gardens® Real Estate is a registered trademark owned by Meredith Operations Corporation, licensed to Better Homes and Gardens Real Estate LLC and used with permission. Better Homes and Gardens Real Estate LLC fully supports the principles of the Fair Housing Act and the Equal Opportunity Act. Listing information is deemed reliable but is not guaranteed accurate.
Each office is independently owned and operated.
Any services or products provided by third parties are not provided by, affiliated with or related to Better Homes and Gardens Real Estate LLC, or its affiliated companies.