
1 Whitetail Ln, Reading, PA 19607
Local realty services provided by:Better Homes and Gardens Real Estate Premier
1 Whitetail Ln,Reading, PA 19607
$310,000
- 2 Beds
- 3 Baths
- 1,570 sq. ft.
- Townhouse
- Pending
Listed by: cathy l witter
Office: coldwell banker realty
MLS#:PABK2078408
Source:BRIGHTMLS
Price summary
- Price:$310,000
- Price per sq. ft.:$197.45
- Monthly HOA dues:$200
About this home
Nestled on a quiet cul-de-sac in desirable Deerfield Village, this beautifully updated and impeccably maintained end-unit townhome combines effortless main-floor living with contemporary style. Step inside to a sun-drenched, open-concept floor plan designed for both relaxed daily living and seamless entertaining. The updated kitchen features sleek granite countertops, newly installed cabinetry, a breakfast bar, and easy flow into the formal dining room. In the living room, a striking stone accent wall and gas fireplace create a cozy focal point, while glass doors open directly to the private rear deck. Enjoy true single-level convenience with the primary suite and laundry room both located on the main floor. Upstairs, you'll find a generous second bedroom, a full bath, and a versatile open loft ideal for a home office or reading nook. Upgrades include granite countertops, full house speaker system, full house water softener and UV water filtration system, full house surge protector, ceiling fans added to bedrooms and loft area, new LVP flooring in dining room, kitchen, living room, new tankless hot water heater, new kitchen cabinets, new kitchen faucets, new garbage disposal, and an expansive unfinished basement offering incredible potential. Complete with an attached garage, a private driveway, and low-maintenance HOA living—covering snow removal, lawn care, and common areas—this turn-key property is just minutes from top schools, local shopping, and major commuter routes....
Contact an agent
Home facts
- Year built:2003
- Subdivision & Development:DEERFIELD VILLAGE
- Listing ID #:PABK2078408
- Added:4 day(s) ago
- Updated:September 25, 2026 at 10:40 AM
Rooms and interior
- Bedrooms:2
- Total bathrooms:3
- Full bathrooms:2
- Half bathrooms:1
- Dining Description:Dining Area, Dining Room, Formal/Separate Dining Room
- Kitchen Description:Combination Kitchen/Living, Recessed Lighting, Upgraded Countertops
- Bedroom Description:Entry Level Bedroom, Primary Bedroom, Walk In Closet(s)
- Basement:Yes
- Basement Description:Full
- Living area:1,570 sq. ft.
Heating and cooling
- Cooling:Central A/C
- Heating:Forced Air, Natural Gas
Structure and exterior
- Year built:2003
- Building area:1,570 sq. ft.
- Lot area:0.04 Acres
- Architectural Style:Traditional
- Construction Materials:Vinyl Siding
- Foundation Description:Concrete Perimeter
- Levels:2 Stories
Utilities
- Water:Public
- Sewer:Public Sewer
Finances and disclosures
- Price:$310,000
- Price per sq. ft.:$197.45
- Tax amount:$6,758 (2026)
Features and amenities
- Laundry features:Laundry
- Amenities:200+ Amp Service, Ceiling Fan(s), Recessed Lighting, Water Treat System, Window Treatments
Parking
- Parking description:Attached Garage, Garage - Front Entry, Garage Door Opener, Inside Access, Parking Lot
- Garage:Yes
- Garage spaces:1
New listings near 1 Whitetail Ln
- Coming Soon
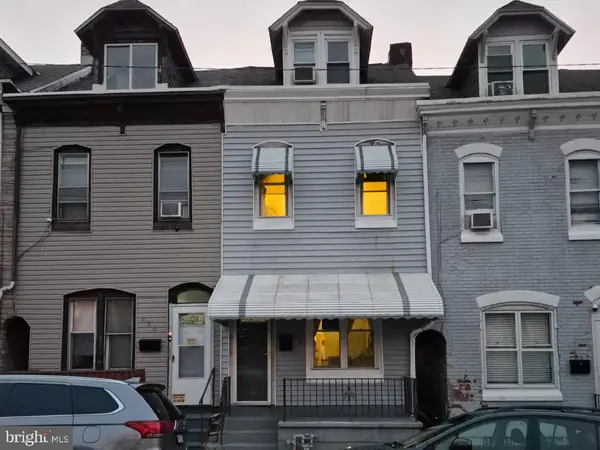 $200,000Coming Soon4 beds 1 baths1,212 sq. ft.
622 N 12th St, READING, PA 19604
MLS# PABK2078808Listed by: IRON VALLEY REAL ESTATE OF BERKS - Coming Soon
 $189,900Coming Soon3 beds 2 baths1,230 sq. ft.
243 Madison Ave, READING, PA 19605
MLS# PABK2077940Listed by: KELLER WILLIAMS PLATINUM REALTY - WYOMISSING - Coming Soon
 $90,000Coming Soon2 beds 2 baths1,120 sq. ft.
1118 Broadway Ave, READING, PA 19606
MLS# PABK2078640Listed by: UNITED REAL ESTATE STRIVE 212 - Coming Soon
 $175,000Coming Soon4 beds 1 baths1,742 sq. ft.
114 W Oley St, READING, PA 19601
MLS# PABK2078728Listed by: PAGODA REALTY ERA POWERED - Coming Soon
 $305,000Coming Soon3 beds 3 baths1,576 sq. ft.
1600 Bern St, READING, PA 19604
MLS# PABK2078768Listed by: RE/MAX OF READING - Coming Soon
 $399,900Coming Soon8 beds -- baths3,848 sq. ft.
109 Hollywood Ave, READING, PA 19606
MLS# PABK2078608Listed by: RE/MAX OF READING - Coming SoonOpen Sat, 12 to 2pm
 $55,000Coming Soon2 beds 1 baths980 sq. ft.
128 Bordic Rd, READING, PA 19606
MLS# PABK2077864Listed by: UNITED REAL ESTATE STRIVE 212 - Coming Soon
 $190,000Coming Soon3 beds 1 baths1,235 sq. ft.
1645 N 10th St, READING, PA 19604
MLS# PABK2078704Listed by: KELLER WILLIAMS PLATINUM REALTY - WYOMISSING - Coming Soon
 $265,000Coming Soon2 beds 1 baths580 sq. ft.
21 Silver Swallow Rd, READING, PA 19606
MLS# PABK2078030Listed by: REAL BROKER, LLC - Coming Soon
 $375,000Coming Soon4 beds -- baths2,538 sq. ft.
1642 Mineral Spring Rd, READING, PA 19602
MLS# PABK2078652Listed by: CENTURY 21 GOLD


Protect your home and budget from life's surprises with an Assurant Home Warranty, backed by a partner that supports you through every step of homeownership. Explore Plans.
© 2026 Better Homes and Gardens Real Estate LLC. An Anywhere Real Estate company. All rights reserved. Better Homes and Gardens® Real Estate is a registered trademark owned by Meredith Operations Corporation, licensed to Better Homes and Gardens Real Estate LLC and used with permission. Better Homes and Gardens Real Estate LLC fully supports the principles of the Fair Housing Act and the Equal Opportunity Act. Listing information is deemed reliable but is not guaranteed accurate.
Each office is independently owned and operated.
Any services or products provided by third parties are not provided by, affiliated with or related to Better Homes and Gardens Real Estate LLC, or its affiliated companies.