
112 Running Creek Dr, Reading, PA 19608
Local realty services provided by:Better Homes and Gardens Real Estate GSA Realty
112 Running Creek Dr,Reading, PA 19608
$449,900
- 3 Beds
- 3 Baths
- 2,266 sq. ft.
- Single family
- Active
Listed by: brad s weisman
Office: keller williams platinum realty - wyomissing
MLS#:PABK2074904
Source:BRIGHTMLS
Price summary
- Price:$449,900
- Price per sq. ft.:$198.54
About this home
Discover an exquisite Colonial residence in the cozy Greystone community, where luxury meets comfort. This stunning home, built in 2004, boasts a meticulously designed exterior featuring extensive hardscaping, elegant stone retaining walls, and ambient exterior lighting that sets the perfect mood for evening gatherings. Step into your private oasis with a heated, in-ground pool, surrounded by a fenced yard. The expansive screened (and unscreened) deck and patio invite you to unwind while enjoying the serene surroundings. Inside, indulge in high-end appliances, including a double wall oven, built-in range, and a sleek refrigerator, all designed for the culinary enthusiast. The main floor laundry adds convenience to your daily routine. Cozy up by the gas fireplace, creating a warm ambiance for intimate evenings. With three spacious bedrooms and 2.5 luxurious baths, this home offers an exclusive lifestyle that combines elegance and functionality. Experience the perfect blend of sophistication and comfort in this remarkable property. Be sure to check out all the amazing photos, it does a much better job of describing this beautiful home!!...
Contact an agent
Home facts
- Year built:2004
- Listing ID #:PABK2074904
- Added:1 day(s) ago
- Updated:July 12, 2026 at 03:53 AM
Rooms and interior
- Bedrooms:3
- Total bathrooms:3
- Full bathrooms:2
- Half bathrooms:1
- Dining Description:Dining Room
- Bathrooms Description:Bathroom 2, Half Bath, Primary Bathroom
- Kitchen Description:Built-In Microwave, Built-In Range, Cooktop, Dishwasher, Icemaker, Oven - Double, Oven - Wall, Range Hood, Refrigerator
- Bedroom Description:Primary Bedroom
- Basement:Yes
- Basement Description:Interior Access, Outside Entrance, Poured Concrete, Rear Entrance
- Living area:2,266 sq. ft.
Heating and cooling
- Cooling:Central A/C
- Heating:Forced Air, Natural Gas
Structure and exterior
- Year built:2004
- Building area:2,266 sq. ft.
- Lot area:0.27 Acres
- Architectural Style:Colonial
- Construction Materials:Concrete, Vinyl Siding
- Exterior Features:Deck(s), Enclosed, Extensive Hardscape, Exterior Lighting, Outside Shower, Patio(s), Roof, Screened, Stone Retaining Walls
- Foundation Description:Concrete Perimeter
- Levels:2 Stories
Utilities
- Water:Public
- Sewer:Public Sewer
Finances and disclosures
- Price:$449,900
- Price per sq. ft.:$198.54
- Tax amount:$8,259 (2026)
Features and amenities
- Laundry features:Dryer, Laundry, Washer
- Amenities:200+ Amp Service, Cable TV, Humidifer, Replacement Windows, Underground Utilities
- Pool features:Fenced, Heated, In Ground
Parking
- Parking description:Attached Garage, Garage - Front Entry, Garage Door Opener, Inside Access, Off Street, On Street
- Garage:Yes
- Garage spaces:2
New listings near 112 Running Creek Dr
- Coming Soon
 $310,000Coming Soon4 beds 2 baths
3523 Lantana Ave, READING, PA 19605
MLS# PABK2073030Listed by: RE/MAX OF READING - Open Sun, 2 to 4pmNew
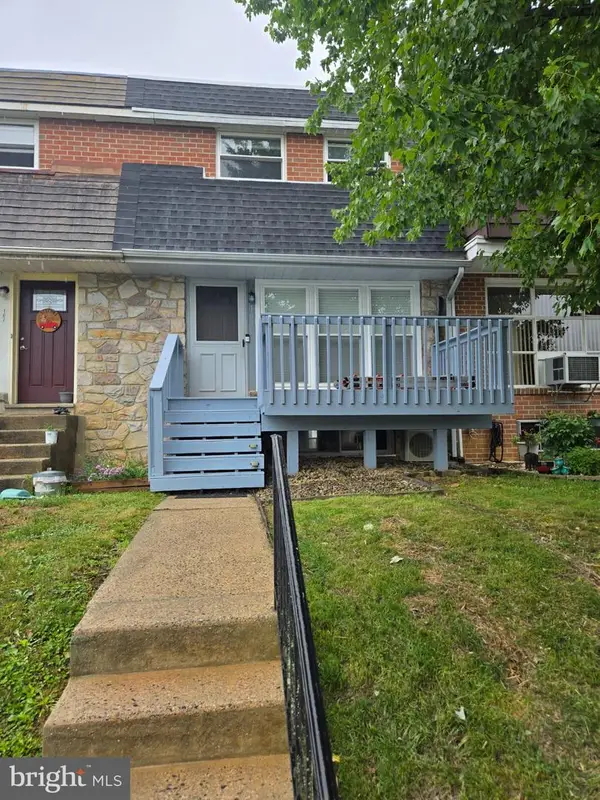 $244,900Active4 beds 2 baths1,296 sq. ft.
105 John Glenn Ave, READING, PA 19607
MLS# PABK2074070Listed by: AMERICAN HOMES REALTY GROUP - Open Sun, 1 to 3pmNew
 $184,900Active2 beds 2 baths1,196 sq. ft.
7-b Alpine Ct, READING, PA 19606
MLS# PABK2074680Listed by: COLDWELL BANKER REALTY - Coming SoonOpen Thu, 5 to 6:30pm
 $329,777Coming Soon3 beds 2 baths
801 Lobelia Ave, READING, PA 19605
MLS# PABK2074454Listed by: RE/MAX OF READING - Coming SoonOpen Thu, 5 to 7pm
 $250,000Coming Soon3 beds 2 baths
1038 Fern Ave, READING, PA 19607
MLS# PABK2074846Listed by: KELLER WILLIAMS PLATINUM REALTY - WYOMISSING - New
 $314,900Active4 beds 1 baths1,321 sq. ft.
130 W 38th St, READING, PA 19606
MLS# PABK2074744Listed by: RE/MAX OF READING - New
 $250,000Active2 beds 2 baths1,098 sq. ft.
107 Gibraltar Rd, READING, PA 19606
MLS# PABK2074862Listed by: STOUT ASSOCIATES REALTORS - New
 $123,000Active3 beds 1 baths769 sq. ft.
639 Birch St, READING, PA 19604
MLS# PABK2074868Listed by: BHHS HOMESALE REALTY- READING BERKS - New
 $150,000Active1 beds 1 baths882 sq. ft.
109 Gibraltar Rd, READING, PA 19606
MLS# PABK2074870Listed by: STOUT ASSOCIATES REALTORS


Protect your home and budget from life's surprises with an Assurant Home Warranty, backed by a partner that supports you through every step of homeownership. Explore Plans.
© 2026 Better Homes and Gardens Real Estate LLC. An Anywhere Real Estate company. All rights reserved. Better Homes and Gardens® Real Estate is a registered trademark owned by Meredith Operations Corporation, licensed to Better Homes and Gardens Real Estate LLC and used with permission. Better Homes and Gardens Real Estate LLC fully supports the principles of the Fair Housing Act and the Equal Opportunity Act. Listing information is deemed reliable but is not guaranteed accurate.
Each office is independently owned and operated.
Any services or products provided by third parties are not provided by, affiliated with or related to Better Homes and Gardens Real Estate LLC, or its affiliated companies.