
114 Teaberry Ct, Reading, PA 19608
Local realty services provided by:Better Homes and Gardens Real Estate Premier
114 Teaberry Ct,Reading, PA 19608
$585,000
- 5 Beds
- 3 Baths
- 3,624 sq. ft.
- Single family
- Pending
Listed by: evan manning
Office: iron valley real estate of berks
MLS#:PABK2070574
Source:BRIGHTMLS
Price summary
- Price:$585,000
- Price per sq. ft.:$161.42
- Monthly HOA dues:$67
About this home
Nestled in the desirable Glen Ridge Estates community within the sought-after Wilson School District, this stunning like-new home offers the perfect blend of modern design, space, and functionality. Built in 2023 and never lived in, this impressive 5-bedroom, 3-bath residence features over 3,600 square feet of beautifully designed living space on a spacious 0.32-acre lot.
Step inside to discover an open-concept floor plan filled with natural light and upscale finishes throughout. The heart of the home is the gourmet kitchen, showcasing quartz countertops, crisp white cabinetry, stainless steel appliances, and an oversized island perfect for entertaining. The kitchen flows seamlessly into the dining and family rooms, creating an inviting space for gatherings large and small.
The main level also features a private bedroom and full bath, ideal for guests, multigenerational living, or a home office setup. Upstairs, you’ll find a versatile loft area, four generously sized bedrooms with large closets, and a luxurious owner’s suite complete with a spacious ensuite bath and walk-in closet.
Additional highlights include a 2-car attached garage, modern finishes throughout, and the peace of mind that comes with new construction without the wait. Conveniently located near shopping, dining, parks, and major commuter routes, this exceptional home combines comfort, style, and convenience in one incredible package.
Schedule your private showing today and experience everything this beautiful home has to offer!...
Contact an agent
Home facts
- Year built:2023
- Listing ID #:PABK2070574
- Added:47 day(s) ago
- Updated:May 29, 2026 at 07:41 AM
Rooms and interior
- Bedrooms:5
- Total bathrooms:3
- Full bathrooms:2
- Half bathrooms:1
- Flooring:Laminate Plank
- Basement:Yes
- Basement Description:Full, Partially Finished
- Living area:3,624 sq. ft.
Heating and cooling
- Cooling:Central A/C
- Heating:Forced Air, Natural Gas
Structure and exterior
- Roof:Composite
- Year built:2023
- Building area:3,624 sq. ft.
- Lot area:0.32 Acres
- Architectural Style:Contemporary
- Construction Materials:Aluminum Siding, Vinyl Siding
- Foundation Description:Concrete Perimeter
- Levels:2 Stories
Utilities
- Water:Public
- Sewer:Public Sewer
Finances and disclosures
- Price:$585,000
- Price per sq. ft.:$161.42
- Tax amount:$11,201 (2025)
Features and amenities
- Amenities:Natural Gas Available
Parking
- Parking description:Attached Garage, Garage Door Opener
- Garage:Yes
- Garage spaces:2
New listings near 114 Teaberry Ct
- New
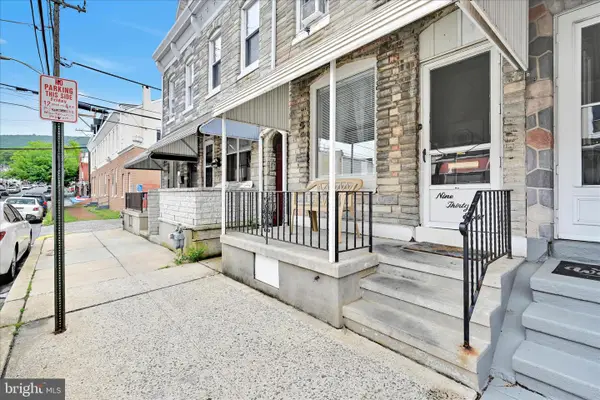 $190,000Active4 beds 1 baths1,487 sq. ft.
938 Pike, READING, PA 19604
MLS# PABK2072730Listed by: MULLEN REALTY ASSOCIATES - New
 $190,000Active4 beds 1 baths1,449 sq. ft.
942 Pike St, READING, PA 19604
MLS# PABK2072732Listed by: MULLEN REALTY ASSOCIATES - New
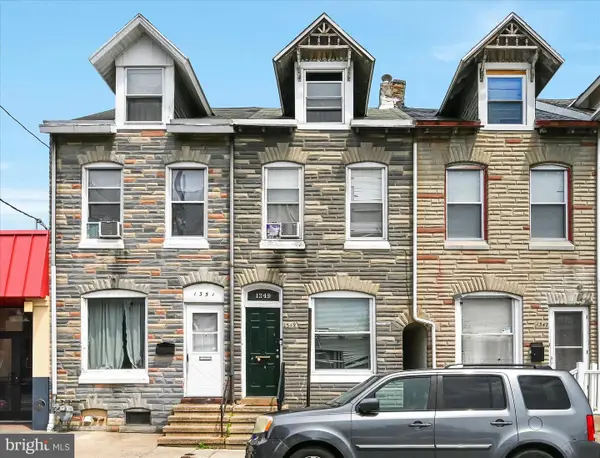 $190,000Active4 beds 1 baths1,118 sq. ft.
1349 Moss St, READING, PA 19604
MLS# PABK2072734Listed by: MULLEN REALTY ASSOCIATES - New
 $250,000Active3 beds -- baths1,632 sq. ft.
3211 Marion St, READING, PA 19605
MLS# PABK2072736Listed by: MULLEN REALTY ASSOCIATES - Open Fri, 5 to 7pmNew
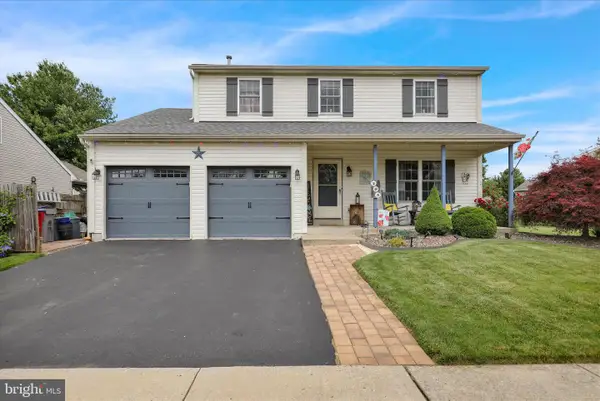 $389,000Active3 beds 3 baths1,880 sq. ft.
405 S Sandy Ln, READING, PA 19608
MLS# PABK2072648Listed by: COLDWELL BANKER REALTY - New
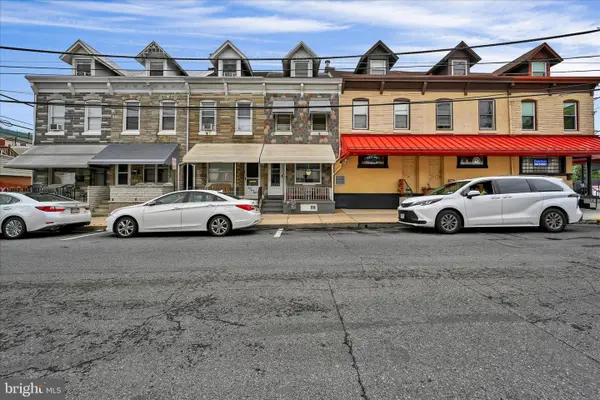 $190,000Active4 beds 1 baths1,165 sq. ft.
936 N Pike St, READING, PA 19604
MLS# PABK2072728Listed by: MULLEN REALTY ASSOCIATES - New
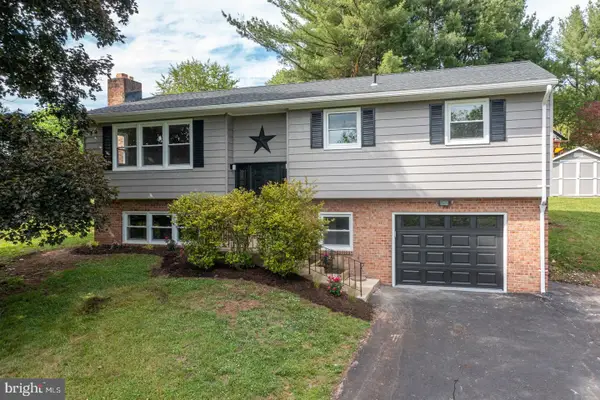 $384,900Active4 beds 2 baths2,215 sq. ft.
921 Shelbourne Rd, READING, PA 19606
MLS# PABK2072710Listed by: CENTURY 21 GOLD - New
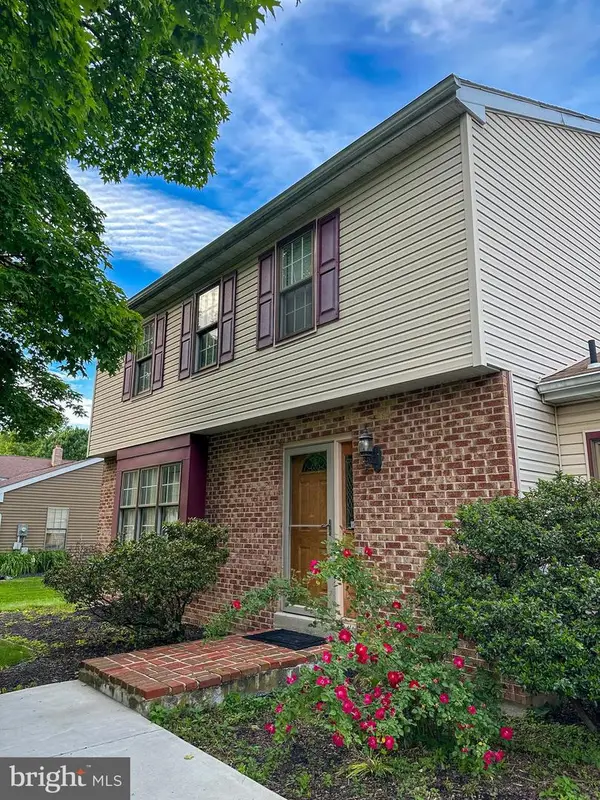 $399,900Active4 beds 3 baths1,693 sq. ft.
104 Harvest Ln, READING, PA 19606
MLS# PABK2072590Listed by: INFINITY REAL ESTATE - Open Sat, 11am to 1pmNew
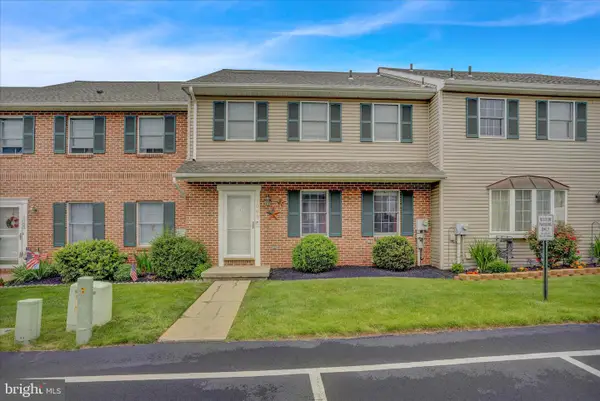 $239,900Active3 beds 3 baths1,728 sq. ft.
1063 Fredrick Blvd, READING, PA 19605
MLS# PABK2072672Listed by: KELLER WILLIAMS REALTY GROUP - Coming Soon
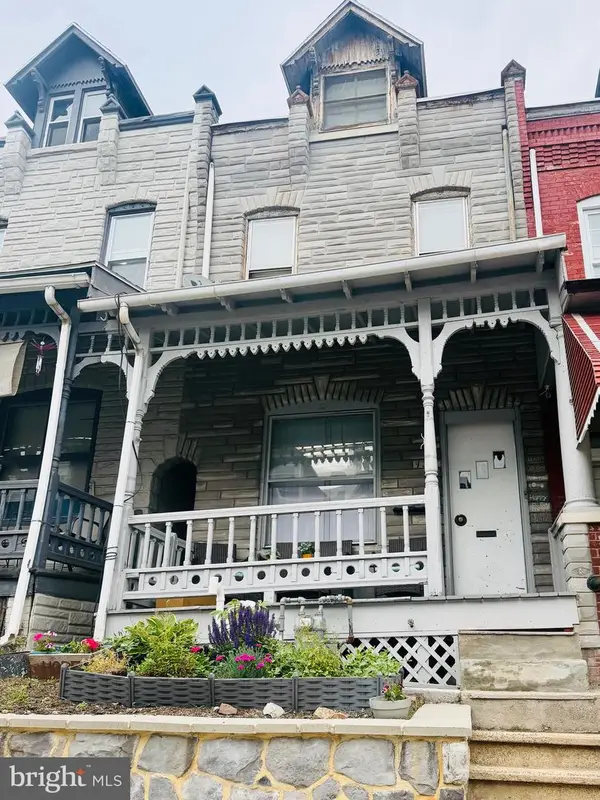 $170,000Coming Soon4 beds 1 baths
131 Pear St, READING, PA 19601
MLS# PABK2072568Listed by: COLDWELL BANKER REALTY


Protect your home and budget from life's surprises with an Assurant Home Warranty, backed by a partner that supports you through every step of homeownership. Explore Plans.
© 2026 Better Homes and Gardens Real Estate LLC. An Anywhere Real Estate company. All rights reserved. Better Homes and Gardens® Real Estate is a registered trademark owned by Meredith Operations Corporation, licensed to Better Homes and Gardens Real Estate LLC and used with permission. Better Homes and Gardens Real Estate LLC fully supports the principles of the Fair Housing Act and the Equal Opportunity Act. Listing information is deemed reliable but is not guaranteed accurate.
Each office is independently owned and operated.
Any services or products provided by third parties are not provided by, affiliated with or related to Better Homes and Gardens Real Estate LLC, or its affiliated companies.