
921 Shelbourne Rd, Reading, PA 19606
Local realty services provided by:Better Homes and Gardens Real Estate Community Realty
921 Shelbourne Rd,Reading, PA 19606
$370,000
- 4 Beds
- 2 Baths
- - sq. ft.
- Single family
- Sold
Listed by: james r ernst
Office: century 21 gold
MLS#:PABK2072710
Source:BRIGHTMLS
Sorry, we are unable to map this address
Price summary
- Price:$370,000
About this home
New windows throughout and a brand-new roof! Experience exceptional craftsmanship and peace of mind with professional renovations completed from top to bottom. Situated on a spacious lot, this beautifully updated home showcases quality upgrades, modern finishes, and attention to detail throughout. Offering generous living space, this move-in-ready property perfectly blends comfort, style, and functionality. Featuring 4 bedrooms and 2 full bathrooms, this home welcomes you with a bright and inviting living room highlighted by a large picture window and luxury vinyl plank flooring that flows seamlessly throughout the entire home. The custom eat-in kitchen has been completely redesigned and features granite countertops, a tile backsplash, stylish black appliances, a beverage refrigerator, and soft-close cabinetry and drawers. The upper level includes a beautifully renovated full bath with a large tiled walk-in shower, sliding glass door, and updated vanity. The primary bedroom is located on this level, along with two additional bedrooms. The lower level offers incredible flexibility with a spacious family room, a fourth bedroom featuring a brick fireplace, and a second full bathroom. Whether you need a home office, playroom, guest suite, fitness area, or additional living space, this level can easily adapt to your lifestyle. Step outside and enjoy the expansive backyard, providing plenty of room for entertaining, pets, gardening, or outdoor recreation. A concrete patio creates the perfect space for relaxing or hosting gatherings, while a storage shed offers additional storage and convenience. An oversized one-car attached garage completes the property. Homes with this level of renovation, quality, and space are rarely available at this price point. Don't miss your opportunity to own this stunning, turnkey home that's ready for you to move in and enjoy!...
Contact an agent
Home facts
- Year built:1975
- Listing ID #:PABK2072710
- Added:59 day(s) ago
- Updated:July 27, 2026 at 05:59 AM
Rooms and interior
- Bedrooms:4
- Total bathrooms:2
- Full bathrooms:2
- Flooring:Luxury Vinyl Plank
- Dining Description:Dining Area
- Bathrooms Description:Full Bath
- Kitchen Description:Built-In Microwave, Dishwasher, Oven/Range - Electric, Recessed Lighting
- Bedroom Description:Primary Bedroom
Heating and cooling
- Cooling:Central A/C
- Heating:Electric, Heat Pump(s)
Structure and exterior
- Roof:Pitched, Shingle
- Year built:1975
- Lot Features:Front Yard, Rear Yard, SideYard(s)
- Architectural Style:Bi-level
- Construction Materials:Vinyl Siding
- Exterior Features:Patio(s)
- Levels:2 Stories
Utilities
- Water:Well
- Sewer:Public Sewer
Finances and disclosures
- Price:$370,000
- Tax amount:$5,253 (2026)
Features and amenities
- Amenities:200+ Amp Service, Recessed Lighting, Replacement Windows
Parking
- Parking description:Attached Garage, Garage - Front Entry, Inside Access, Oversized
- Garage:Yes
- Garage spaces:1
New listings near 921 Shelbourne Rd
- Coming Soon
 $319,800Coming Soon3 beds 2 baths
122 Granville Ave, READING, PA 19607
MLS# PABK2075424Listed by: COLDWELL BANKER REALTY - Coming SoonOpen Sun, 1 to 3pm
 $349,900Coming Soon3 beds 3 baths
189 Walton Ct, READING, PA 19606
MLS# PABK2075910Listed by: UNITED REAL ESTATE STRIVE 212 - Coming Soon
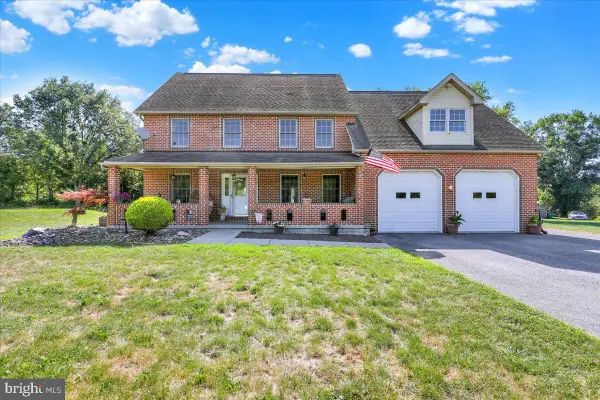 $469,900Coming Soon3 beds 3 baths
2051 Old Lancaster Pike, READING, PA 19608
MLS# PABK2075608Listed by: REAL OF PENNSYLVANIA - Coming Soon
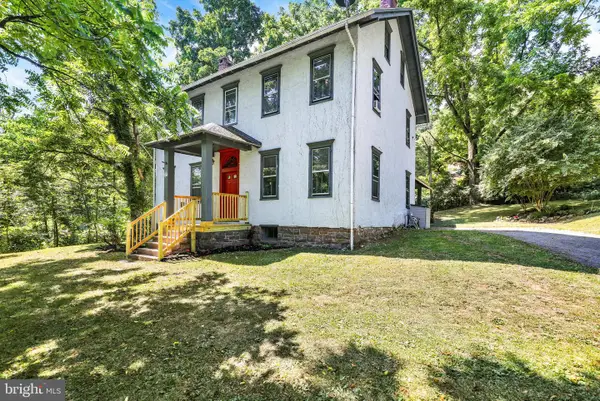 $400,000Coming Soon4 beds 3 baths
1840 Philadelphia, READING, PA 19607
MLS# PABK2075652Listed by: IRON VALLEY REAL ESTATE OF BERKS - New
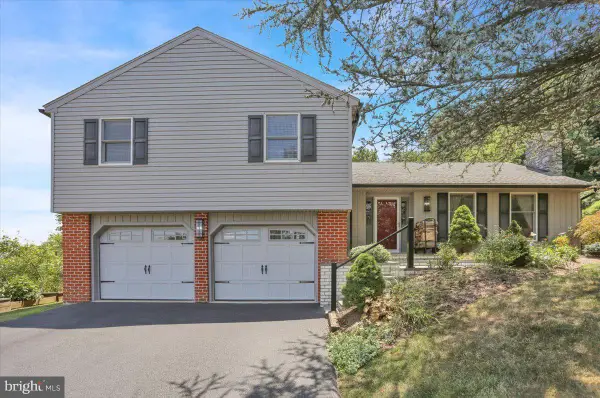 $450,000Active4 beds 3 baths2,831 sq. ft.
209 Pembroke Dr, READING, PA 19607
MLS# PABK2075904Listed by: KELLER WILLIAMS REAL ESTATE -EXTON - New
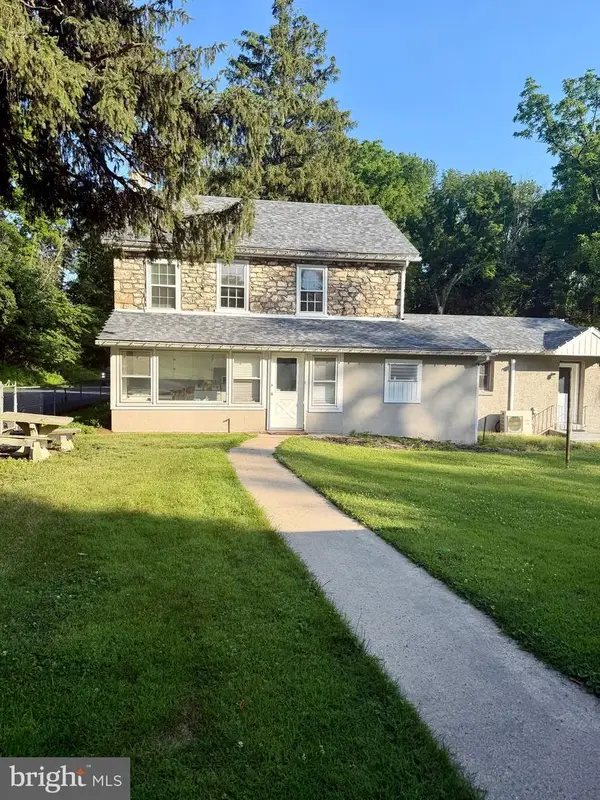 $575,000Active3 beds 2 baths1,656 sq. ft.
2800 River Rd, READING, PA 19605
MLS# PABK2072806Listed by: COLDWELL BANKER REALTY - Coming Soon
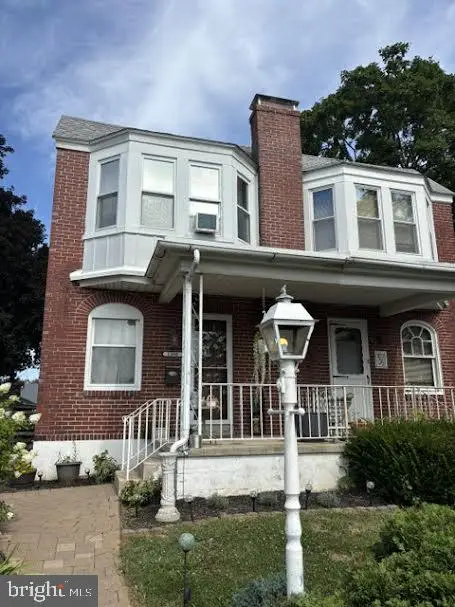 $205,000Coming Soon2 beds 1 baths
1380 Kenhorst Blvd, READING, PA 19607
MLS# PABK2075702Listed by: BERKSHIRE HATHAWAY HOMESERVICES HOMESALE REALTY - New
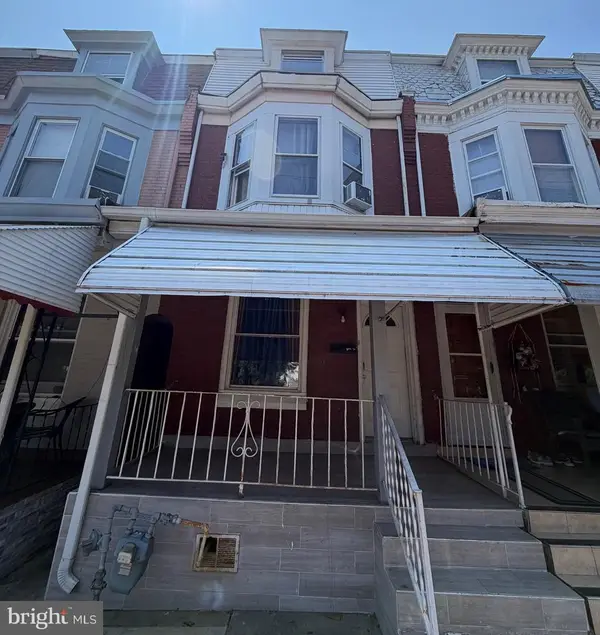 $249,900Active5 beds 2 baths1,378 sq. ft.
2018 Kutztown Rd, READING, PA 19605
MLS# PABK2075902Listed by: COLDWELL BANKER REALTY - Coming Soon
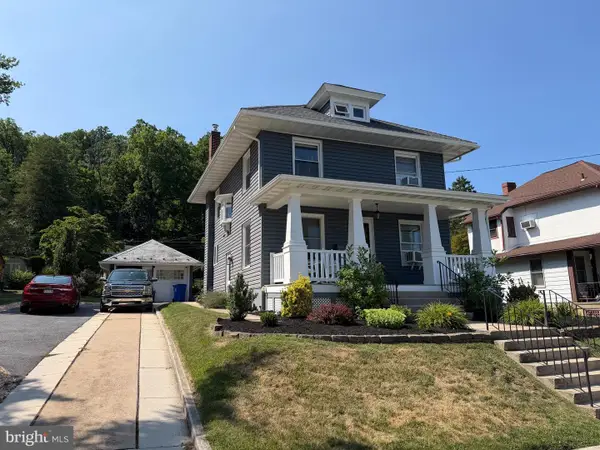 $315,000Coming Soon3 beds 2 baths
38 W 33rd St, READING, PA 19606
MLS# PABK2075698Listed by: BHHS HOMESALE REALTY- READING BERKS - New
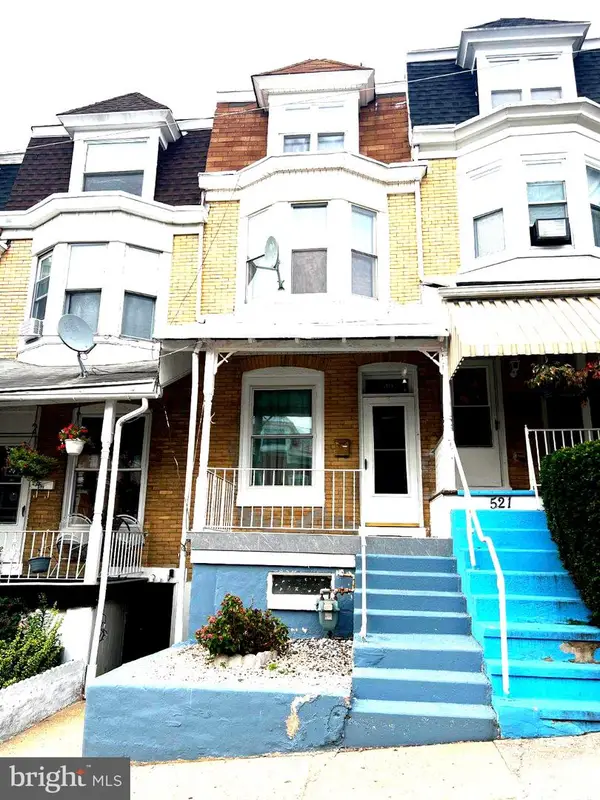 $155,000Active4 beds 1 baths1,272 sq. ft.
519 S 15 1/2 St, READING, PA 19606
MLS# PABK2075894Listed by: IRON VALLEY REAL ESTATE OF BERKS


Protect your home and budget from life's surprises with an Assurant Home Warranty, backed by a partner that supports you through every step of homeownership. Explore Plans.
© 2026 Better Homes and Gardens Real Estate LLC. An Anywhere Real Estate company. All rights reserved. Better Homes and Gardens® Real Estate is a registered trademark owned by Meredith Operations Corporation, licensed to Better Homes and Gardens Real Estate LLC and used with permission. Better Homes and Gardens Real Estate LLC fully supports the principles of the Fair Housing Act and the Equal Opportunity Act. Listing information is deemed reliable but is not guaranteed accurate.
Each office is independently owned and operated.
Any services or products provided by third parties are not provided by, affiliated with or related to Better Homes and Gardens Real Estate LLC, or its affiliated companies.