
1145 Chestnut St, Reading, PA 19602
Local realty services provided by:Better Homes and Gardens Real Estate Community Realty
1145 Chestnut St,Reading, PA 19602
$149,900
- 3 Beds
- 1 Baths
- 1,227 sq. ft.
- Townhouse
- Active
Listed by: chris j weikel, megan weikel
Office: weikel realty group llc.
MLS#:PABK2076326
Source:BRIGHTMLS
Price summary
- Price:$149,900
- Price per sq. ft.:$122.17
About this home
Stop renting and come, make this charming home your own. Ready for immediate possession, this interior row is nestled mid-block. Upon entering you are greeted with lofty ceilings, incredible molding /trim work, and hardwood floors throughout. Walk through the separate dining room into the kitchen filled with appliances that remain including a two-year-old fridge. Off the kitchen is a finished covered back porch made into an extra room and door to outside. The second-floor house has three bedrooms and a bathroom as well as access to the attic for additional storage. The basement houses the washer and dryer, also remaining, an updated 100-amp Square D electrical panel, gas water heater, and boiler. Most of the plumbing has been updated to copper over the years. There is outside access from the basement as well. Some key highlights on this beauty are the dual glass, replacement windows, newer rubber roof on the garage and parts of the home upper and lower sections of the home. What sets this home off from the rest is the detached garage with remote opener. Pull right in, park and walk directly through the fenced in yard to the house. It does not get much more convenient than this. Call today and stop wasting money on rent. It is time to start building equity....
Contact an agent
Home facts
- Year built:1900
- Subdivision & Development:NONE AVAILABLE
- Listing ID #:PABK2076326
- Added:1 day(s) ago
- Updated:August 07, 2026 at 05:45 PM
Rooms and interior
- Bedrooms:3
- Total bathrooms:1
- Full bathrooms:1
- Flooring:Carpet, Hardwood
- Dining Description:Combination Dining/Living, Dining Room
- Kitchen Description:Carpet, Dishwasher, Oven/Range - Gas, Refrigerator
- Bedroom Description:Carpet
- Basement:Yes
- Basement Description:Outside Entrance, Poured Concrete
- Living area:1,227 sq. ft.
Heating and cooling
- Cooling:Window Unit(s)
- Heating:Natural Gas, Radiator
Structure and exterior
- Roof:Rubber, Shingle
- Year built:1900
- Building area:1,227 sq. ft.
- Lot area:0.03 Acres
- Construction Materials:Brick
- Exterior Features:Exterior Lighting, Flood Lights, Gutter System, Sidewalks, Street Lights
- Foundation Description:Stone
- Levels:2 1/2 Stories
Utilities
- Water:Public
- Sewer:Public Sewer
Finances and disclosures
- Price:$149,900
- Price per sq. ft.:$122.17
- Tax amount:$1,311 (2025)
Features and amenities
- Laundry features:Dryer, Washer
- Amenities:100 Amp Service, Attic, Carpet, Double Hung Windows, Double Pane Windows, Insulated Windows, Replacement Windows
Parking
- Parking description:Detached Garage, Garage - Rear Entry, Garage Door Opener, On Street
- Garage:Yes
- Garage spaces:1
New listings near 1145 Chestnut St
- New
 $219,900Active4 beds 1 baths1,462 sq. ft.
526 N 10th St, READING, PA 19604
MLS# PABK2076562Listed by: IRON VALLEY REAL ESTATE OF BERKS - Coming SoonOpen Thu, 5 to 7pm
 $240,000Coming Soon5 beds 2 baths
1109 Marion St, READING, PA 19604
MLS# PABK2075574Listed by: KELLER WILLIAMS PLATINUM REALTY - WYOMISSING - Coming Soon
 $335,900Coming Soon3 beds 1 baths
520 Edison Ct, READING, PA 19605
MLS# PABK2076510Listed by: BHHS HOMESALE REALTY- READING BERKS - Coming Soon
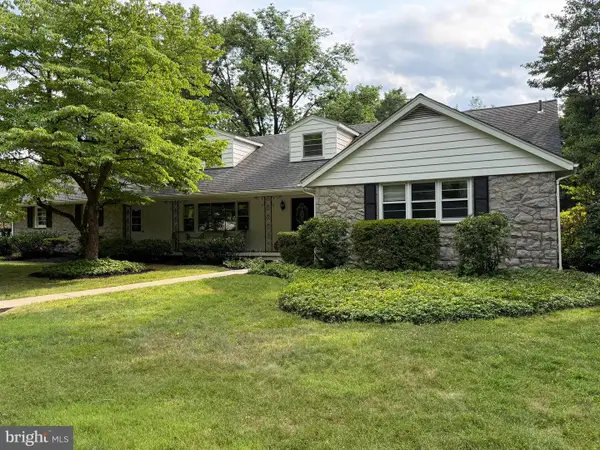 $699,900Coming Soon4 beds 4 baths
1202 Old Mill Rd Rd, READING, PA 19610
MLS# PABK2075416Listed by: REALTY ONE GROUP EXCLUSIVE - New
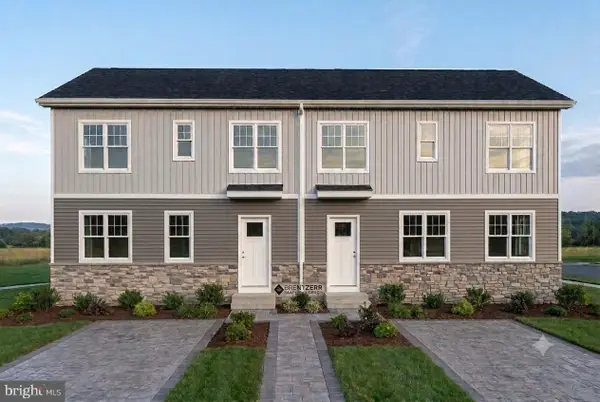 $379,900Active3 beds 3 baths1,596 sq. ft.
1537 Gregg Ave #lot 2, READING, PA 19607
MLS# PABK2076496Listed by: COLDWELL BANKER REALTY - New
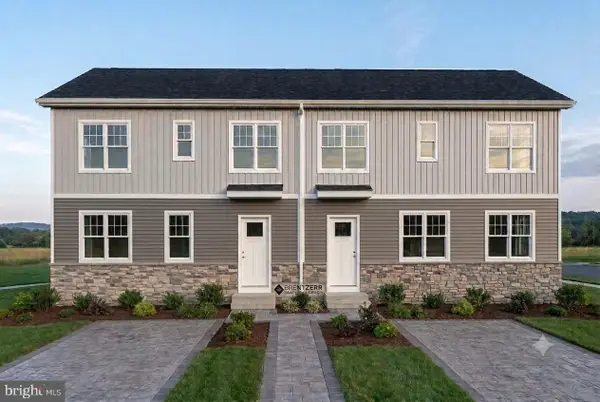 $379,900Active3 beds 3 baths1,596 sq. ft.
1535 Gregg Ave #lot 3, READING, PA 19607
MLS# PABK2076556Listed by: COLDWELL BANKER REALTY - New
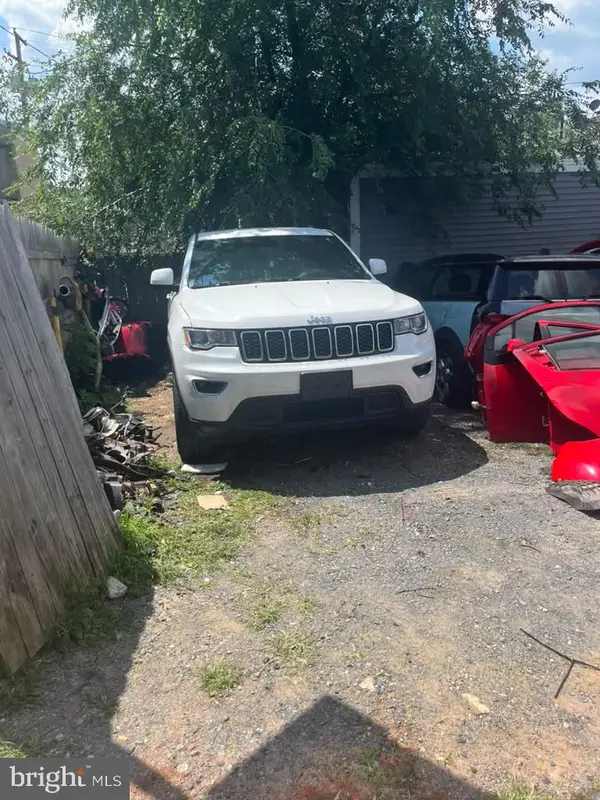 $5,999Active0.02 Acres
310 Heckmans Ct, READING, PA 19604
MLS# PABK2076560Listed by: EXP REALTY, LLC - Coming Soon
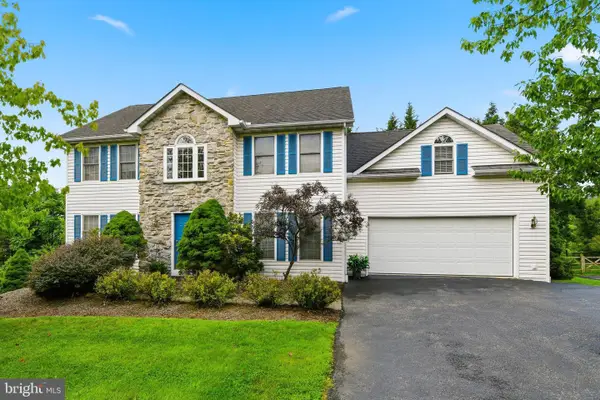 $475,000Coming Soon4 beds 4 baths
9 Sycamore Dr, READING, PA 19606
MLS# PABK2076016Listed by: KELLER WILLIAMS PLATINUM REALTY - WYOMISSING - New
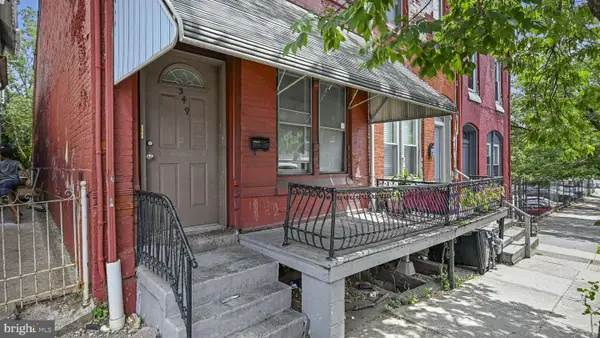 $249,900Active4 beds -- baths2,637 sq. ft.
349 N 4th St, READING, PA 19601
MLS# PABK2076534Listed by: IRON VALLEY REAL ESTATE OF BERKS


Protect your home and budget from life's surprises with an Assurant Home Warranty, backed by a partner that supports you through every step of homeownership. Explore Plans.
© 2026 Better Homes and Gardens Real Estate LLC. An Anywhere Real Estate company. All rights reserved. Better Homes and Gardens® Real Estate is a registered trademark owned by Meredith Operations Corporation, licensed to Better Homes and Gardens Real Estate LLC and used with permission. Better Homes and Gardens Real Estate LLC fully supports the principles of the Fair Housing Act and the Equal Opportunity Act. Listing information is deemed reliable but is not guaranteed accurate.
Each office is independently owned and operated.
Any services or products provided by third parties are not provided by, affiliated with or related to Better Homes and Gardens Real Estate LLC, or its affiliated companies.