
9 Sycamore Dr, Reading, PA 19606
Local realty services provided by:Better Homes and Gardens Real Estate Reserve
9 Sycamore Dr,Reading, PA 19606
$475,000
- 4 Beds
- 4 Baths
- - sq. ft.
- Single family
- Coming Soon
Listed by: emily gordon
Office: keller williams platinum realty - wyomissing
MLS#:PABK2076016
Source:BRIGHTMLS
Price summary
- Price:$475,000
About this home
Welcome to 9 Sycamore Drive in the Exeter School District. As you enter this home, you are greeted by an open two-story foyer with a large window that fills the space with natural light. To the right is the formal dining room, and to the left is the living room. Continue into the heart of the home, where the kitchen opens to the family room. Wood flooring extends from the foyer into the kitchen and dining room, while the living room and family rooms are finished with carpeting.
The door off the kitchen leads to a deck, providing the perfect place to enjoy the outdoors on warm days. The tree-lined backyard offers a peaceful setting and added privacy. Just off the kitchen is access to the oversized two-car garage, which provides extra depth for additional storage.
The second floor features four bedrooms, including three generously sized secondary bedrooms with large closets and a full hall bathroom. The spacious owner's suite offers his and her walk-in closets and a private bathroom complete with a tub to soak in.
The finished lower level provides even more living space with a large recreation room featuring a cozy gas fireplace, a beautiful bar that's perfect for entertaining, and a walkout to the backyard. A separate storage room lined with shelving offers abundant space to keep everything organized. Plus an additional half bathroom.
With a fresh coat of paint and new carpeting, this home would be an excellent opportunity to build instant equity while making it your own to enjoy the space, privacy, and location for years to come....
Contact an agent
Home facts
- Year built:1994
- Subdivision & Development:GRIST MILL FARMS
- Listing ID #:PABK2076016
- Updated:August 07, 2026 at 01:30 PM
Rooms and interior
- Bedrooms:4
- Total bathrooms:4
- Full bathrooms:2
- Half bathrooms:2
- Basement:Yes
- Basement Description:Daylight, Partial
Heating and cooling
- Cooling:Central A/C
- Heating:Forced Air, Natural Gas
Structure and exterior
- Year built:1994
- Architectural Style:Traditional
- Construction Materials:Aluminum Siding, Vinyl Siding
- Foundation Description:Block
- Levels:2 Stories
Utilities
- Water:Public
- Sewer:Public Sewer
Finances and disclosures
- Price:$475,000
- Tax amount:$8,575 (2025)
Parking
- Parking description:Attached Garage, Garage Door Opener
- Garage:Yes
- Garage spaces:2
New listings near 9 Sycamore Dr
- New
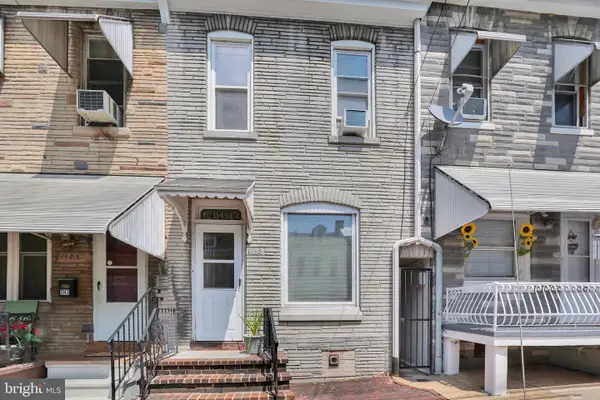 $149,900Active3 beds 1 baths1,227 sq. ft.
1145 Chestnut St, READING, PA 19602
MLS# PABK2076326Listed by: WEIKEL REALTY GROUP LLC - New
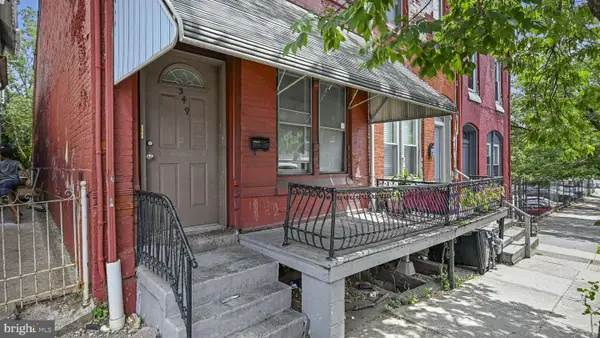 $249,900Active4 beds -- baths2,637 sq. ft.
349 N 4th St, READING, PA 19601
MLS# PABK2076534Listed by: IRON VALLEY REAL ESTATE OF BERKS - Coming Soon
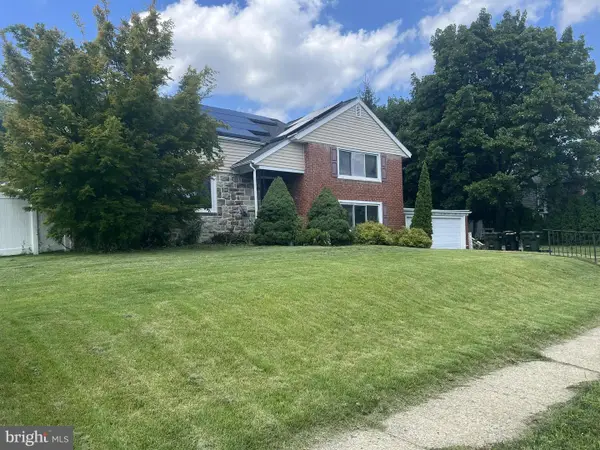 $325,000Coming Soon4 beds 3 baths
906 N 25th St, READING, PA 19606
MLS# PABK2076516Listed by: COLDWELL BANKER REALTY - Coming SoonOpen Thu, 5 to 7pm
 $265,000Coming Soon3 beds 2 baths
216 Prospect Ave, READING, PA 19611
MLS# PABK2075044Listed by: KELLER WILLIAMS PLATINUM REALTY - WYOMISSING - New
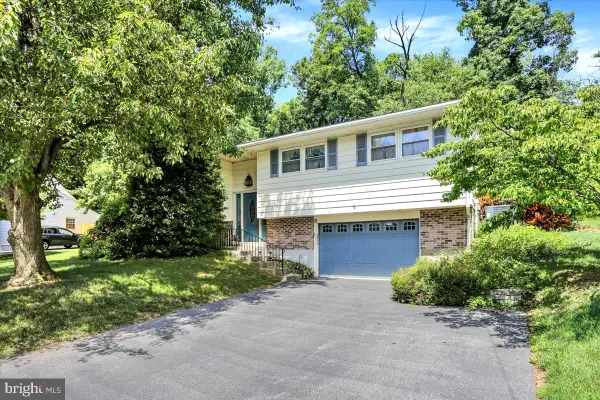 $349,900Active3 beds 2 baths2,388 sq. ft.
218 Seidel St, READING, PA 19606
MLS# PABK2076350Listed by: RE/MAX OF READING - Coming Soon
 $499,900Coming Soon5 beds -- baths
1257 Eckert Ave, READING, PA 19602
MLS# PABK2076428Listed by: RE/MAX OF READING - Coming Soon
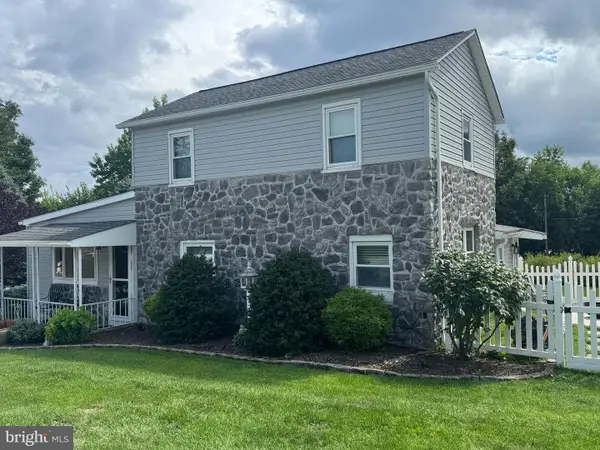 $274,900Coming Soon2 beds 2 baths
513 Pershing Blvd, READING, PA 19607
MLS# PABK2076452Listed by: KELLER WILLIAMS PLATINUM REALTY - WYOMISSING - Coming SoonOpen Sun, 12 to 1:30pm
 $314,900Coming Soon4 beds 1 baths
139 Old State Rd, READING, PA 19606
MLS# PABK2076504Listed by: SAUNDERS REAL ESTATE 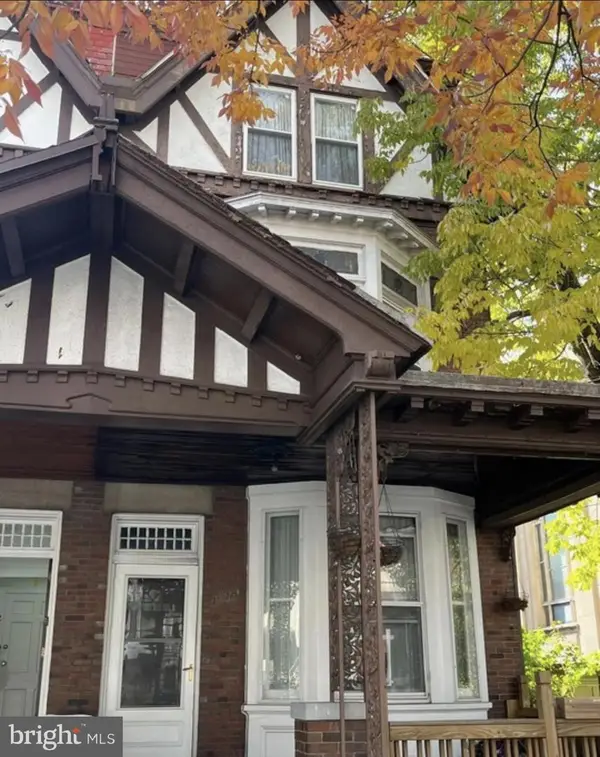 $235,000Pending5 beds 2 baths
1318 Perkiomen Ave, READING, PA 19602
MLS# PABK2076492Listed by: COLDWELL BANKER REALTY


Protect your home and budget from life's surprises with an Assurant Home Warranty, backed by a partner that supports you through every step of homeownership. Explore Plans.
© 2026 Better Homes and Gardens Real Estate LLC. An Anywhere Real Estate company. All rights reserved. Better Homes and Gardens® Real Estate is a registered trademark owned by Meredith Operations Corporation, licensed to Better Homes and Gardens Real Estate LLC and used with permission. Better Homes and Gardens Real Estate LLC fully supports the principles of the Fair Housing Act and the Equal Opportunity Act. Listing information is deemed reliable but is not guaranteed accurate.
Each office is independently owned and operated.
Any services or products provided by third parties are not provided by, affiliated with or related to Better Homes and Gardens Real Estate LLC, or its affiliated companies.