
1317 Fern Ave, Reading, PA 19607
Local realty services provided by:Better Homes and Gardens Real Estate Valley Partners
1317 Fern Ave,Reading, PA 19607
$289,900
- 3 Beds
- 3 Baths
- 1,104 sq. ft.
- Single family
- Active
Listed by: david m mattes, steve miller
Office: re/max of reading
MLS#:PABK2077008
Source:BRIGHTMLS
Price summary
- Price:$289,900
- Price per sq. ft.:$262.59
About this home
This house will surprise you on every level! Large raised rancher/cape/2-story with tons of potential for lots of additional living space. This all brick home features a really peaceful front porch that is perfect for relaxing. You enter into the bright living room that features a large bow window. There are 3 bedrooms on this level plus a very nice full bath. One of the bedrooms has another bathroom that is not quite finished but is plumbed for a shower. The rear of the home features a dining room with fireplace and another bow window and large kitchen. So, where does the extra potential come in? The basement is massive and has plenty of room for additional living space. It is on the walk-out level and has a garage door. There was once an apartment in the basement and there's just so much room that can be finished. The second floor of the home is a clean slate and ready for a few additional bedrooms and a bathroom. Like I said, tremendous potential. The home sits on a double lot so there's plenty of yard space. There is a ton of off-street parking in the rear of the home. We picture this property being a great match for a number of different buyers. Perhaps you have a contracting business or some sort business with vehicles. The property includes 2 separate outbuildings. One is a shop and the other is a detached garage. Did you know that there was an apartment in the detached garage at one time? ** Please note that any potential future use needs to be verified and the zoning guidelines are attached in Bright documents.**
This is a great amount of house and land for a great price. Close to everything!...
Contact an agent
Home facts
- Year built:1976
- Subdivision & Development:NONE AVAILABLE
- Listing ID #:PABK2077008
- Added:3 day(s) ago
- Updated:August 25, 2026 at 02:01 PM
Rooms and interior
- Bedrooms:3
- Total bathrooms:3
- Full bathrooms:2
- Half bathrooms:1
- Flooring:Carpet, Vinyl
- Dining Description:Dining Room
- Bathrooms Description:Bathroom 1, Bathroom 2, Full Bath
- Kitchen Description:Cooktop, Microwave, Oven - Wall, Refrigerator
- Basement:Yes
- Basement Description:Outside Entrance, Unfinished, Walkout Level
- Living area:1,104 sq. ft.
Heating and cooling
- Cooling:Central A/C
- Heating:Forced Air, Natural Gas
Structure and exterior
- Roof:Asphalt
- Year built:1976
- Building area:1,104 sq. ft.
- Lot area:0.14 Acres
- Lot Features:Rear Yard, SideYard(s), Suburban
- Architectural Style:Raised Ranch/Rambler, Ranch/Rambler
- Construction Materials:Brick
- Foundation Description:Concrete Perimeter
- Levels:1 Story
Schools
- High school:GOVERNOR MIFFLIN
Utilities
- Water:Public
- Sewer:Public Sewer
Finances and disclosures
- Price:$289,900
- Price per sq. ft.:$262.59
- Tax amount:$4,905 (2026)
Features and amenities
- Laundry features:Dryer, Washer
Parking
- Parking description:Crushed Stone, Detached Garage, Garage - Front Entry, Off Street
- Garage:Yes
- Garage spaces:2
New listings near 1317 Fern Ave
- Coming Soon
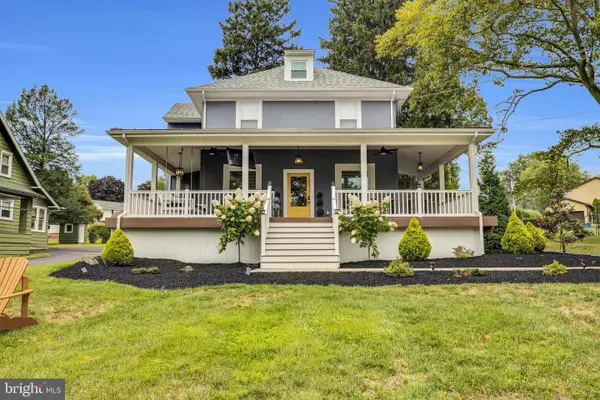 $474,500Coming Soon4 beds 3 baths2,450 sq. ft.
3909 River Rd, READING, PA 19605
MLS# PABK2077166Listed by: CENTURY 21 GOLD - Coming Soon
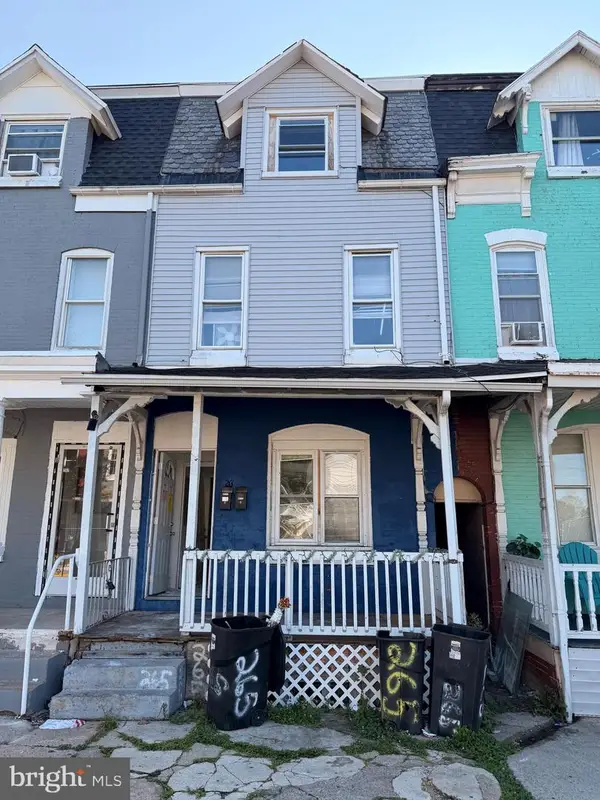 $259,000Coming Soon2 beds -- baths1,692 sq. ft.
265 N Front St, READING, PA 19601
MLS# PABK2077212Listed by: IRON VALLEY REAL ESTATE OF BERKS - Coming SoonOpen Sat, 1 to 3pm
 $319,999Coming Soon3 beds 2 baths1,720 sq. ft.
3539 Freemont St, READING, PA 19605
MLS# PABK2077124Listed by: KELLER WILLIAMS PLATINUM REALTY - WYOMISSING - Coming Soon
 $224,900Coming Soon5 beds 2 baths1,798 sq. ft.
720 Madison Ave, READING, PA 19601
MLS# PABK2073542Listed by: REALTY ONE GROUP ALLIANCE - Coming Soon
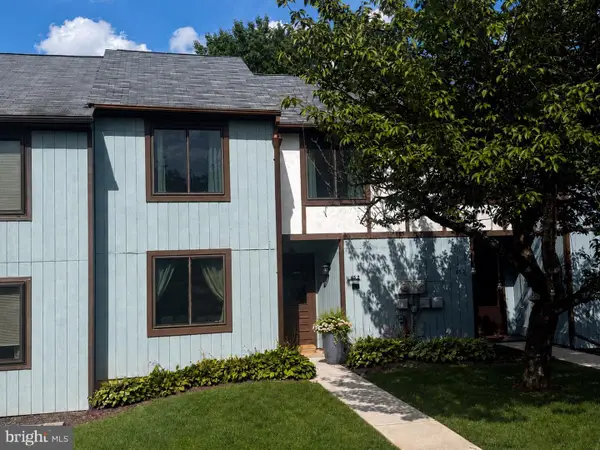 $239,900Coming Soon3 beds 3 baths1,594 sq. ft.
65-2 Azalea Way, READING, PA 19606
MLS# PABK2077184Listed by: KELLER WILLIAMS PLATINUM REALTY - WYOMISSING - Coming Soon
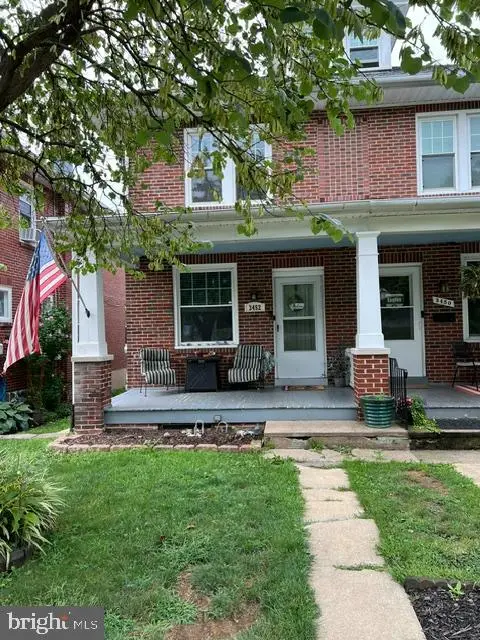 $244,900Coming Soon3 beds 2 baths1,560 sq. ft.
3452 Jacksonwald Ave, READING, PA 19606
MLS# PABK2077142Listed by: RE/MAX OF READING - Coming Soon
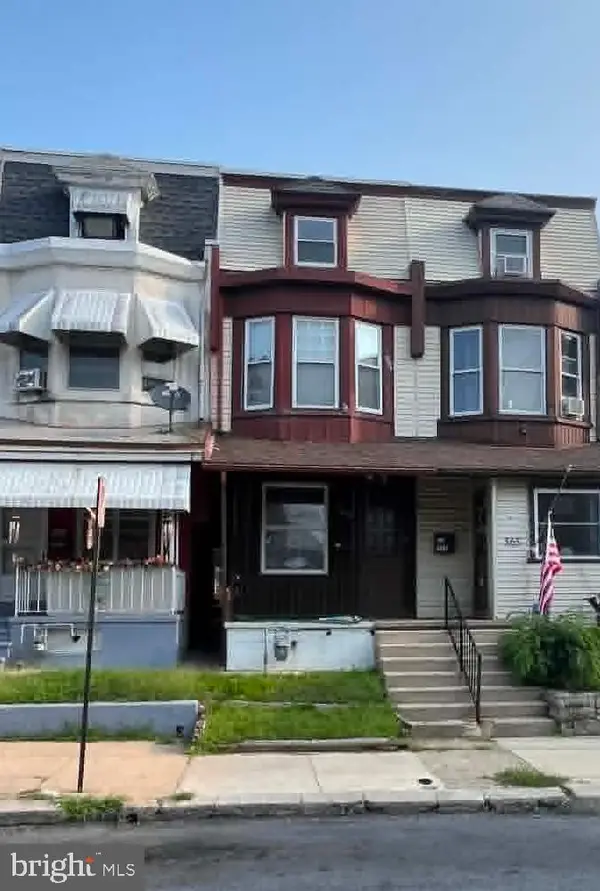 $185,000Coming Soon5 beds 1 baths1,280 sq. ft.
563 Perry St, READING, PA 19601
MLS# PABK2076958Listed by: IRON VALLEY REAL ESTATE OF BERKS - Coming Soon
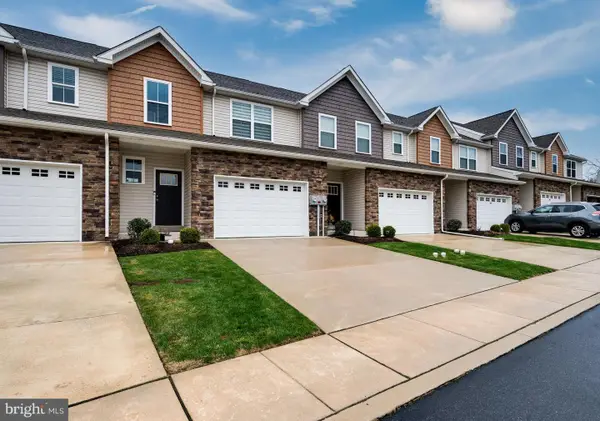 $330,000Coming Soon3 beds 3 baths1,576 sq. ft.
26 Hubbardton Ct, READING, PA 19608
MLS# PABK2076940Listed by: DARYL TILLMAN REALTY GROUP - Coming Soon
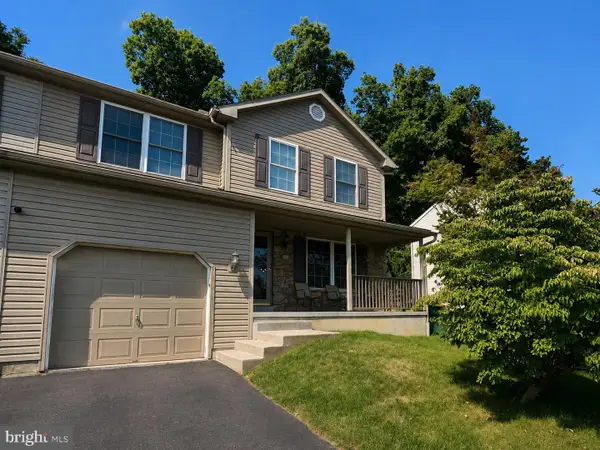 $325,000Coming Soon3 beds 3 baths1,490 sq. ft.
222 Bainbridge Cir, READING, PA 19608
MLS# PABK2076828Listed by: PAGODA REALTY ERA POWERED - Coming Soon
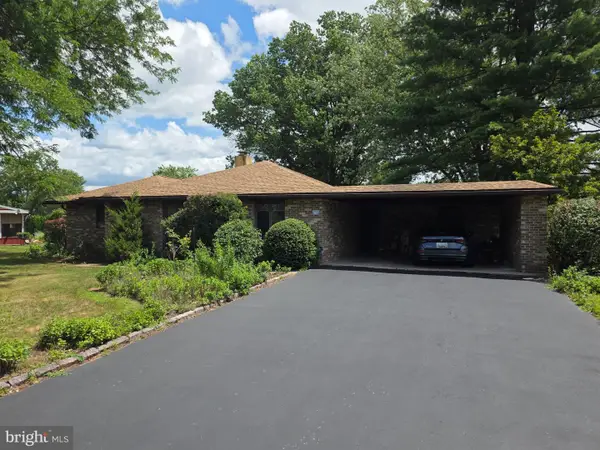 $380,000Coming Soon3 beds 2 baths1,927 sq. ft.
215 W 49th St, READING, PA 19606
MLS# PABK2076372Listed by: KELLER WILLIAMS PLATINUM REALTY - WYOMISSING


Protect your home and budget from life's surprises with an Assurant Home Warranty, backed by a partner that supports you through every step of homeownership. Explore Plans.
© 2026 Better Homes and Gardens Real Estate LLC. An Anywhere Real Estate company. All rights reserved. Better Homes and Gardens® Real Estate is a registered trademark owned by Meredith Operations Corporation, licensed to Better Homes and Gardens Real Estate LLC and used with permission. Better Homes and Gardens Real Estate LLC fully supports the principles of the Fair Housing Act and the Equal Opportunity Act. Listing information is deemed reliable but is not guaranteed accurate.
Each office is independently owned and operated.
Any services or products provided by third parties are not provided by, affiliated with or related to Better Homes and Gardens Real Estate LLC, or its affiliated companies.