
1410 N 10th St, Reading, PA 19604
Local realty services provided by:Better Homes and Gardens Real Estate Valley Partners
1410 N 10th St,Reading, PA 19604
$174,900
- 4 Beds
- 2 Baths
- 1,265 sq. ft.
- Townhouse
- Active
Listed by: anthony borelli
Office: century 21 gold
MLS#:PABK2078954
Source:BRIGHTMLS
Price summary
- Price:$174,900
- Price per sq. ft.:$138.26
About this home
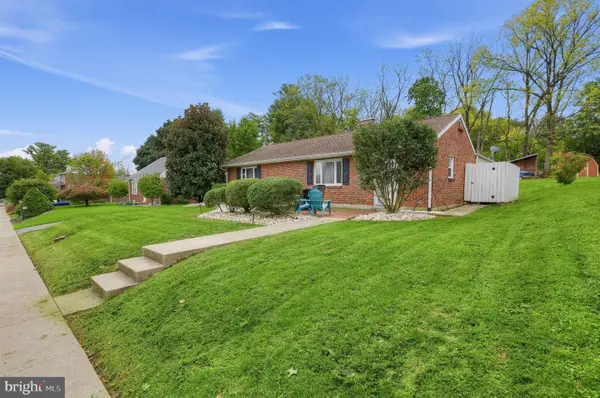
Welcome to 1410 N 10th St—a tastefully updated, move-in ready brick row home offering 3 bedrooms, 2 full baths, and approximately 1,312 sq. ft. of living space in the Reading City School District. The main level features attractive wood-grain laminate flooring throughout, creating a clean and cohesive feel from room to room. Upstairs, new carpeting adds comfort to the bedrooms.
A standout feature is the off-street parking for two vehicles, a valuable and hard-to-find convenience in the city. The home's traditional straight-through layout provides a practical flow for everyday living, while the recent updates offer the opportunity to settle in without taking on an immediate renovation project.
Conveniently located with easy access to US 222, PA Route 12, and Centre Avenue, making commuting and getting around the Reading area convenient.
With its brick exterior, tasteful updates, three bedrooms, and especially the rare convenience of two off-street parking spaces, 1410 N 10th St offers a compelling combination of character, functionality, and location....
Contact an agent
Home facts
- Year built:1920
- Subdivision & Development:NONE AVAILABLE
- Listing ID #:PABK2078954
- Added:6 day(s) ago
- Updated:October 07, 2026 at 01:59 PM
Rooms and interior
- Bedrooms:4
- Total bathrooms:2
- Full bathrooms:2
- Flooring:Carpet, Ceramic Tile, Laminated
- Dining Description:Combination Kitchen/Dining
- Bathrooms Description:Full Bath
- Kitchen Description:Carpet, Oven/Range - Electric, Upgraded Countertops
- Bedroom Description:Carpet
- Basement:Yes
- Basement Description:Full, Interior Access, Outside Entrance, Unfinished
- Living area:1,265 sq. ft.
Heating and cooling
- Heating:Baseboard - Electric, Baseboard - Hot Water, Natural Gas
Structure and exterior
- Roof:Metal, Pitched
- Year built:1920
- Building area:1,265 sq. ft.
- Lot area:0.03 Acres
- Architectural Style:Traditional
- Construction Materials:Brick
- Exterior Features:Exterior Lighting, Sidewalks, Street Lights
- Foundation Description:Stone
- Levels:2 1/2 Stories
Utilities
- Water:Public
- Sewer:Public Sewer
Finances and disclosures
- Price:$174,900
- Price per sq. ft.:$138.26
- Tax amount:$1,851 (2026)
Features and amenities
- Amenities:200+ Amp Service, Attic, Carpet, Ceiling Fan(s), Double Pane Windows, Replacement Windows
Parking
- Parking description:Concrete Driveway, Crushed Stone, Fenced, Off Street, Secure Parking
New listings near 1410 N 10th St
- Coming Soon
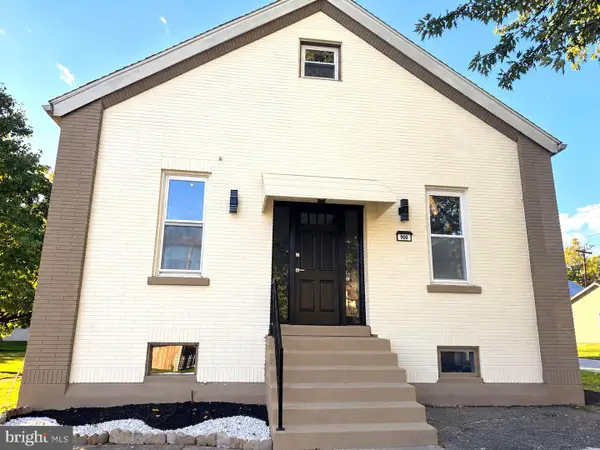 $394,900Coming Soon4 beds 2 baths1,995 sq. ft.
900 Charles St #1, READING, PA 19606
MLS# PABK2079188Listed by: IRON VALLEY REAL ESTATE OF BERKS - Coming Soon
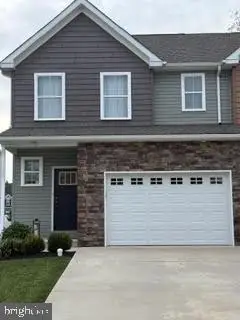 $365,900Coming Soon3 beds 3 baths1,535 sq. ft.
14 Hubbardton Ct, READING, PA 19608
MLS# PABK2079008Listed by: BHHS HOMESALE REALTY- READING BERKS - Coming Soon
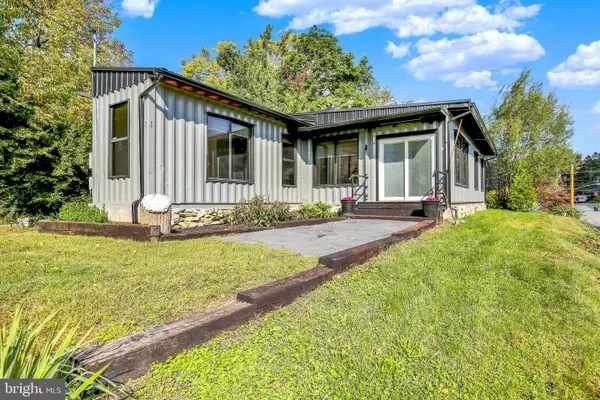 $199,900Coming Soon2 beds 2 baths960 sq. ft.
100 Logan Ave, READING, PA 19609
MLS# PABK2079164Listed by: RE/MAX OF READING - Coming Soon
 $439,900Coming Soon3 beds 2 baths1,992 sq. ft.
826 Farr Pl, READING, PA 19611
MLS# PABK2079088Listed by: KELLER WILLIAMS PLATINUM REALTY - WYOMISSING - Coming Soon
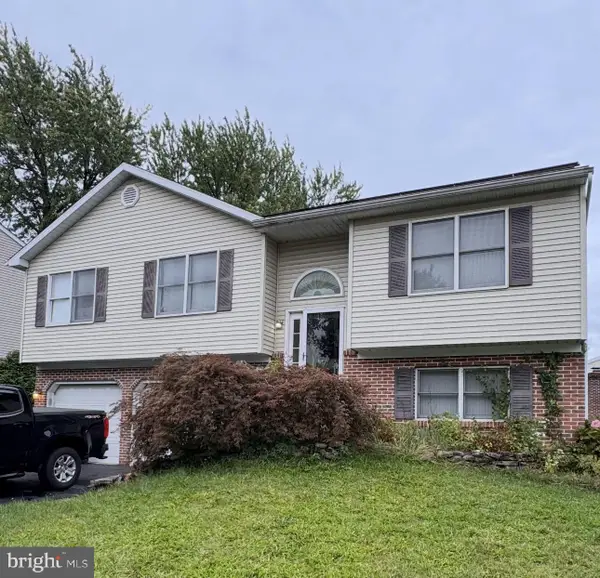 $299,900Coming Soon3 beds 2 baths1,620 sq. ft.
200 Fairway Dr, READING, PA 19606
MLS# PABK2079096Listed by: RE/MAX OF READING - Coming SoonOpen Sat, 10:30am to 12:30pm
 $280,000Coming Soon2 beds 1 baths1,316 sq. ft.
2142 Reading Blvd, READING, PA 19609
MLS# PABK2079006Listed by: IRON VALLEY REAL ESTATE OF BERKS - Coming Soon
 $359,900Coming Soon3 beds 3 baths2,313 sq. ft.
6 S Los Robles Ct, READING, PA 19606
MLS# PABK2078854Listed by: EREALTY ADVISORS, INC - Coming Soon
 $189,900Coming Soon3 beds 2 baths1,230 sq. ft.
243 Madison Ave, READING, PA 19605
MLS# PABK2077940Listed by: KELLER WILLIAMS PLATINUM REALTY - WYOMISSING - Coming Soon
 $305,000Coming Soon3 beds 3 baths1,576 sq. ft.
1600 Bern St, READING, PA 19604
MLS# PABK2078768Listed by: RE/MAX OF READING - Coming Soon
 $190,000Coming Soon3 beds 1 baths1,235 sq. ft.
1645 N 10th St, READING, PA 19604
MLS# PABK2078704Listed by: KELLER WILLIAMS PLATINUM REALTY - WYOMISSING


Protect your home and budget from life's surprises with an Assurant Home Warranty, backed by a partner that supports you through every step of homeownership. Explore Plans.
© 2026 Better Homes and Gardens Real Estate LLC. An Anywhere Real Estate company. All rights reserved. Better Homes and Gardens® Real Estate is a registered trademark owned by Meredith Operations Corporation, licensed to Better Homes and Gardens Real Estate LLC and used with permission. Better Homes and Gardens Real Estate LLC fully supports the principles of the Fair Housing Act and the Equal Opportunity Act. Listing information is deemed reliable but is not guaranteed accurate.
Each office is independently owned and operated.
Any services or products provided by third parties are not provided by, affiliated with or related to Better Homes and Gardens Real Estate LLC, or its affiliated companies.