
1991 Cedar Top Rd, Reading, PA 19607
Local realty services provided by:Better Homes and Gardens Real Estate Realty Connect
1991 Cedar Top Rd,Reading, PA 19607
$299,900
- 4 Beds
- 1 Baths
- 1,342 sq. ft.
- Single family
- Active
Listed by: dave decembrino
Office: re/max of reading
MLS#:PABK2079236
Source:BRIGHTMLS
Price summary
- Price:$299,900
- Price per sq. ft.:$223.47
About this home
You'd never know it from the aluminum sided exterior, but underneath is a true log home built in 1871 on 3.04 acres, within Cumru Township, and the award winning Governor Mifflin School District. This 3 bedroom 1 full bath home has the option of a fourth main level bedroom, off of the living room, with sliders to the fully enclosed sun porch. It has a very nice full bath with shower/tub combination on the main level, a fully functioning and modern eat-in kitchen on the main level with a very nice living room. All kitchen appliances and window treatments remain. Upstairs, there are 3 bedrooms with access to attic storage and the air handler for full A/C on the second floor. The basement is bone dry with both stone and block walls and a poured concrete floor, with an insulated man door that opens to grade. The home's mechanicals are in excellent condition, with an oil fired boiler with circulated hot water, and radiators throughout the home. There is a 100 amp electrical panel with circuit breakers, a water softening system, drinking water filtration system,and an ultraviolet blue light water system. The washer and dryer remain, as well as one chest and one small upright refrigerator, both in working condition. Outside you will find a little bit of woods and a very nice sized yard, that the local deer enjoy very much and visit often. There is a nice sized T-111 storage shed, next to a very nice, detached, two car garage/work shop. The house has quite a bit of paneling, with dated floor coverings and counter tops, and will remind you of a very nice hunting camp that you might find upstate, but all in all, the home has very good bones, with nicely maintained and updated mechanicals, and has certainly stood the test of time, raising numerous generations of Berks Countians. A handy person with a little sweat equity could make this a really neat little home!...
Contact an agent
Home facts
- Year built:1871
- Subdivision & Development:NONE AVAILABLE
- Listing ID #:PABK2079236
- Added:4 day(s) ago
- Updated:October 11, 2026 at 01:57 PM
Rooms and interior
- Bedrooms:4
- Total bathrooms:1
- Full bathrooms:1
- Flooring:Carpet, Vinyl
- Kitchen Description:Carpet, Extra Refrigerator/Freezer, Freezer, Kitchen - Eat-In, Kitchen - Table Space, Oven - Single, Oven/Range - Electric, Refrigerator
- Bedroom Description:Carpet, Entry Level Bedroom
- Basement:Yes
- Basement Description:Daylight, Full
- Living area:1,342 sq. ft.
Heating and cooling
- Cooling:Central A/C
- Heating:Hot Water, Oil, Radiator
Structure and exterior
- Roof:Asphalt
- Year built:1871
- Building area:1,342 sq. ft.
- Lot area:3.04 Acres
- Architectural Style:Log Home
- Construction Materials:Block, Log, Stick Built, Vinyl Siding
- Exterior Features:Enclosed, Porch(es)
- Foundation Description:Block, Slab, Stone
- Levels:2 Stories
Utilities
- Water:Well
- Sewer:Public Sewer
Finances and disclosures
- Price:$299,900
- Price per sq. ft.:$223.47
- Tax amount:$5,719 (2026)
Features and amenities
- Laundry features:Dryer - Electric, Washer
- Amenities:100 Amp Service, Above Ground Utilities, Cable TV Available, Carpet, Phone Available, Replacement Windows, Water Treat System
Parking
- Parking description:Asphalt Driveway, Detached Garage, Garage - Front Entry, Off Street, Oversized, Paved Driveway
- Garage:Yes
- Garage spaces:2
New listings near 1991 Cedar Top Rd
- Coming Soon
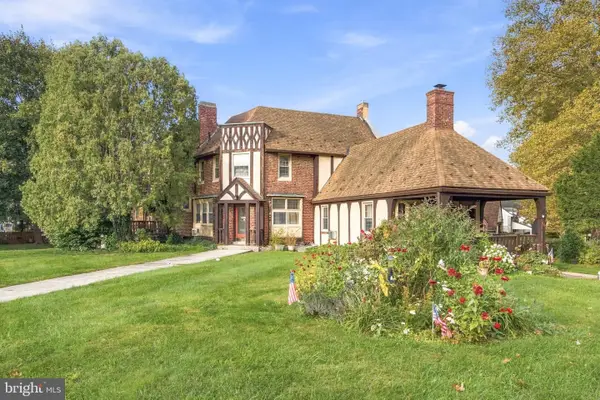 $285,000Coming Soon2 beds -- baths1,863 sq. ft.
2601 Hollywood Ct, READING, PA 19606
MLS# PABK2079390Listed by: REALTY ONE GROUP EXCLUSIVE - Coming SoonOpen Sun, 1 to 3pm
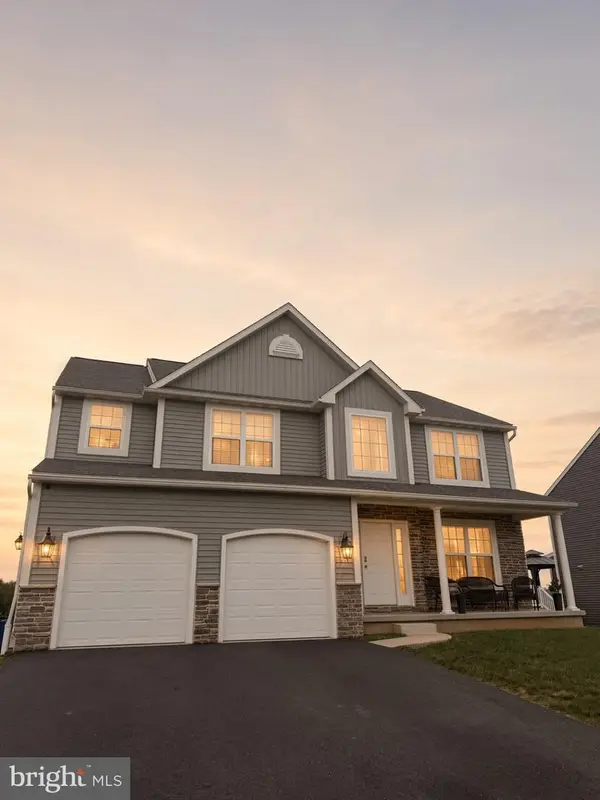 $495,000Coming Soon4 beds 3 baths2,700 sq. ft.
1007 Antonio Dr, READING, PA 19605
MLS# PABK2079406Listed by: IRON VALLEY REAL ESTATE OF BERKS - Coming SoonOpen Thu, 5 to 7pm
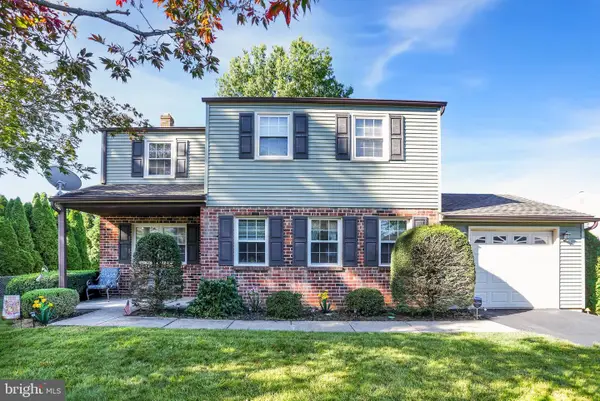 $384,900Coming Soon4 beds 3 baths1,776 sq. ft.
4110 Danor Dr, READING, PA 19605
MLS# PABK2079384Listed by: KELLER WILLIAMS PLATINUM REALTY - WYOMISSING - Coming Soon
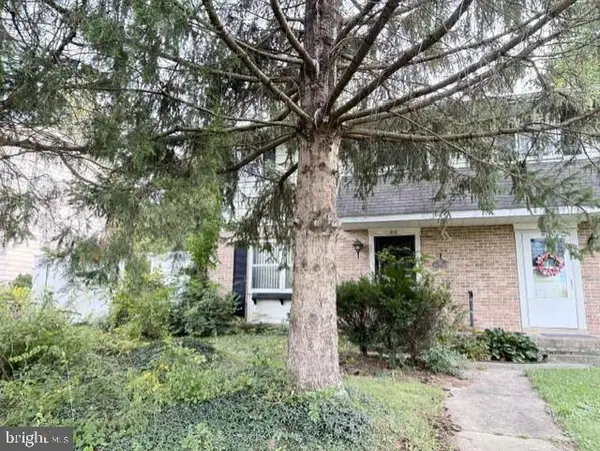 $229,900Coming Soon3 beds 2 baths1,092 sq. ft.
810 Philadelphia Ave, READING, PA 19607
MLS# PABK2079398Listed by: BHHS HOMESALE REALTY- READING BERKS - Coming SoonOpen Thu, 5 to 7pm
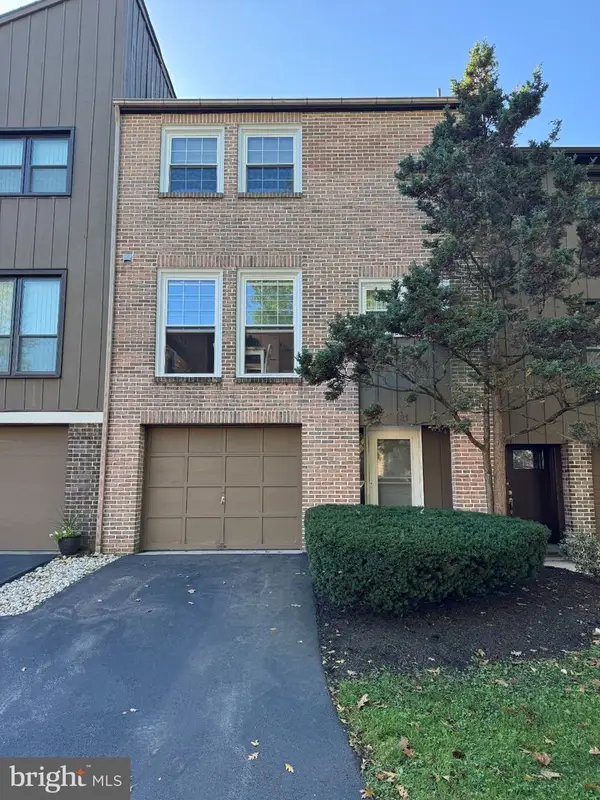 $244,900Coming Soon3 beds 3 baths1,596 sq. ft.
21 Club Ln, READING, PA 19607
MLS# PABK2079348Listed by: KELLER WILLIAMS PLATINUM REALTY - WYOMISSING - Coming Soon
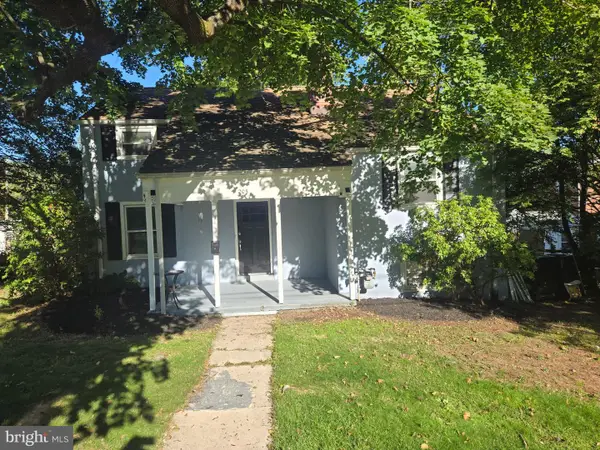 $267,900Coming Soon3 beds 1 baths1,163 sq. ft.
205 Butter Ln, READING, PA 19606
MLS# PABK2079308Listed by: STOUT ASSOCIATES REALTORS - Coming SoonOpen Wed, 5 to 7pm
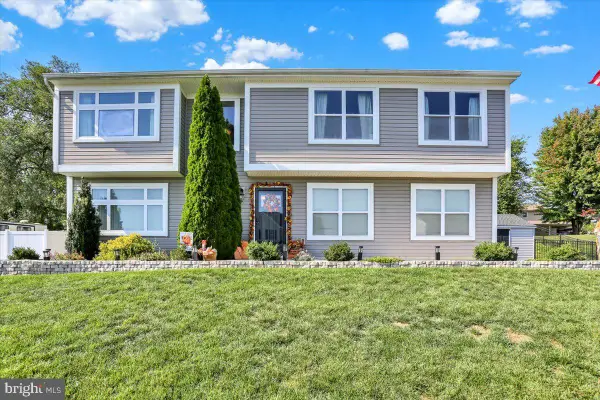 $399,900Coming Soon3 beds 3 baths1,818 sq. ft.
82 Nantucket Dr, READING, PA 19605
MLS# PABK2079286Listed by: KELLER WILLIAMS PLATINUM REALTY - WYOMISSING - Coming SoonOpen Thu, 5 to 6:30pm
 $439,900Coming Soon3 beds 2 baths1,992 sq. ft.
826 Farr Pl, READING, PA 19611
MLS# PABK2079088Listed by: KELLER WILLIAMS PLATINUM REALTY - WYOMISSING - Coming Soon
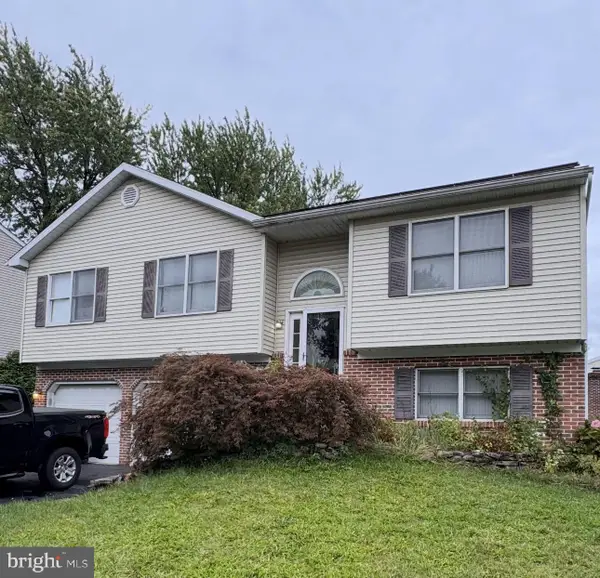 $299,900Coming Soon3 beds 2 baths1,620 sq. ft.
200 Fairway Dr, READING, PA 19606
MLS# PABK2079096Listed by: RE/MAX OF READING - Coming Soon
 $359,900Coming Soon3 beds 3 baths2,313 sq. ft.
6 S Los Robles Ct, READING, PA 19606
MLS# PABK2078854Listed by: EREALTY ADVISORS, INC


Protect your home and budget from life's surprises with an Assurant Home Warranty, backed by a partner that supports you through every step of homeownership. Explore Plans.
© 2026 Better Homes and Gardens Real Estate LLC. An Anywhere Real Estate company. All rights reserved. Better Homes and Gardens® Real Estate is a registered trademark owned by Meredith Operations Corporation, licensed to Better Homes and Gardens Real Estate LLC and used with permission. Better Homes and Gardens Real Estate LLC fully supports the principles of the Fair Housing Act and the Equal Opportunity Act. Listing information is deemed reliable but is not guaranteed accurate.
Each office is independently owned and operated.
Any services or products provided by third parties are not provided by, affiliated with or related to Better Homes and Gardens Real Estate LLC, or its affiliated companies.