
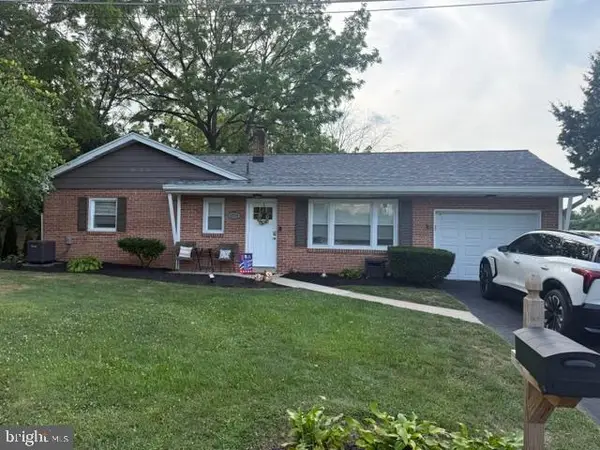
209 Pembroke Dr, Reading, PA 19607
Local realty services provided by:Better Homes and Gardens Real Estate Valley Partners
209 Pembroke Dr,Reading, PA 19607
$450,000
- 4 Beds
- 3 Baths
- 2,831 sq. ft.
- Single family
- Active
Listed by: cheryl jacobs
Office: keller williams real estate -exton
MLS#:PABK2075904
Source:BRIGHTMLS
Price summary
- Price:$450,000
- Price per sq. ft.:$158.95
- Monthly HOA dues:$13.33
About this home
Welcome to this beautifully maintained home by original owners and offers great curb-appeal! This expanded split-level home is ideally situated in a quiet cul-de-sac and is surrounded by professionally landscaped grounds on a picturesque 0.29-acre lot. From the inviting covered front porch, step into a striking slate foyer that opens to a warm and welcoming living room featuring solid hardwood floors and a stunning custom, Fieldstone 'floor-to-ceiling' fireplace with an extra-deep firebox with a heatilator, thick slate hearth, and a handcrafted Pinewood Mantel. The heart of the home is the impressive gourmet-chef delight with an impressive eat-in kitchen, thoughtfully designed with solid cherry cabinetry, abundant roll-out drawers, a large pull-out pantry, granite countertops, double oven, gas cooktop, dishwasher and an oversized center Granite Island with additional storage and seating, including a spacious dining area and cozy sitting area to make this kitchen as inviting, as it is functional. The beautiful 24” x 24” ceramic tile flooring continues into the spectacular sunroom addition, where walls of windows fill the space with natural light and showcases a beautiful panoramic view of the scenic landscape in the distance. This exceptional retreat is highlighted by a one-of-a-kind uniquely raised Amish-crafted wood-burning fireplace, along with a beautiful storage cove for logs. This room offers an exit door for direct access to the backyard, too, creating the perfect place to relax in every season. Proceed down a few steps to an expansive family room, providing an ideal gathering space and features custom illuminated built-in bookcase with wine shelving, bottle holders and glass displays, enhanced with a wine-tasting counter that's perfect for entertaining. There is also a Laundry Room and a separate half bath Powder Room. For convenience, exit an Anderson French door leading to a spacious wonderful patio overlooking the lushly landscaped yard, ideal for outdoor dining and summer barbecues. Back inside continue down steps to relax in a second family room and also enjoy two additional versatile bonus rooms that can easily serve as home offices, hobby/craft/game, woodworking or a fitness area. Upstairs, you’ll find four generously sized bedrooms, including a spacious primary suite with a walk-in closet and private full bath. There is an extra large 2-car garage with access into the home. The extra-wide driveway offer plenty of parking for multiple cars. Conveniently located near major highways, shopping, dining, and everyday conveniences, this exceptional home offers outstanding craftsmanship, abundant living space, and timeless appeal....
Contact an agent
Home facts
- Year built:1983
- Listing ID #:PABK2075904
- Added:1 day(s) ago
- Updated:July 25, 2026 at 07:45 PM
Rooms and interior
- Bedrooms:4
- Total bathrooms:3
- Full bathrooms:2
- Half bathrooms:1
- Rooms Total:12
- Flooring:Carpet, Ceramic Tile, Slate, Solid Hardwood, Vinyl
- Bathrooms Description:Full Bath, Half Bath, Primary Bathroom
- Kitchen Description:Breakfast Area, Built-Ins, Cooktop, Dishwasher, Extra Refrigerator/Freezer, Kitchen - Gourmet, Kitchen - Island, Kitchen - Table Space, Microwave, Oven - Double, Oven - Self Cleaning, Oven - Wall, Range Hood, Recessed Lighting, Refrigerator, Six Burner Stove, Wine Storage
- Bedroom Description:Primary Bedroom
- Basement:Yes
- Basement Description:Fully Finished, Heated
- Living area:2,831 sq. ft.
Heating and cooling
- Cooling:Central A/C
- Heating:Forced Air, Natural Gas
Structure and exterior
- Year built:1983
- Building area:2,831 sq. ft.
- Lot area:0.29 Acres
- Architectural Style:Split Level
- Construction Materials:Frame, Vinyl Siding, Wood Siding
- Exterior Features:Extensive Hardscape, Exterior Lighting, Patio(s), Porch(es), Satellite Dish, Stone Retaining Walls
- Foundation Description:Block
- Levels:4 Story
Schools
- High school:GOVERNOR MIFFLIN
- Middle school:GOVERNOR MIFFLIN
- Elementary school:CUMRU
Utilities
- Water:Public
- Sewer:Public Sewer
Finances and disclosures
- Price:$450,000
- Price per sq. ft.:$158.95
- Tax amount:$7,747 (2025)
Features and amenities
- Laundry features:Dryer, Washer
- Amenities:Attic/House Fan, Built-Ins, Insulated Windows, Recessed Lighting
Parking
- Parking description:Attached Garage, Garage - Front Entry, Garage Door Opener, Paved Driveway
- Garage:Yes
- Garage spaces:2
New listings near 209 Pembroke Dr
- New
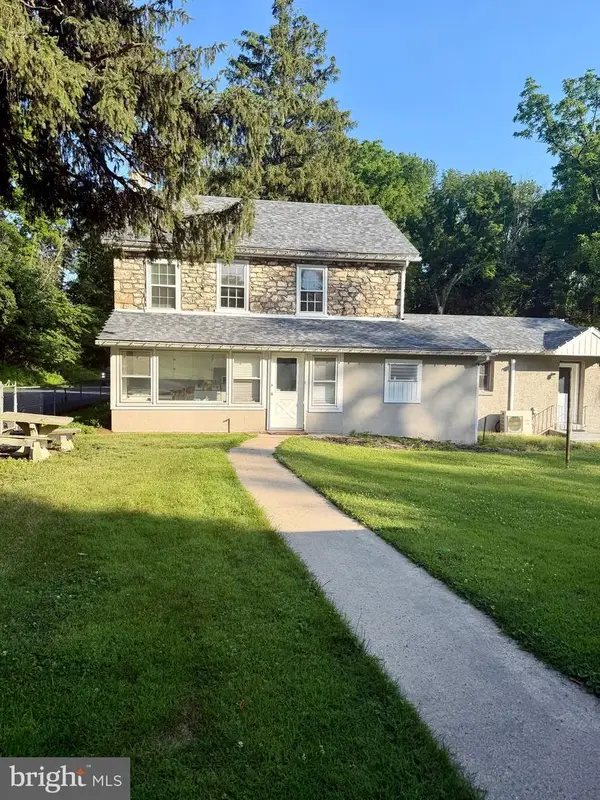 $575,000Active3 beds 2 baths1,656 sq. ft.
2800 River Rd, READING, PA 19605
MLS# PABK2072806Listed by: COLDWELL BANKER REALTY - Coming Soon
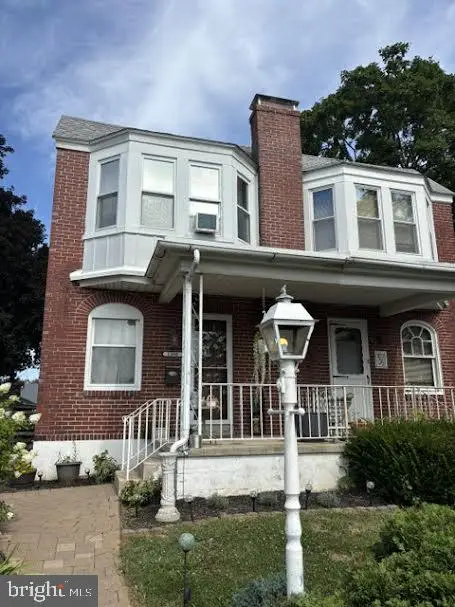 $205,000Coming Soon2 beds 1 baths
1380 Kenhorst Blvd, READING, PA 19607
MLS# PABK2075702Listed by: BERKSHIRE HATHAWAY HOMESERVICES HOMESALE REALTY - New
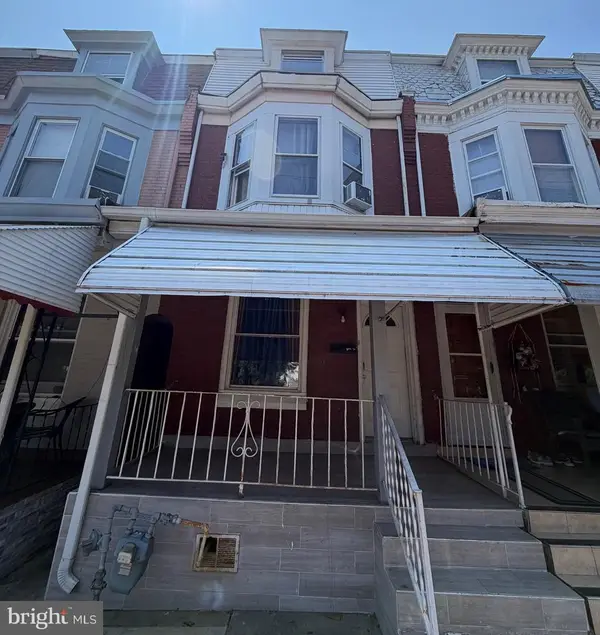 $249,900Active5 beds 2 baths1,378 sq. ft.
2018 Kutztown Rd, READING, PA 19605
MLS# PABK2075902Listed by: COLDWELL BANKER REALTY - Coming Soon
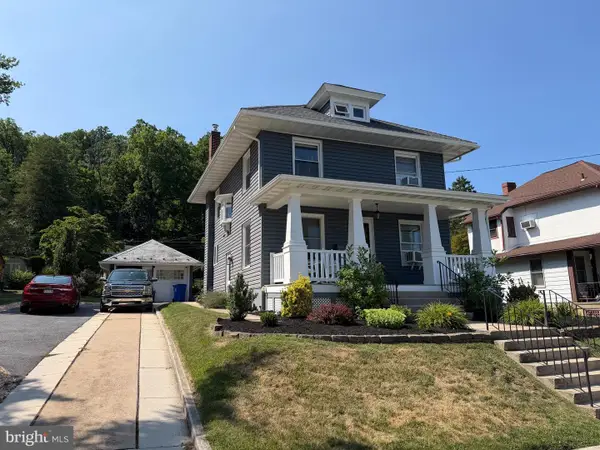 $315,000Coming Soon3 beds 2 baths
38 W 33rd St, READING, PA 19606
MLS# PABK2075698Listed by: BHHS HOMESALE REALTY- READING BERKS - Coming Soon
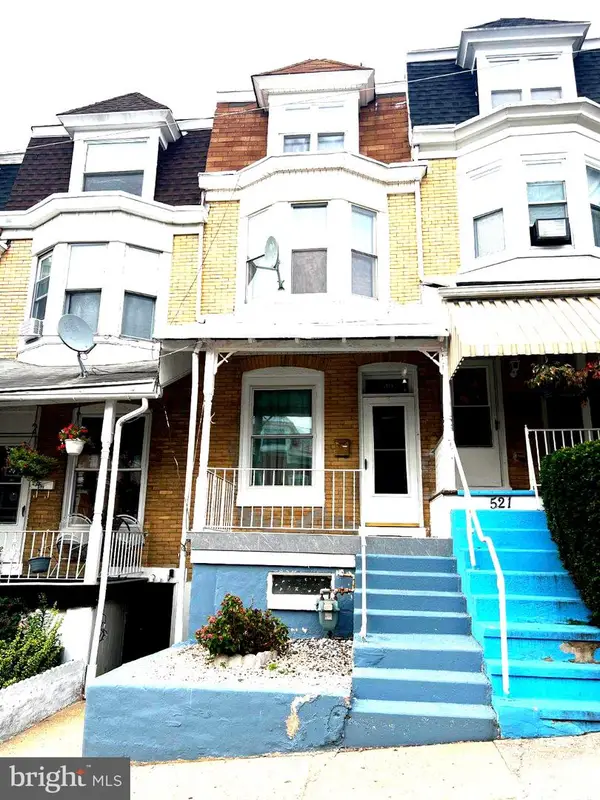 $155,000Coming Soon4 beds 1 baths
519 S 15 1/2 St, READING, PA 19606
MLS# PABK2075894Listed by: IRON VALLEY REAL ESTATE OF BERKS - Coming SoonOpen Wed, 5 to 7pm
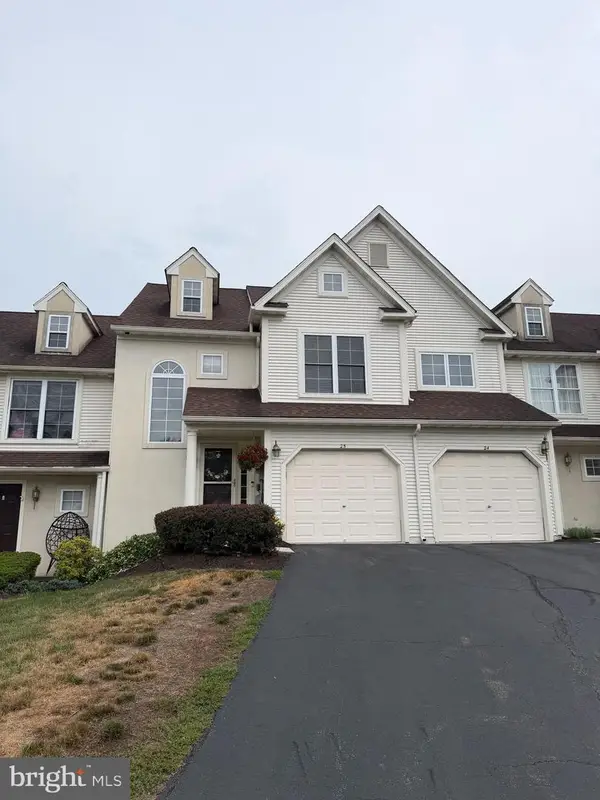 $324,900Coming Soon3 beds 3 baths
25 Whitepine Gulch, READING, PA 19607
MLS# PABK2075570Listed by: KELLER WILLIAMS PLATINUM REALTY - WYOMISSING - Coming Soon
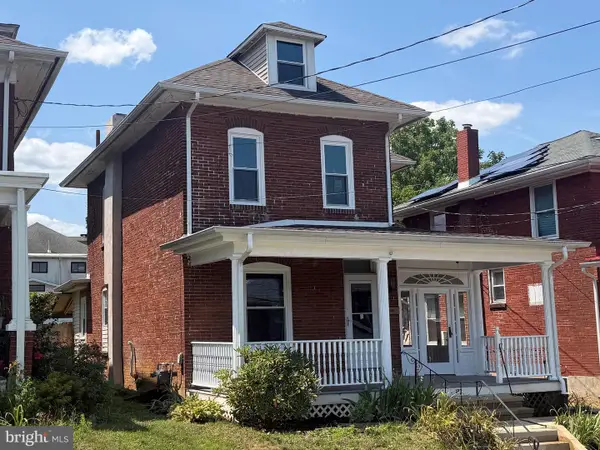 $234,900Coming Soon2 beds 2 baths
122 Arlington St, READING, PA 19611
MLS# PABK2075854Listed by: CENTURY 21 GOLD - Coming Soon
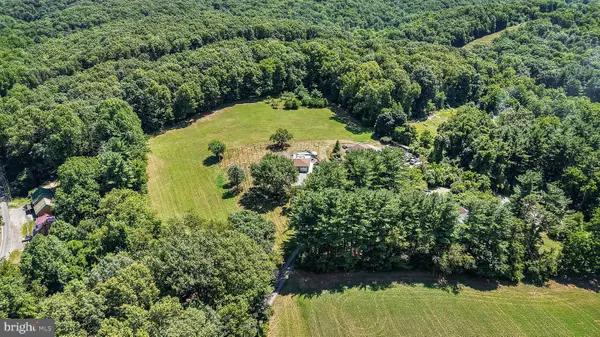 $799,000Coming Soon3 beds 2 baths
130 Clearfield Ln, READING, PA 19608
MLS# PABK2075878Listed by: BHHS HOMESALE REALTY- READING BERKS - New
 $425,000Active4 beds 3 baths3,000 sq. ft.
1024 Crestview Ave, READING, PA 19607
MLS# PABK2075880Listed by: UNITED REAL ESTATE STRIVE 212


Protect your home and budget from life's surprises with an Assurant Home Warranty, backed by a partner that supports you through every step of homeownership. Explore Plans.
© 2026 Better Homes and Gardens Real Estate LLC. An Anywhere Real Estate company. All rights reserved. Better Homes and Gardens® Real Estate is a registered trademark owned by Meredith Operations Corporation, licensed to Better Homes and Gardens Real Estate LLC and used with permission. Better Homes and Gardens Real Estate LLC fully supports the principles of the Fair Housing Act and the Equal Opportunity Act. Listing information is deemed reliable but is not guaranteed accurate.
Each office is independently owned and operated.
Any services or products provided by third parties are not provided by, affiliated with or related to Better Homes and Gardens Real Estate LLC, or its affiliated companies.