
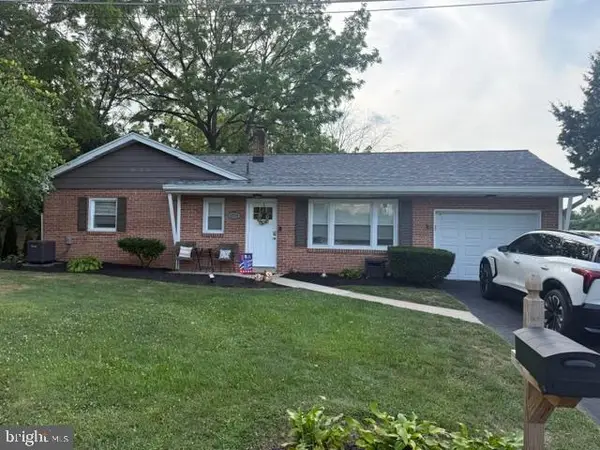
38 W 33rd St, Reading, PA 19606
Local realty services provided by:Better Homes and Gardens Real Estate Valley Partners
38 W 33rd St,Reading, PA 19606
$315,000
- 3 Beds
- 2 Baths
- - sq. ft.
- Single family
- Coming Soon
Listed by: loretta leibert, austin cerankowski
Office: bhhs homesale realty- reading berks
MLS#:PABK2075698
Source:BRIGHTMLS
Price summary
- Price:$315,000
About this home
Welcome to 38 W. 33rd Street in Exeter Schools! This move-in ready 3 bedroom, 1.5 bath home combines timeless charm with thoughtful updates, all in a location conveniently close to Route 422.
Inside, you’ll find beautiful hardwood floors throughout much of the home, complemented by fresh paint and a bright, inviting layout. The kitchen features warm wood cabinetry, granite countertops, and new flooring, offering both style and functionality. The full bathroom has been updated with a new tub and shower surround, and the home also benefits from an upgraded electrical panel, heater, hot water heater, and newer roof for added peace of mind.
The finished basement provides valuable additional living space, perfect for a family room, home office, playroom, or workout area. An epoxy coated floor gives the space a clean, durable finish while adding to its versatility.
Outside, the expanded driveway provides plenty of off-street parking, while the detached garage offers additional space for vehicles, storage, or a workshop. A unique bonus is the additional half bathroom located on the rear exterior of the home, adding extra convenience for outdoor gatherings, gardening, or weekend projects.
Conveniently located near shopping, dining, schools, and major roadways, this well maintained home offers a wonderful combination of comfort, updates, and everyday practicality. Schedule your private showing today!...
Contact an agent
Home facts
- Year built:1910
- Listing ID #:PABK2075698
- Updated:July 25, 2026 at 05:53 PM
Rooms and interior
- Bedrooms:3
- Total bathrooms:2
- Full bathrooms:1
- Half bathrooms:1
- Rooms Total:9
- Flooring:Hardwood, Partially Carpeted
- Dining Description:Dining Area, Dining Room, Formal/Separate Dining Room
- Kitchen Description:Built-In Microwave, Cedar Closet(s), Dishwasher, Oven - Self Cleaning, Oven/Range - Gas, Refrigerator, Stainless Steel Appliances, Upgraded Countertops, Water Heater
- Bedroom Description:Cedar Closet(s)
- Basement:Yes
- Basement Description:Full
Heating and cooling
- Heating:Baseboard - Hot Water, Natural Gas
Structure and exterior
- Roof:Shingle
- Year built:1910
- Lot Features:Front Yard, Rear Yard, SideYard(s), Suburban
- Architectural Style:Craftsman, Traditional
- Construction Materials:Vinyl Siding
- Exterior Features:Awning(s), Exterior Lighting, Patio(s), Porch(es), Secure Storage, Sidewalks
- Foundation Description:Stone
- Levels:2 Stories
Schools
- High school:EXETER TOWNSHIP SENIOR
- Middle school:EXETER TOWNSHIP JUNIOR
Utilities
- Water:Public
- Sewer:Public Sewer
Finances and disclosures
- Price:$315,000
- Tax amount:$4,230 (2025)
Features and amenities
- Laundry features:Dryer, Has Laundry, Washer
- Amenities:Cable TV, Cedar Closet(s), Exterior Cameras, Water Treat System
Parking
- Parking description:Additional Storage Area, Concrete Driveway, Detached Garage, Garage - Front Entry, Off Street, On Street
- Garage:Yes
- Garage spaces:2
New listings near 38 W 33rd St
- New
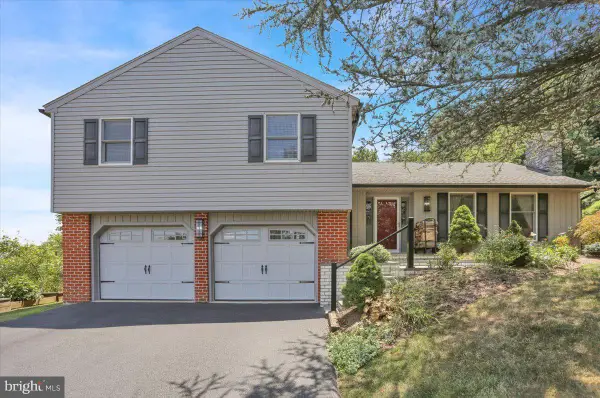 $450,000Active4 beds 3 baths2,831 sq. ft.
209 Pembroke Dr, READING, PA 19607
MLS# PABK2075904Listed by: KELLER WILLIAMS REAL ESTATE -EXTON - New
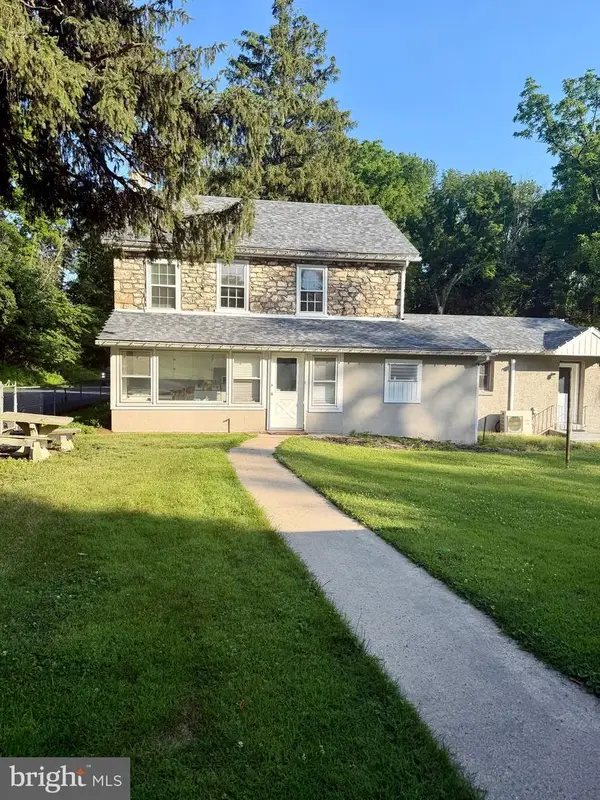 $575,000Active3 beds 2 baths1,656 sq. ft.
2800 River Rd, READING, PA 19605
MLS# PABK2072806Listed by: COLDWELL BANKER REALTY - Coming Soon
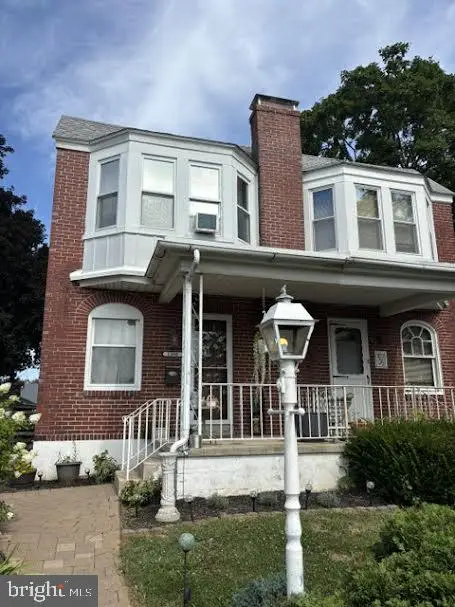 $205,000Coming Soon2 beds 1 baths
1380 Kenhorst Blvd, READING, PA 19607
MLS# PABK2075702Listed by: BERKSHIRE HATHAWAY HOMESERVICES HOMESALE REALTY - New
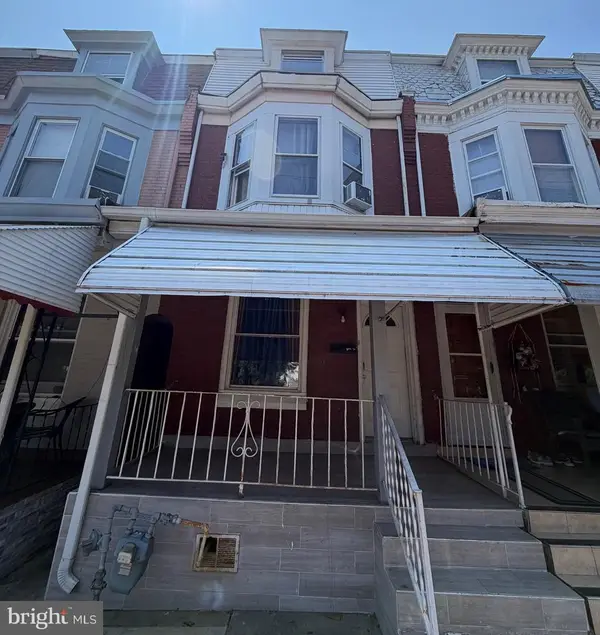 $249,900Active5 beds 2 baths1,378 sq. ft.
2018 Kutztown Rd, READING, PA 19605
MLS# PABK2075902Listed by: COLDWELL BANKER REALTY - Coming Soon
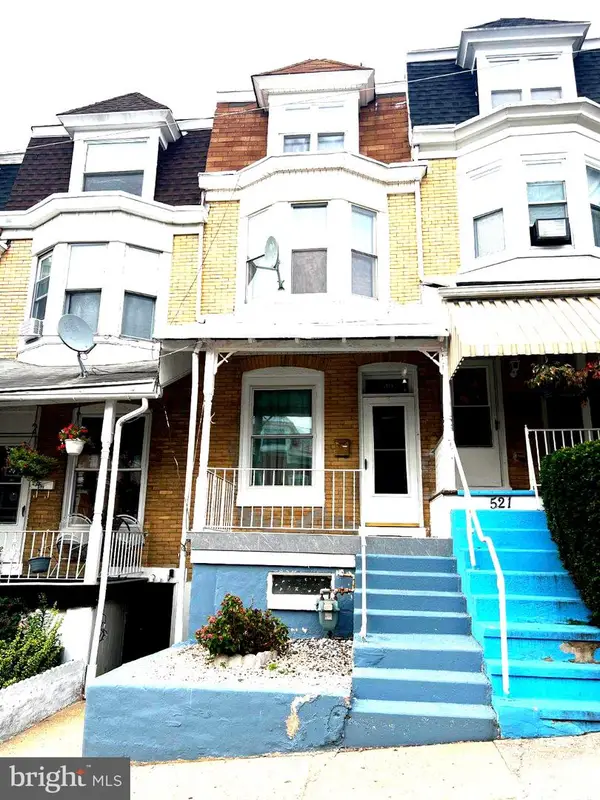 $155,000Coming Soon4 beds 1 baths
519 S 15 1/2 St, READING, PA 19606
MLS# PABK2075894Listed by: IRON VALLEY REAL ESTATE OF BERKS - Coming SoonOpen Wed, 5 to 7pm
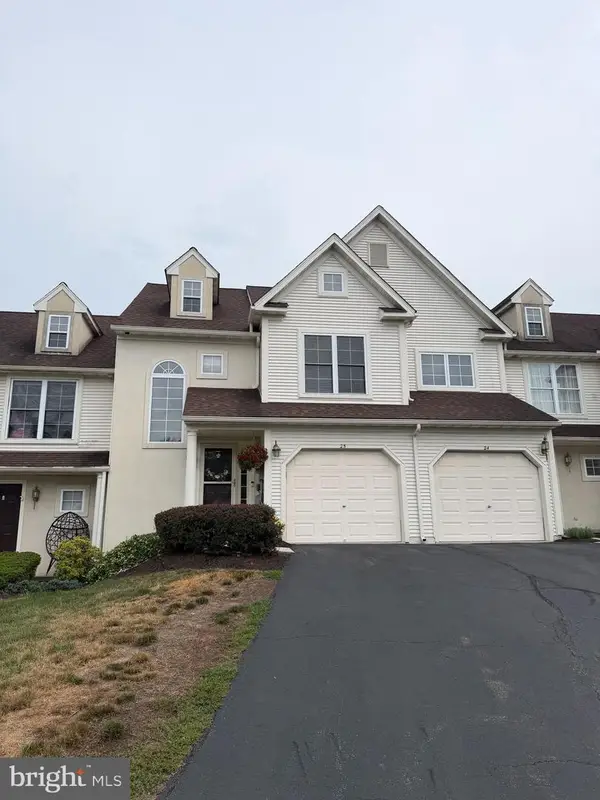 $324,900Coming Soon3 beds 3 baths
25 Whitepine Gulch, READING, PA 19607
MLS# PABK2075570Listed by: KELLER WILLIAMS PLATINUM REALTY - WYOMISSING - Coming Soon
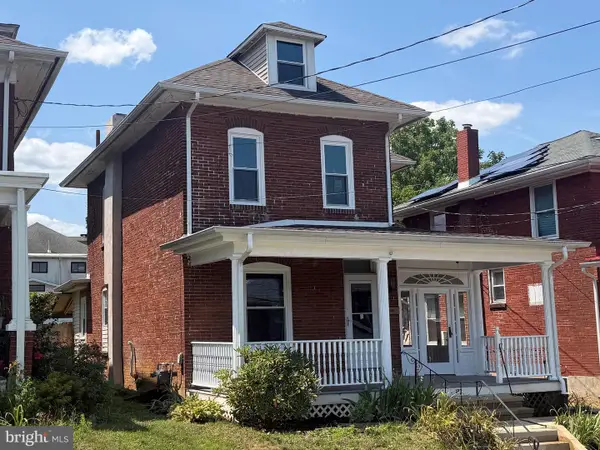 $234,900Coming Soon2 beds 2 baths
122 Arlington St, READING, PA 19611
MLS# PABK2075854Listed by: CENTURY 21 GOLD - Coming Soon
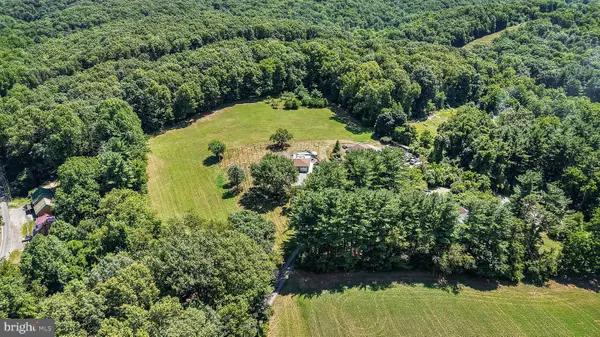 $799,000Coming Soon3 beds 2 baths
130 Clearfield Ln, READING, PA 19608
MLS# PABK2075878Listed by: BHHS HOMESALE REALTY- READING BERKS - New
 $425,000Active4 beds 3 baths3,000 sq. ft.
1024 Crestview Ave, READING, PA 19607
MLS# PABK2075880Listed by: UNITED REAL ESTATE STRIVE 212


Protect your home and budget from life's surprises with an Assurant Home Warranty, backed by a partner that supports you through every step of homeownership. Explore Plans.
© 2026 Better Homes and Gardens Real Estate LLC. An Anywhere Real Estate company. All rights reserved. Better Homes and Gardens® Real Estate is a registered trademark owned by Meredith Operations Corporation, licensed to Better Homes and Gardens Real Estate LLC and used with permission. Better Homes and Gardens Real Estate LLC fully supports the principles of the Fair Housing Act and the Equal Opportunity Act. Listing information is deemed reliable but is not guaranteed accurate.
Each office is independently owned and operated.
Any services or products provided by third parties are not provided by, affiliated with or related to Better Homes and Gardens Real Estate LLC, or its affiliated companies.