
28-3 Wister Way, Reading, PA 19606
Local realty services provided by:Better Homes and Gardens Real Estate Cassidon Realty
28-3 Wister Way,Reading, PA 19606
$200,000
- 2 Beds
- 2 Baths
- 1,378 sq. ft.
- Townhouse
- Active
Listed by: joseph l asterino jr.
Office: springer realty group
MLS#:PABK2078926
Source:BRIGHTMLS
Price summary
- Price:$200,000
- Price per sq. ft.:$145.14
- Monthly HOA dues:$170
About this home
Nestled in the charming Laurel Springs community, this delightful 2-bedroom, 1.5-bathroom townhouse offers a perfect blend of comfort and convenience. Built in 1980, this traditional-style home features a warm and inviting atmosphere, ideal for creating lasting memories. The heart of the neighborhood is its vibrant community spirit, where friendly neighbors gather and local events foster connections. Enjoy leisurely strolls through tree-lined streets, and take advantage of nearby parks that provide ample green space for picnics, play, and relaxation. With a manageable lot size of 0.02 acres, this home offers low-maintenance living, allowing you to spend more time enjoying the community amenities. While there's no pool on-site, the nearby parks and recreational facilities provide plenty of opportunities for outdoor fun and fitness. Convenient parking is available in the lot, making it easy to come and go. The interior boasts a functional layout, perfect for both entertaining and everyday living. Laurel Springs is not just a place to live; it's a community where neighbors become friends and every day feels like a retreat. Experience the warmth and charm of this inviting neighborhood-your new home awaits!...
Contact an agent
Home facts
- Year built:1980
- Subdivision & Development:LAUREL SPRINGS
- Listing ID #:PABK2078926
- Added:11 day(s) ago
- Updated:October 11, 2026 at 01:56 PM
Rooms and interior
- Bedrooms:2
- Total bathrooms:2
- Full bathrooms:1
- Half bathrooms:1
- Dining Description:Dining Room
- Living area:1,378 sq. ft.
Heating and cooling
- Cooling:Central A/C
- Heating:Forced Air, Natural Gas
Structure and exterior
- Year built:1980
- Building area:1,378 sq. ft.
- Lot area:0.02 Acres
- Architectural Style:Traditional
- Construction Materials:Frame
- Foundation Description:Slab
- Levels:2 Stories
Schools
- High school:EXETER
- Middle school:EXETER TOWNSHIP JUNIOR
- Elementary school:LORANE
Utilities
- Water:Public
- Sewer:Public Sewer
Finances and disclosures
- Price:$200,000
- Price per sq. ft.:$145.14
- Tax amount:$3,352 (2026)
Features and amenities
- Laundry features:Laundry
Parking
- Parking description:Parking Lot
New listings near 28-3 Wister Way
- Coming Soon
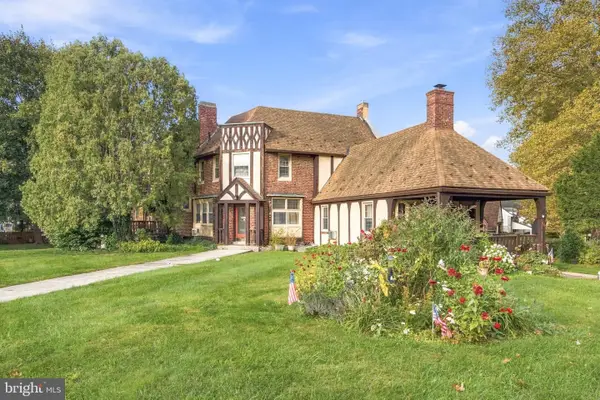 $285,000Coming Soon2 beds -- baths1,863 sq. ft.
2601 Hollywood Ct, READING, PA 19606
MLS# PABK2079390Listed by: REALTY ONE GROUP EXCLUSIVE - Coming SoonOpen Sun, 1 to 3pm
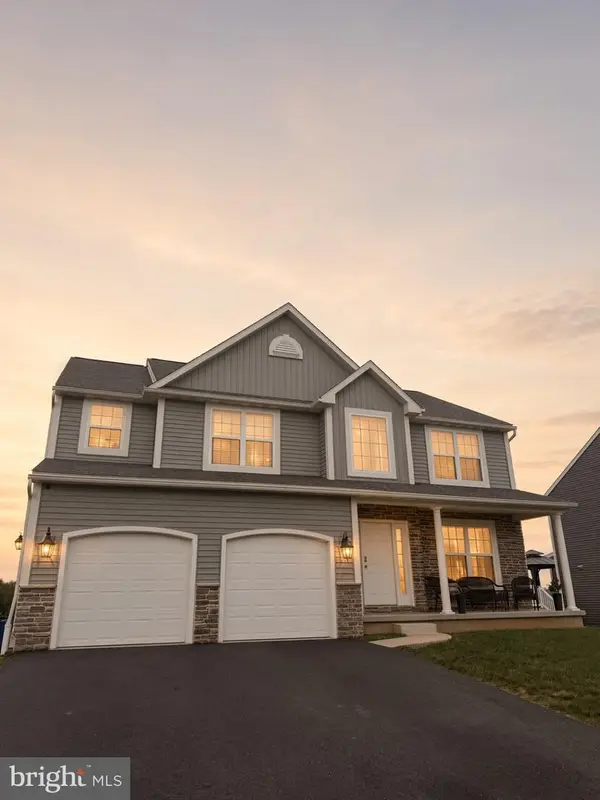 $495,000Coming Soon4 beds 3 baths2,700 sq. ft.
1007 Antonio Dr, READING, PA 19605
MLS# PABK2079406Listed by: IRON VALLEY REAL ESTATE OF BERKS - Coming SoonOpen Thu, 5 to 7pm
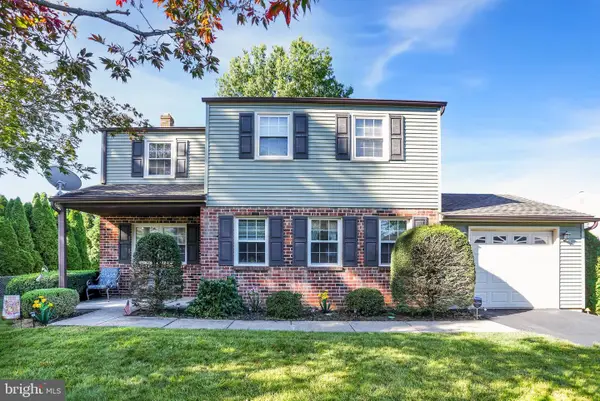 $384,900Coming Soon4 beds 3 baths1,776 sq. ft.
4110 Danor Dr, READING, PA 19605
MLS# PABK2079384Listed by: KELLER WILLIAMS PLATINUM REALTY - WYOMISSING - Coming Soon
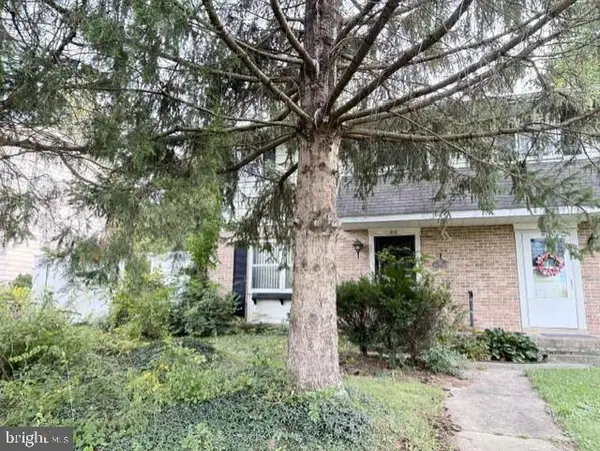 $229,900Coming Soon3 beds 2 baths1,092 sq. ft.
810 Philadelphia Ave, READING, PA 19607
MLS# PABK2079398Listed by: BHHS HOMESALE REALTY- READING BERKS - Coming SoonOpen Thu, 5 to 7pm
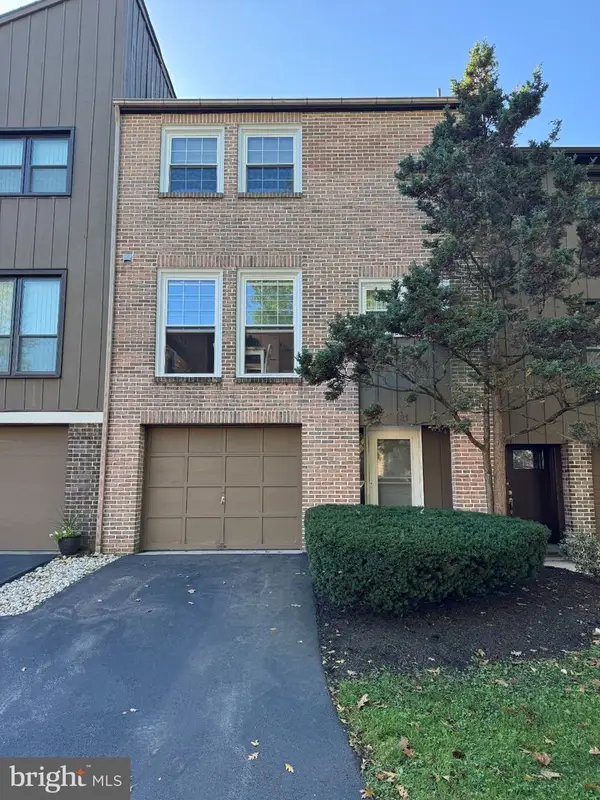 $244,900Coming Soon3 beds 3 baths1,596 sq. ft.
21 Club Ln, READING, PA 19607
MLS# PABK2079348Listed by: KELLER WILLIAMS PLATINUM REALTY - WYOMISSING - Coming Soon
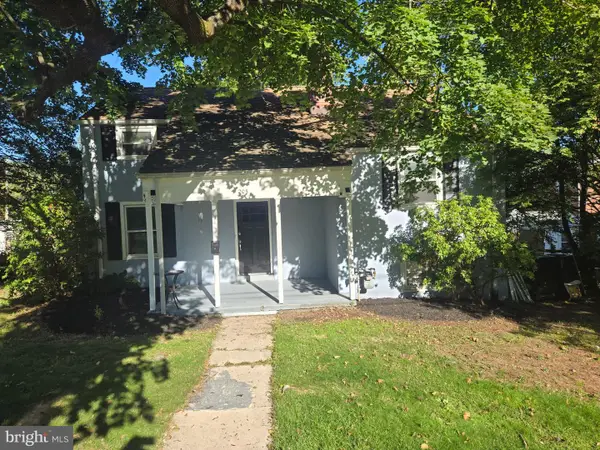 $267,900Coming Soon3 beds 1 baths1,163 sq. ft.
205 Butter Ln, READING, PA 19606
MLS# PABK2079308Listed by: STOUT ASSOCIATES REALTORS - Coming SoonOpen Wed, 5 to 7pm
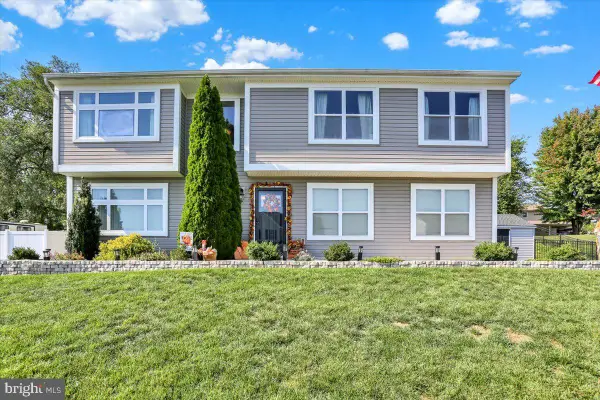 $399,900Coming Soon3 beds 3 baths1,818 sq. ft.
82 Nantucket Dr, READING, PA 19605
MLS# PABK2079286Listed by: KELLER WILLIAMS PLATINUM REALTY - WYOMISSING - Coming SoonOpen Thu, 5 to 6:30pm
 $439,900Coming Soon3 beds 2 baths1,992 sq. ft.
826 Farr Pl, READING, PA 19611
MLS# PABK2079088Listed by: KELLER WILLIAMS PLATINUM REALTY - WYOMISSING - Coming Soon
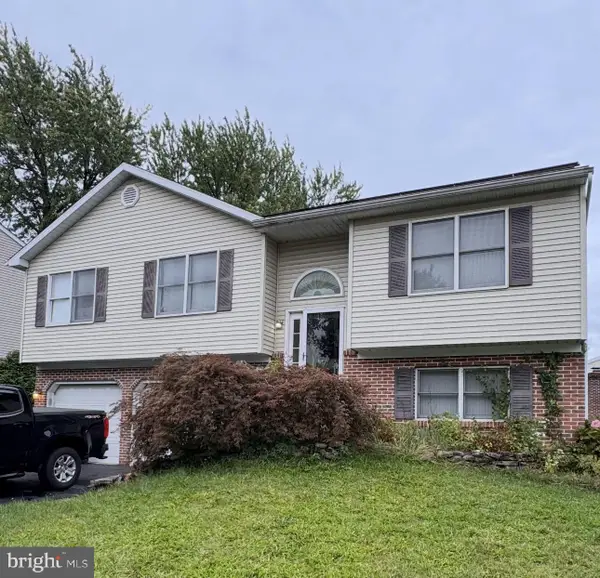 $299,900Coming Soon3 beds 2 baths1,620 sq. ft.
200 Fairway Dr, READING, PA 19606
MLS# PABK2079096Listed by: RE/MAX OF READING - Coming Soon
 $359,900Coming Soon3 beds 3 baths2,313 sq. ft.
6 S Los Robles Ct, READING, PA 19606
MLS# PABK2078854Listed by: EREALTY ADVISORS, INC


Protect your home and budget from life's surprises with an Assurant Home Warranty, backed by a partner that supports you through every step of homeownership. Explore Plans.
© 2026 Better Homes and Gardens Real Estate LLC. An Anywhere Real Estate company. All rights reserved. Better Homes and Gardens® Real Estate is a registered trademark owned by Meredith Operations Corporation, licensed to Better Homes and Gardens Real Estate LLC and used with permission. Better Homes and Gardens Real Estate LLC fully supports the principles of the Fair Housing Act and the Equal Opportunity Act. Listing information is deemed reliable but is not guaranteed accurate.
Each office is independently owned and operated.
Any services or products provided by third parties are not provided by, affiliated with or related to Better Homes and Gardens Real Estate LLC, or its affiliated companies.