
3364 Harwood Ln, Reading, PA 19608
Local realty services provided by:Better Homes and Gardens Real Estate Valley Partners
3364 Harwood Ln,Reading, PA 19608
$694,900
- 4 Beds
- 5 Baths
- - sq. ft.
- Single family
- Coming Soon
Listed by: brad s weisman
Office: keller williams platinum realty - wyomissing
MLS#:PABK2074916
Source:BRIGHTMLS
Price summary
- Price:$694,900
- Monthly HOA dues:$78.33
About this home
Stunning home in the popular Wilson Schools Community - Rosewood Hills. Lot's of space to spread out in this extremely well kept home with 2 story foyer and 2 story overlook into the breakfast/sunroom area. 1st floor Laundry, office/craft room, and powder room. If you wanted to, the office is big enough to make a 1st floor bedroom if you ever needed it. Spacious formal dining room... Cozy formal living room and a very large family room! Kitchen with granite countertops, multi tiered upper cabinets, newer appliances and plenty of space to cook and entertain at once! Deck and Patio off of the sunroom area. Rear yard is awesome because it appears to go on and on and on... common area after the rear yard is amazing!! Basement is finished with wet bar, powder room, movie projector and movie screen that comes down automatically. Oh and there's another gas fireplace in the basement finished area. 2nd floor has all the bedrooms and they are all very nicely sized. There's loft area that they are using as an office loft area. 2nd floor catwalk to the owners bedroom looks in the 2 story breafast are and into the sunroom. Very large owners suite with luxury bathroom complete with large tube and ceramic tile shower and double vanity. There's a separate sitting area and a large walkin closet!! Check out the pics they do a better job than my description....
Contact an agent
Home facts
- Year built:2004
- Listing ID #:PABK2074916
- Updated:July 14, 2026 at 03:50 AM
Rooms and interior
- Bedrooms:4
- Total bathrooms:5
- Full bathrooms:3
- Half bathrooms:2
- Flooring:Carpet, Tile/Brick, Wood
- Bathrooms Description:Primary Bath(s)
- Kitchen Description:Built-In Microwave, Butlers Pantry, Dishwasher, Kitchen - Eat-In, Kitchen - Island, Refrigerator
- Basement:Yes
- Basement Description:Full, Fully Finished, Interior Access, Outside Entrance, Sump Pump
Heating and cooling
- Cooling:Central A/C
- Heating:Forced Air, Natural Gas
Structure and exterior
- Year built:2004
- Architectural Style:Colonial, Traditional
- Construction Materials:Stucco
- Exterior Features:Deck(s), Sidewalks, Street Lights
- Foundation Description:Concrete Perimeter
- Levels:2 Stories
Schools
- High school:WILSON
- Middle school:WILSON WEST
- Elementary school:GREEN VALLEY
Utilities
- Water:Public
- Sewer:Public Sewer
Finances and disclosures
- Price:$694,900
- Tax amount:$14,829 (2026)
Features and amenities
- Laundry features:Dryer, Washer
- Amenities:200+ Amp Service, Cable TV, Ceiling Fan(s), Skylight(s), Water Treat System
Parking
- Parking description:Attached Garage, Garage - Side Entry, Garage Door Opener, Inside Access, On Street
- Garage:Yes
- Garage spaces:3
New listings near 3364 Harwood Ln
- Coming Soon
 $589,900Coming Soon4 beds 3 baths
181 Scotland Dr, READING, PA 19606
MLS# PABK2074968Listed by: RE/MAX OF READING - Coming Soon
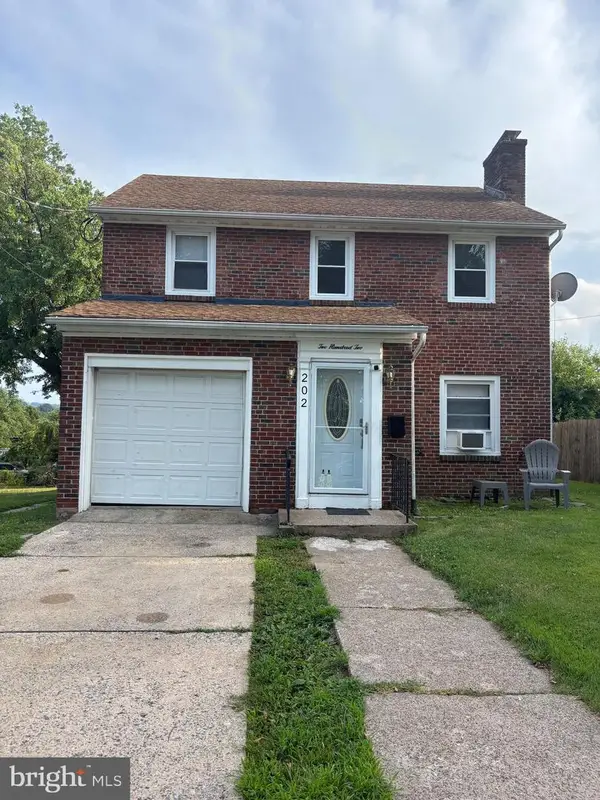 $269,000Coming Soon4 beds 2 baths
202 Gerry St, READING, PA 19611
MLS# PABK2074970Listed by: COLDWELL BANKER REALTY - Coming Soon
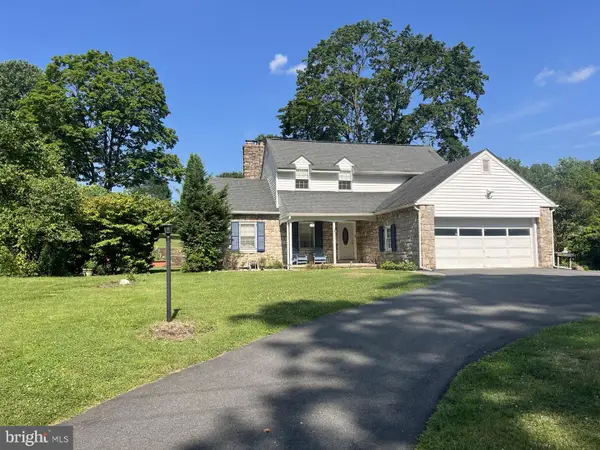 $389,900Coming Soon2 beds 1 baths
2 Bingaman Rd, READING, PA 19606
MLS# PABK2074372Listed by: PAGODA REALTY ERA POWERED - Coming SoonOpen Thu, 5:30 to 7pm
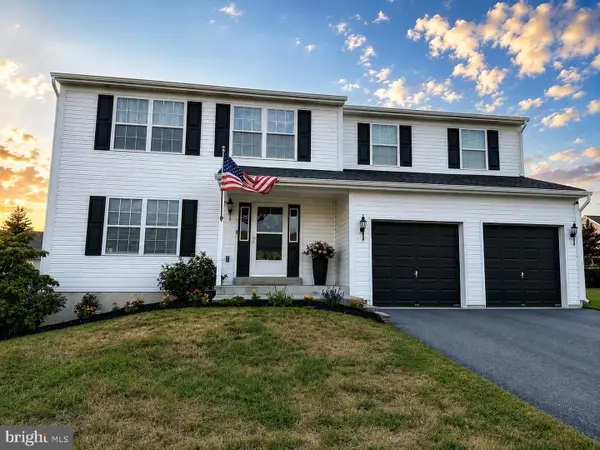 $454,900Coming Soon4 beds 3 baths
29 Solvay Dr, READING, PA 19605
MLS# PABK2074946Listed by: RE/MAX OF READING - Coming Soon
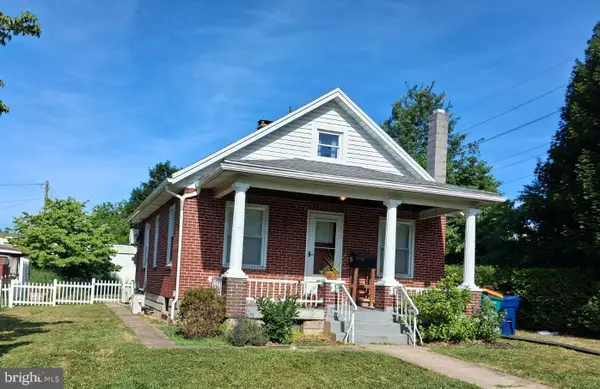 $244,900Coming Soon2 beds 1 baths
43 S Morwood Ave, READING, PA 19609
MLS# PABK2074814Listed by: IRON VALLEY REAL ESTATE - Coming Soon
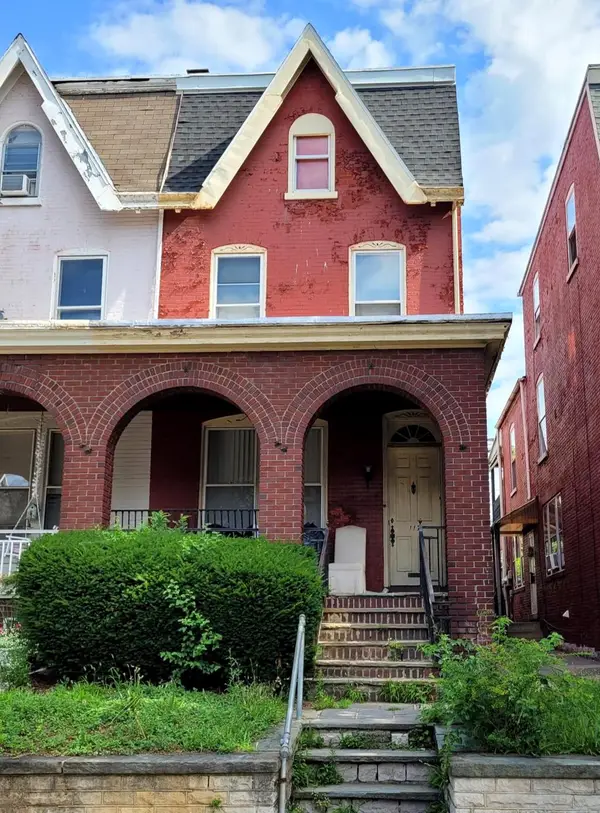 $200,000Coming Soon6 beds 2 baths
117 W Douglass St, READING, PA 19601
MLS# PABK2074948Listed by: RE/MAX OF READING - Coming Soon
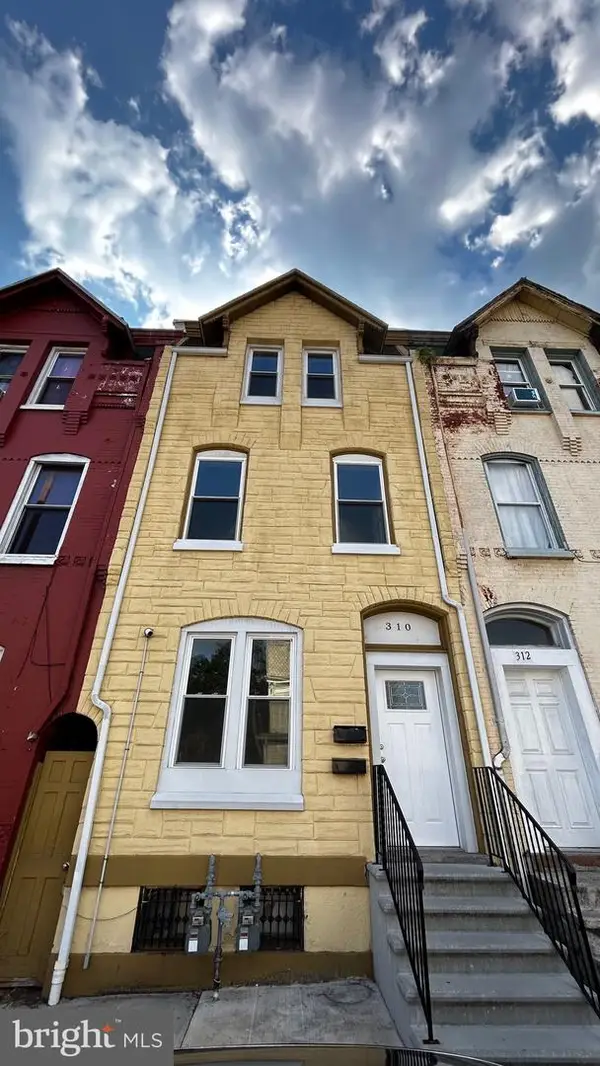 $245,000Coming Soon4 beds -- baths
310 N 4th St, READING, PA 19601
MLS# PABK2074662Listed by: RE/MAX OF READING - New
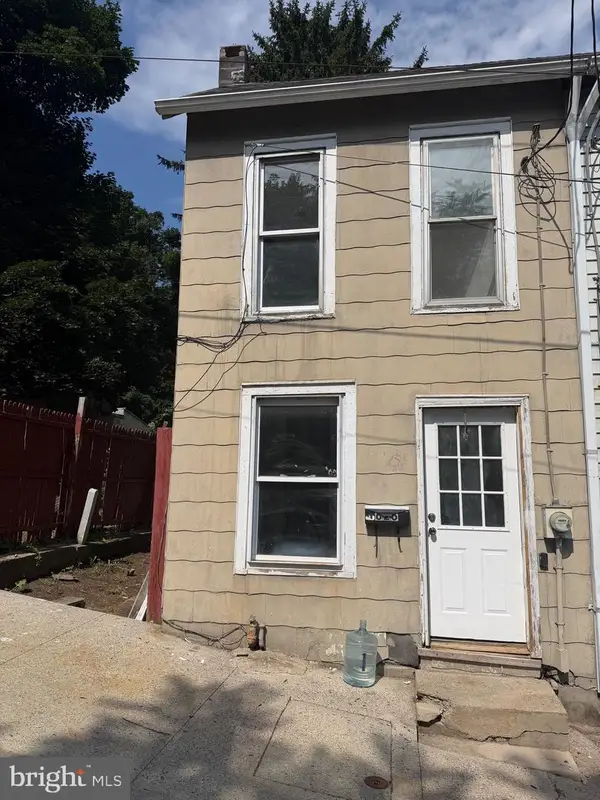 $115,000Active3 beds 1 baths928 sq. ft.
626 S 17 1/2 St, READING, PA 19606
MLS# PABK2074746Listed by: JM DIAMOND REALTY - Coming SoonOpen Fri, 5 to 7pm
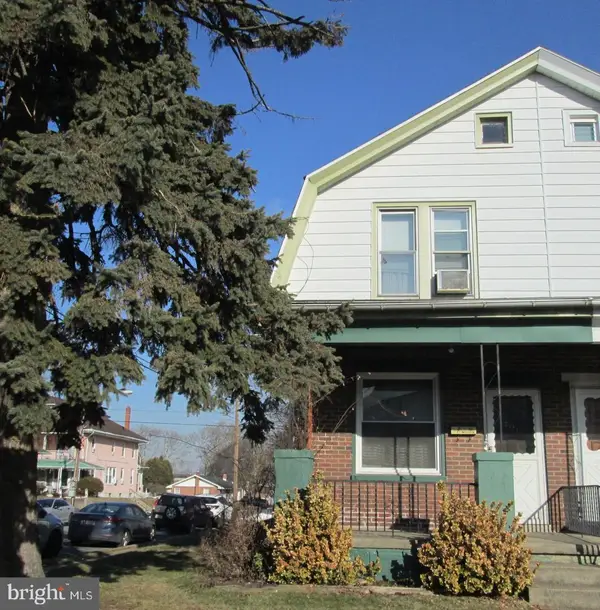 $299,000Coming Soon4 beds 2 baths
701 Alton Ave, READING, PA 19605
MLS# PABK2074842Listed by: IRON VALLEY REAL ESTATE OF BERKS


Protect your home and budget from life's surprises with an Assurant Home Warranty, backed by a partner that supports you through every step of homeownership. Explore Plans.
© 2026 Better Homes and Gardens Real Estate LLC. An Anywhere Real Estate company. All rights reserved. Better Homes and Gardens® Real Estate is a registered trademark owned by Meredith Operations Corporation, licensed to Better Homes and Gardens Real Estate LLC and used with permission. Better Homes and Gardens Real Estate LLC fully supports the principles of the Fair Housing Act and the Equal Opportunity Act. Listing information is deemed reliable but is not guaranteed accurate.
Each office is independently owned and operated.
Any services or products provided by third parties are not provided by, affiliated with or related to Better Homes and Gardens Real Estate LLC, or its affiliated companies.