
7 Josephs Way, Reading, PA 19607
Local realty services provided by:Better Homes and Gardens Real Estate Valley Partners
7 Josephs Way,Reading, PA 19607
$474,900
- 5 Beds
- 4 Baths
- 3,182 sq. ft.
- Single family
- Active
Listed by: david m mattes, kira ruch
Office: re/max of reading
MLS#:PABK2078672
Source:BRIGHTMLS
Price summary
- Price:$474,900
- Price per sq. ft.:$149.25
About this home
Welcome to 7 Josephs Way in the Five Mile Hill neighborhood in the Governor Mifflin School District. This spacious four-bedroom home with 2 full and 2 half baths offers over 2,500 square feet of above-grade living space, plus a nicely finished walkout lower level with an additional family room, wet bar, 5th bedroom and convenient powder room.
This home is immaculate and offer so much. Very little to do but move in and enjoy.
A striking two-story entry sets the tone with an arched window, contemporary pendant lighting, and an elegant staircase with dark iron railings. Warm wood-look flooring and neutral finishes carry through the main living areas, where a formal dining room and inviting sitting room provide comfortable spaces for everyday living and entertaining.
The eat-in kitchen features white cabinetry, a subway tile backsplash, stainless steel appliances, generous counter space, and a large center island with seating. Beautiful 'leather finish' granite counters as well. Open to the family room which offers a gas fireplace with a stone-accented surround and French doors leading to an expansive elevated deck. Enjoy outdoor dining, relaxing beneath the pergola, and views of the surrounding greenery and hillside.
Upstairs, the spacious primary bedroom features beautiful and durable oak flooring and includes a private en suite bath with a double-sink vanity, tile floors and 5' walk-in shower. Two closets! There are three additional spacious bedrooms. All with oak flooring. There is another full bathroom complete the second floor.
The finished walkout lower level adds exceptional flexibility, with plenty of room for recreation, entertaining, exercise, or a home theater. A wet bar, additional powder room, 5th bedroom, abundant natural light, tile floors and direct access to the backyard make this space especially versatile. Economical gas heat and central air are included. This is a great home and a 1 year home warrnty is included!
Set on approximately 0.29 acres. Convenient access to Route 222, shopping, dining, and everyday amenities. Come experience everything 7 Josephs Way has to offer!...
Contact an agent
Home facts
- Year built:2004
- Subdivision & Development:FIVE MILE HILL
- Listing ID #:PABK2078672
- Added:2 day(s) ago
- Updated:October 11, 2026 at 01:56 PM
Rooms and interior
- Bedrooms:5
- Total bathrooms:4
- Full bathrooms:2
- Half bathrooms:2
- Rooms Total:11
- Flooring:Ceramic Tile, Hardwood, Luxury Vinyl Plank
- Dining Description:Dining Area, Dining Room
- Kitchen Description:Built-In Microwave, Dishwasher, Disposal, Kitchen - Island, Oven/Range - Gas, Refrigerator
- Bedroom Description:Walk In Closet(s)
- Basement:Yes
- Basement Description:Daylight, Full, Fully Finished, Shelving, Side Entrance, Sump Pump, Walkout Level
- Living area:3,182 sq. ft.
Heating and cooling
- Cooling:Central A/C
- Heating:Forced Air, Natural Gas
Structure and exterior
- Roof:Architectural Shingle, Asphalt, Shingle
- Year built:2004
- Building area:3,182 sq. ft.
- Lot area:0.29 Acres
- Lot Features:Suburban
- Architectural Style:Traditional
- Construction Materials:Stone, Vinyl Siding
- Exterior Features:Deck(s)
- Foundation Description:Concrete Perimeter
- Levels:2 Stories
Schools
- High school:GOV MIFFLIN
- Middle school:GOVERNOR MIFFLIN
Utilities
- Water:Public
- Sewer:Public Sewer
Finances and disclosures
- Price:$474,900
- Price per sq. ft.:$149.25
- Tax amount:$8,231 (2026)
Features and amenities
- Laundry features:Dryer, Laundry, Washer
- Amenities:Bar
Parking
- Parking description:Attached Garage, Garage - Front Entry, Garage Door Opener, Inside Access
- Garage:Yes
- Garage spaces:2
New listings near 7 Josephs Way
- Coming Soon
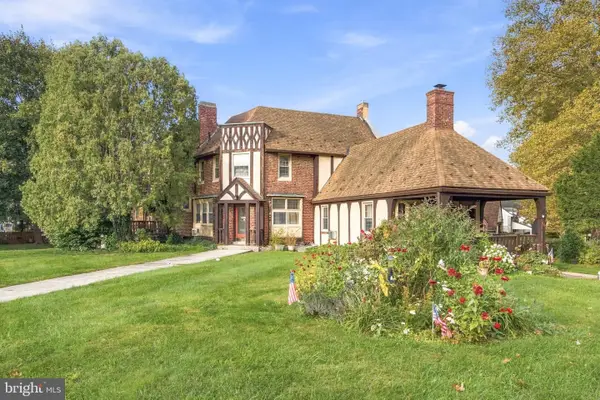 $285,000Coming Soon2 beds -- baths1,863 sq. ft.
2601 Hollywood Ct, READING, PA 19606
MLS# PABK2079390Listed by: REALTY ONE GROUP EXCLUSIVE - Coming SoonOpen Sun, 1 to 3pm
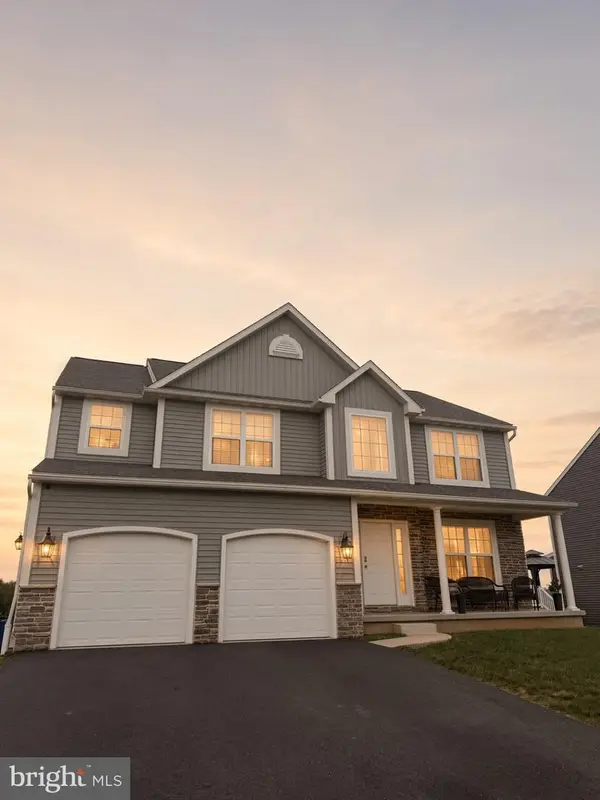 $495,000Coming Soon4 beds 3 baths2,700 sq. ft.
1007 Antonio Dr, READING, PA 19605
MLS# PABK2079406Listed by: IRON VALLEY REAL ESTATE OF BERKS - Coming SoonOpen Thu, 5 to 7pm
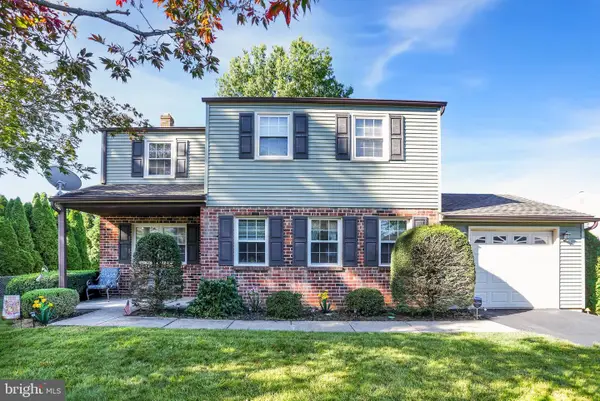 $384,900Coming Soon4 beds 3 baths1,776 sq. ft.
4110 Danor Dr, READING, PA 19605
MLS# PABK2079384Listed by: KELLER WILLIAMS PLATINUM REALTY - WYOMISSING - Coming Soon
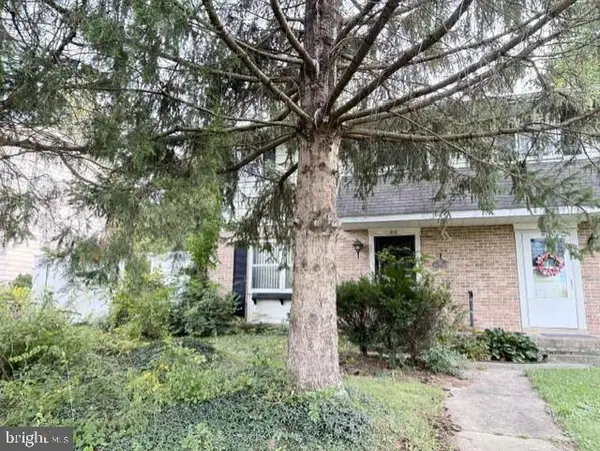 $229,900Coming Soon3 beds 2 baths1,092 sq. ft.
810 Philadelphia Ave, READING, PA 19607
MLS# PABK2079398Listed by: BHHS HOMESALE REALTY- READING BERKS - Coming SoonOpen Thu, 5 to 7pm
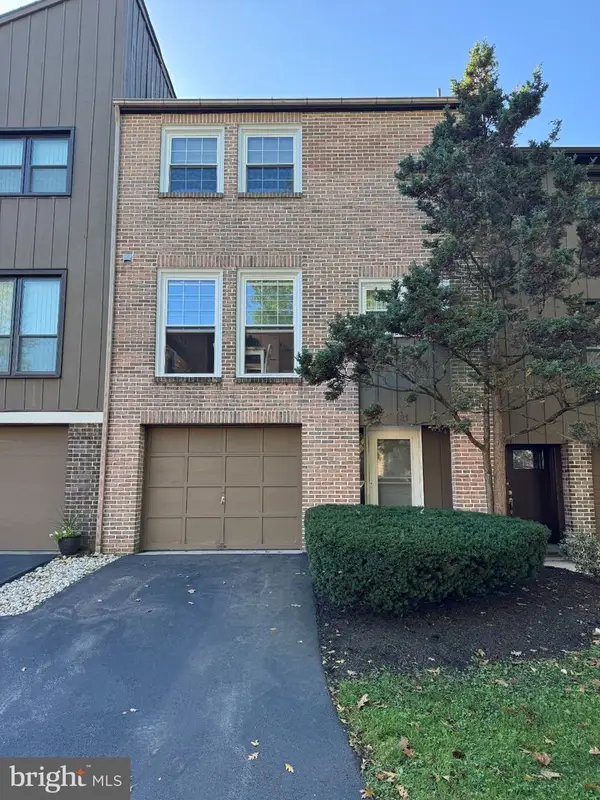 $244,900Coming Soon3 beds 3 baths1,596 sq. ft.
21 Club Ln, READING, PA 19607
MLS# PABK2079348Listed by: KELLER WILLIAMS PLATINUM REALTY - WYOMISSING - Coming Soon
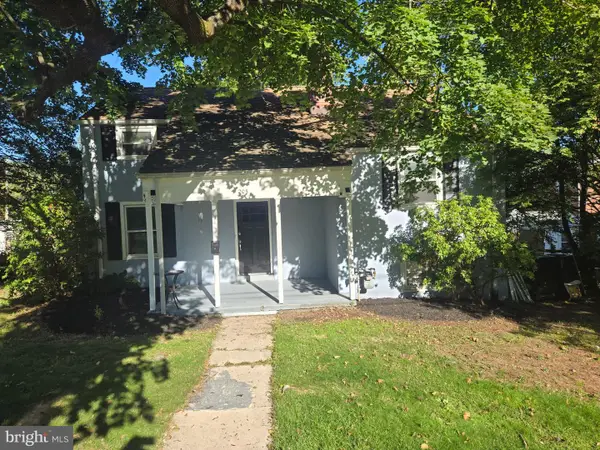 $267,900Coming Soon3 beds 1 baths1,163 sq. ft.
205 Butter Ln, READING, PA 19606
MLS# PABK2079308Listed by: STOUT ASSOCIATES REALTORS - Coming SoonOpen Wed, 5 to 7pm
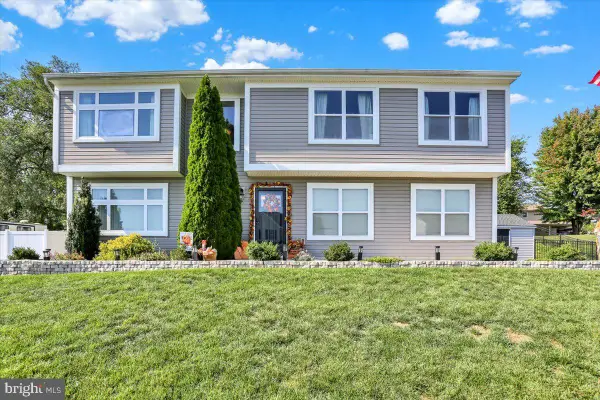 $399,900Coming Soon3 beds 3 baths1,818 sq. ft.
82 Nantucket Dr, READING, PA 19605
MLS# PABK2079286Listed by: KELLER WILLIAMS PLATINUM REALTY - WYOMISSING - Coming SoonOpen Thu, 5 to 6:30pm
 $439,900Coming Soon3 beds 2 baths1,992 sq. ft.
826 Farr Pl, READING, PA 19611
MLS# PABK2079088Listed by: KELLER WILLIAMS PLATINUM REALTY - WYOMISSING - Coming Soon
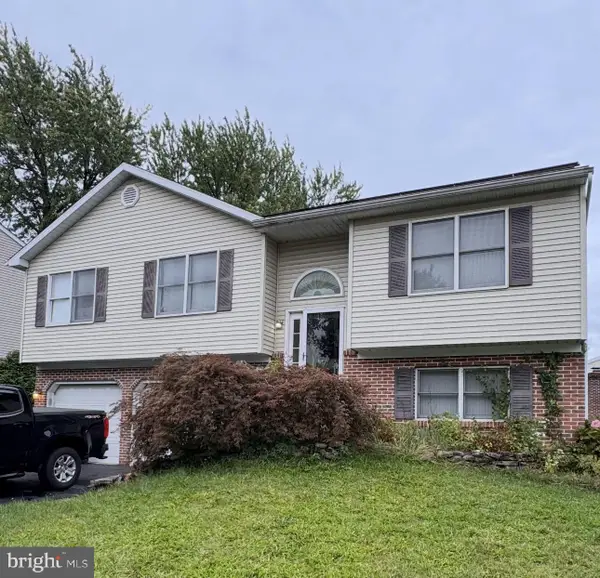 $299,900Coming Soon3 beds 2 baths1,620 sq. ft.
200 Fairway Dr, READING, PA 19606
MLS# PABK2079096Listed by: RE/MAX OF READING - Coming Soon
 $359,900Coming Soon3 beds 3 baths2,313 sq. ft.
6 S Los Robles Ct, READING, PA 19606
MLS# PABK2078854Listed by: EREALTY ADVISORS, INC


Protect your home and budget from life's surprises with an Assurant Home Warranty, backed by a partner that supports you through every step of homeownership. Explore Plans.
© 2026 Better Homes and Gardens Real Estate LLC. An Anywhere Real Estate company. All rights reserved. Better Homes and Gardens® Real Estate is a registered trademark owned by Meredith Operations Corporation, licensed to Better Homes and Gardens Real Estate LLC and used with permission. Better Homes and Gardens Real Estate LLC fully supports the principles of the Fair Housing Act and the Equal Opportunity Act. Listing information is deemed reliable but is not guaranteed accurate.
Each office is independently owned and operated.
Any services or products provided by third parties are not provided by, affiliated with or related to Better Homes and Gardens Real Estate LLC, or its affiliated companies.