
900 Morgantown Rd, Reading, PA 19607
Local realty services provided by:Better Homes and Gardens Real Estate Reserve
900 Morgantown Rd,Reading, PA 19607
$380,000
- 4 Beds
- 2 Baths
- 3,059 sq. ft.
- Single family
- Active
Listed by: justin m crossley
Office: iron valley real estate of berks
MLS#:PABK2078268
Source:BRIGHTMLS
Price summary
- Price:$380,000
- Price per sq. ft.:$124.22
About this home
Welcome to this super unique, three-story Bavarian masterpiece where old-world European elegance meets exceptional craftsmanship. Remodeled in the early 1980s by authentic German craftsmen flown in specifically for the project, this home is defined by exquisite, handcrafted woodwork that flows seamlessly through every level. The living and dining area serves as the heart of the home, anchored by a stunning open staircase and a rare, authentic Kachelofen—a traditional Bavarian masonry structure built around a wood stove that radiates high-efficiency warmth for hours. Neighboring the living area is a spacious, eat-in kitchen boasting an incredible 42-handle cabinet layout for unparalleled storage. Upstairs, the footprint offers incredible versatility with 2 massive bedrooms that can easily be converted into 4 ample-sized rooms by simply adding a few partition walls and doors; each potential room is already perfectly equipped with its own window, radiator, overhead lighting, and abundant electrical outlets. Beautiful, European-style wood tilt-and-turn windows are found throughout, offering dual functionality by swinging fully inward or tilting from the top for seamless ventilation. Situated on a sprawling 1+ acre lot, the property provides an expansive outdoor oasis for entertaining, complemented by a large driveway and a detached 4-car garage that makes parking an absolute breeze. Don't miss this incredibly rare opportunity to own a fairytale property steeped in authentic, one-of-a-kind character!...
Contact an agent
Home facts
- Year built:1900
- Subdivision & Development:CUMRU TOWNSHIP
- Listing ID #:PABK2078268
- Added:1 day(s) ago
- Updated:September 17, 2026 at 02:11 PM
Rooms and interior
- Bedrooms:4
- Total bathrooms:2
- Full bathrooms:2
- Rooms Total:10
- Dining Description:Dining Area, Dining Room, Formal/Separate Dining Room
- Kitchen Description:Built-In Range, Built-Ins, Carpet, Dishwasher, Kitchen - Eat-In, Pantry, Range Hood, Refrigerator
- Bedroom Description:Carpet, Entry Level Bedroom
- Basement:Yes
- Basement Description:Interior Access, Outside Entrance, Rear Entrance, Walkout Stairs
- Living area:3,059 sq. ft.
Heating and cooling
- Cooling:Central A/C
- Heating:Hot Water, Natural Gas
Structure and exterior
- Roof:Architectural Shingle, Pitched
- Year built:1900
- Building area:3,059 sq. ft.
- Lot area:1.19 Acres
- Architectural Style:Tudor
- Construction Materials:Stucco
- Foundation Description:Block
- Levels:2 1/2 Stories
Utilities
- Water:Public
- Sewer:Public Sewer
Finances and disclosures
- Price:$380,000
- Price per sq. ft.:$124.22
- Tax amount:$6,376 (2026)
Features and amenities
- Laundry features:Dryer, Laundry, Washer
- Amenities:200+ Amp Service, Built-Ins, Carpet, Central Vaccum, Central Vacuum, Intercom, Security System
Parking
- Parking description:Detached Garage, Garage - Front Entry
- Garage:Yes
- Garage spaces:4
New listings near 900 Morgantown Rd
- Coming Soon
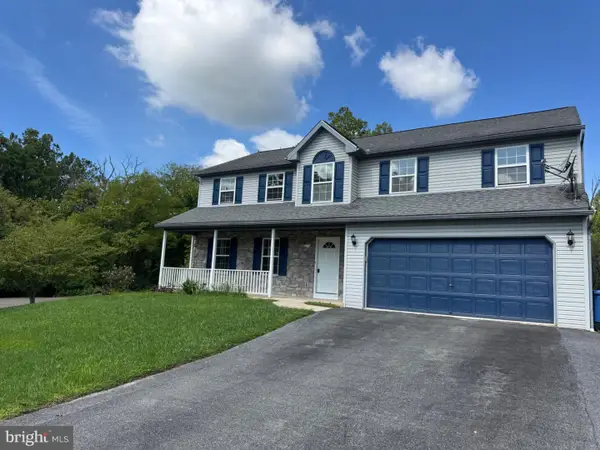 $449,000Coming Soon4 beds 3 baths2,450 sq. ft.
1199 Ashbourne Dr, READING, PA 19605
MLS# PABK2078370Listed by: BERKS REALTY GROUP - Coming Soon
 $365,000Coming Soon3 beds 3 baths2,087 sq. ft.
1422 Hillpoint Cir, READING, PA 19608
MLS# PABK2078296Listed by: DARYL TILLMAN REALTY GROUP - Coming Soon
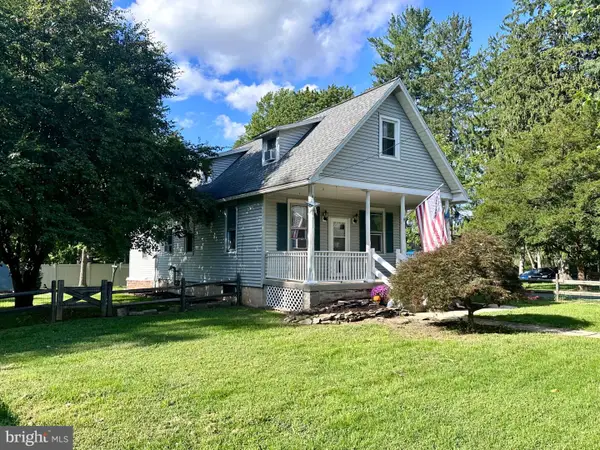 $263,500Coming Soon2 beds 2 baths1,058 sq. ft.
387 Mountain View Rd, READING, PA 19607
MLS# PABK2078304Listed by: REALTY ONE GROUP EXCLUSIVE - Coming Soon
 $550,000Coming Soon6 beds 4 baths3,807 sq. ft.
1501 Hill Rd, READING, PA 19602
MLS# PABK2078318Listed by: IRON VALLEY REAL ESTATE OF BERKS - Coming Soon
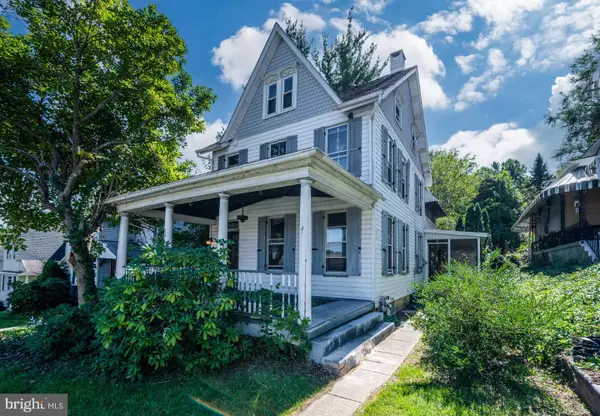 $275,000Coming Soon4 beds 2 baths1,616 sq. ft.
2938 Oley Turnpike, READING, PA 19606
MLS# PABK2078292Listed by: UNITED REAL ESTATE STRIVE 212 - Coming SoonOpen Thu, 5 to 7pm
 $374,900Coming Soon3 beds 2 baths1,320 sq. ft.
12 Oswego Ln, READING, PA 19605
MLS# PABK2077976Listed by: KELLER WILLIAMS PLATINUM REALTY - WYOMISSING - Coming Soon
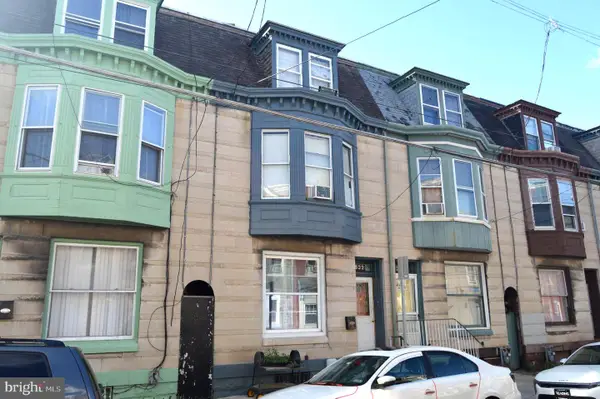 $50,000Coming Soon5 beds 1 baths1,506 sq. ft.
532 Bingaman St, READING, PA 19602
MLS# PABK2078216Listed by: RE/MAX OF READING - Coming Soon
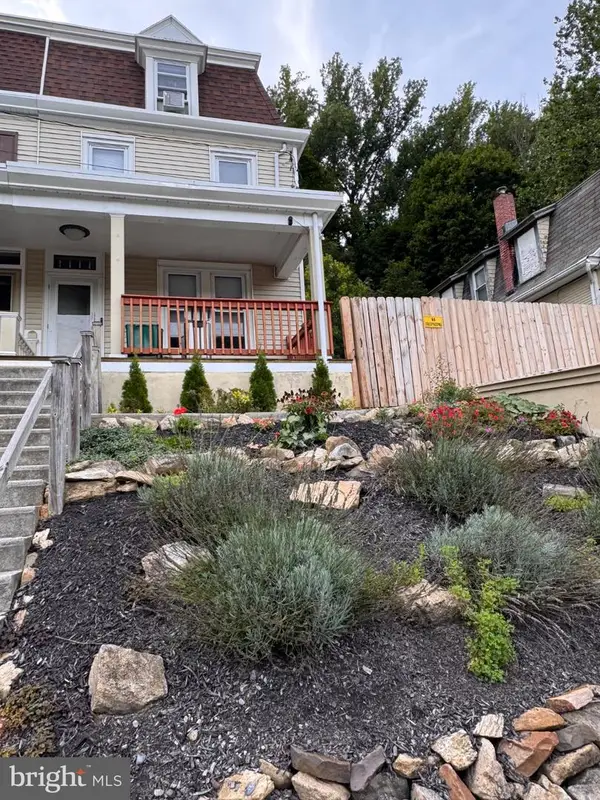 $260,000Coming Soon4 beds -- baths1,560 sq. ft.
1438 Sesser Ln, READING, PA 19606
MLS# PABK2077952Listed by: RE/MAX OF READING - Coming Soon
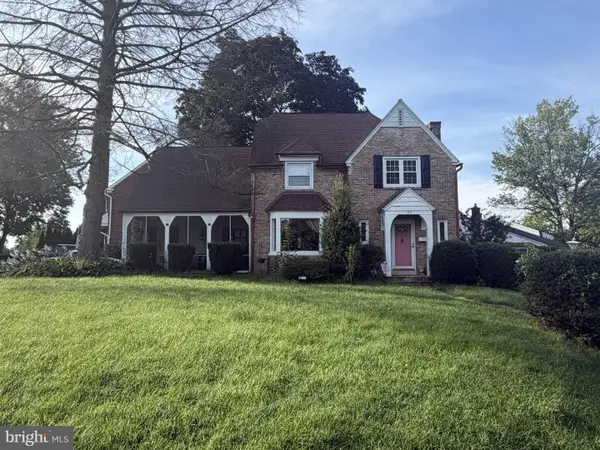 $359,900Coming Soon3 beds 2 baths1,415 sq. ft.
102 Harvard Blvd, READING, PA 19609
MLS# PABK2077760Listed by: PAGODA REALTY ERA POWERED - Coming Soon
 $280,000Coming Soon5 beds 3 baths2,169 sq. ft.
142 Oley St, READING, PA 19601
MLS# PABK2078000Listed by: CENTURY 21 GOLD


Protect your home and budget from life's surprises with an Assurant Home Warranty, backed by a partner that supports you through every step of homeownership. Explore Plans.
© 2026 Better Homes and Gardens Real Estate LLC. An Anywhere Real Estate company. All rights reserved. Better Homes and Gardens® Real Estate is a registered trademark owned by Meredith Operations Corporation, licensed to Better Homes and Gardens Real Estate LLC and used with permission. Better Homes and Gardens Real Estate LLC fully supports the principles of the Fair Housing Act and the Equal Opportunity Act. Listing information is deemed reliable but is not guaranteed accurate.
Each office is independently owned and operated.
Any services or products provided by third parties are not provided by, affiliated with or related to Better Homes and Gardens Real Estate LLC, or its affiliated companies.