
910 N 5th St, Reading, PA 19601
Local realty services provided by:Better Homes and Gardens Real Estate Reserve
910 N 5th St,Reading, PA 19601
$165,000
- 5 Beds
- 1 Baths
- 2,115 sq. ft.
- Townhouse
- Active
Listed by: o. chris miller
Office: re/max of reading
MLS#:PABK2074416
Source:BRIGHTMLS
Price summary
- Price:$165,000
- Price per sq. ft.:$78.01
About this home
Classic Townhome located in the heart of the Centre Park Historic District, just waiting for you to make it shine. The solidly built stone front home has been mechanically maintained with a new boiler and roofing, but is ready for a decor upgrade. Step inside to a large and spacious living room featuring a picture window with a stained-glass transom. The adjoining dining room features an open floor plan into the kitchen. Upstairs, you'll find three nicely sized bedrooms and a full bath on the 2nd floor, plus two additional bedrooms on the third floor. The property also features off street parking from the rear alley. So many great architectural details to work with. Set up a showing and bring your ideas to see for yourself how this can become your dream home.
Contact an agent
Home facts
- Year built:1910
- Listing ID #:PABK2074416
- Added:9 day(s) ago
- Updated:July 11, 2026 at 02:47 AM
Rooms and interior
- Bedrooms:5
- Total bathrooms:1
- Full bathrooms:1
- Flooring:Carpet, Wood
- Dining Description:Dining Room
- Basement:Yes
- Basement Description:Full, Unfinished
- Living area:2,115 sq. ft.
Heating and cooling
- Cooling:Window Unit(s)
- Heating:Hot Water, Natural Gas
Structure and exterior
- Roof:Asphalt, Metal
- Year built:1910
- Building area:2,115 sq. ft.
- Lot area:0.04 Acres
- Lot Features:Urban
- Architectural Style:Traditional, Victorian
- Construction Materials:Brick, Stone
- Foundation Description:Stone
- Levels:2 1/2 Stories
Utilities
- Water:Public
- Sewer:Public Septic
Finances and disclosures
- Price:$165,000
- Price per sq. ft.:$78.01
- Tax amount:$2,091 (2025)
Parking
- Parking description:Crushed Stone, Off Street
New listings near 910 N 5th St
- Coming Soon
 $329,777Coming Soon3 beds 2 baths
801 Lobelia Ave, READING, PA 19605
MLS# PABK2074454Listed by: RE/MAX OF READING - Coming SoonOpen Thu, 5 to 7pm
 $250,000Coming Soon3 beds 2 baths
1038 Fern Ave, READING, PA 19607
MLS# PABK2074846Listed by: KELLER WILLIAMS PLATINUM REALTY - WYOMISSING - New
 $314,900Active4 beds 1 baths1,321 sq. ft.
130 W 38th St, READING, PA 19606
MLS# PABK2074744Listed by: RE/MAX OF READING - New
 $250,000Active2 beds 2 baths1,098 sq. ft.
107 Gibraltar Rd, READING, PA 19606
MLS# PABK2074862Listed by: STOUT ASSOCIATES REALTORS - New
 $123,000Active3 beds 1 baths769 sq. ft.
639 Birch St, READING, PA 19604
MLS# PABK2074868Listed by: BHHS HOMESALE REALTY- READING BERKS - New
 $150,000Active1 beds 1 baths882 sq. ft.
109 Gibraltar Rd, READING, PA 19606
MLS# PABK2074870Listed by: STOUT ASSOCIATES REALTORS - New
 $279,900Active3 beds 2 baths1,396 sq. ft.
707 Oley St, READING, PA 19610
MLS# PABK2074858Listed by: KELLER WILLIAMS PLATINUM REALTY - WYOMISSING - Coming SoonOpen Sun, 4 to 6pm
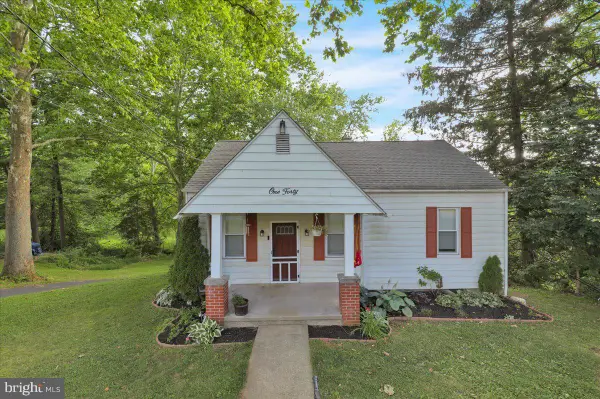 $299,900Coming Soon4 beds 1 baths
140 Pennwyn Pl, READING, PA 19607
MLS# PABK2074770Listed by: REAL OF PENNSYLVANIA - New
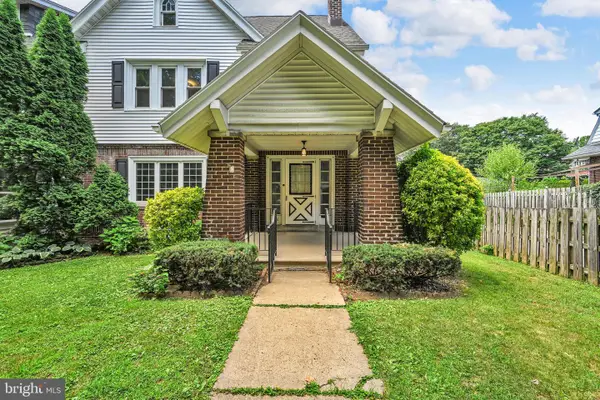 $314,900Active4 beds 2 baths1,432 sq. ft.
116 Park Rd, READING, PA 19610
MLS# PABK2074804Listed by: PAGODA REALTY ERA POWERED - Coming Soon
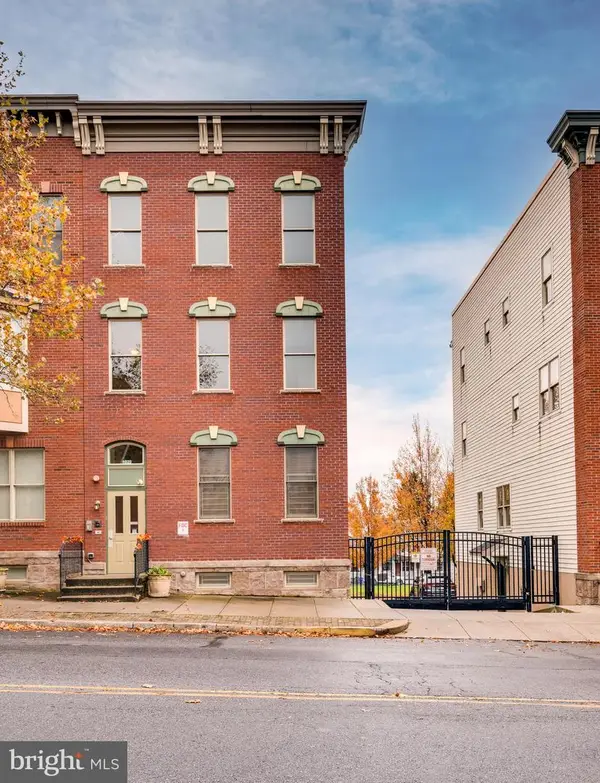 $269,900Coming Soon3 beds 3 baths
1016-b Penn St, READING, PA 19602
MLS# PABK2074784Listed by: COLDWELL BANKER REALTY


Protect your home and budget from life's surprises with an Assurant Home Warranty, backed by a partner that supports you through every step of homeownership. Explore Plans.
© 2026 Better Homes and Gardens Real Estate LLC. An Anywhere Real Estate company. All rights reserved. Better Homes and Gardens® Real Estate is a registered trademark owned by Meredith Operations Corporation, licensed to Better Homes and Gardens Real Estate LLC and used with permission. Better Homes and Gardens Real Estate LLC fully supports the principles of the Fair Housing Act and the Equal Opportunity Act. Listing information is deemed reliable but is not guaranteed accurate.
Each office is independently owned and operated.
Any services or products provided by third parties are not provided by, affiliated with or related to Better Homes and Gardens Real Estate LLC, or its affiliated companies.