
1088 Graber Rd, Red Hill, PA 18076
Local realty services provided by:Better Homes and Gardens Real Estate Community Realty
1088 Graber Rd,Red Hill, PA 18076
$1,249,000
- 5 Beds
- 4 Baths
- 5,912 sq. ft.
- Single family
- Active
Listed by: jonathan minerick
Office: homecoin.com
MLS#:PAMC2192820
Source:BRIGHTMLS
Price summary
- Price:$1,249,000
- Price per sq. ft.:$211.27
About this home
Scheduled interior painting is now complete, 35 brand-new photos have been added, and the home is turnkey for its next owners! Listed publicly for the first time, 1088 Graber Road sits on 4.29 scenic acres in the Upper Perkiomen School District, delivering 5,912 sq ft of versatile living space. As pool season winds down and the weather turns, relax in the outdoor hot tub or head inside to the private heated gym, bringing wide-open recreation indoors to support an active lifestyle all year long. The light-filled main interior showcases open living centered around a classic stone hearth. The kitchen is outfitted with custom cabinetry, built-in refrigeration, an externally vented microwave, and a premium cooktop flowing naturally into dining spaces. Accommodations include five large bedrooms with bathrooms located on every level (three full baths and one half bath). An expansive, vaulted wing currently serves as a game room, providing exceptional flexibility for large-scale entertaining, an executive studio, or a future in-law suite. Outside, the grounds feature a 25,000-gallon in-ground concrete swimming pool with a diving board, an outdoor hot tub, an expansive fully fenced yard finished with low-maintenance synthetic turf, and a detached outbuilding upgraded with spray foam insulation and an insulated overhead door—perfect for a workshop, equipment storage, or specialized projects. Enjoy quiet country surroundings just minutes from Green Lane Park, the local library, and easy commuter access to Routes 29, 663, and the PA Turnpike (I-476). A rare turnkey property offering exceptional acreage, premium updates, and true four-season recreation....
Contact an agent
Home facts
- Year built:1960
- Subdivision & Development:NONE AVAILABLE
- Listing ID #:PAMC2192820
- Added:23 day(s) ago
- Updated:September 25, 2026 at 10:40 AM
Rooms and interior
- Bedrooms:5
- Total bathrooms:4
- Full bathrooms:3
- Half bathrooms:1
- Rooms Total:10
- Flooring:Carpet, Ceramic Tile, Hardwood
- Dining Description:Combination Kitchen/Dining, Dining Area
- Bathrooms Description:Bathroom 1
- Kitchen Description:Built-In Microwave, Carpet, Cedar Closet(s), Combination Kitchen/Living, Cooktop, Dishwasher, Exhaust Fan, Extra Refrigerator/Freezer, Icemaker, Microwave, Oven - Wall, Pantry, Recessed Lighting, Refrigerator, Water Heater
- Bedroom Description:Carpet, Cedar Closet(s), Primary Bedroom
- Living area:5,912 sq. ft.
Heating and cooling
- Cooling:Central A/C, Multi Units
- Heating:Baseboard - Hot Water, Forced Air, Oil, Programmable Thermostat, Radiant, Wood
Structure and exterior
- Roof:Architectural Shingle, Rubber
- Year built:1960
- Building area:5,912 sq. ft.
- Lot area:4.29 Acres
- Lot Features:Backs to Trees, Cleared, Front Yard, Rear Yard, SideYard(s), Sloping
- Architectural Style:Traditional
- Construction Materials:Frame, Stone, Vinyl Siding
- Exterior Features:Deck(s), Extensive Hardscape, Exterior Lighting, Flood Lights, Gutter System, Outbuilding(s), Patio(s), Play Area, Play Equipment, Secure Storage, Sidewalks, Sport Court
- Foundation Description:Slab
- Levels:3 Story
Schools
- High school:UPPER PERKIOMEN
- Middle school:UPPER PERKIOMEN
- Elementary school:MARLBOROUGH
Utilities
- Water:Conditioner, Private, Well
- Sewer:Gravity Sept Fld, On Site Septic, Private Septic Tank, Septic Exists
Finances and disclosures
- Price:$1,249,000
- Price per sq. ft.:$211.27
- Tax amount:$10,786 (2026)
Features and amenities
- Laundry features:Dryer - Electric, Dryer - Front Loading, Has Laundry, Hookup, Washer - Front Loading, Washer In Unit
- Amenities:120/240V, 200+ Amp Service, 24 hour security, Air Cleaner, Air Filter System, Attic, Cable TV Available, Carbon Monoxide Detector(s), Carpet, Cedar Closet(s), Ceiling Fan(s), Double Pane Windows, Electric Alarm, Electric Available, Fire Detection System, Monitored, Motion Detectors, Phone Available, Recessed Lighting, Security System, Smoke Detector, Spiral Staircase, Water Treat System
- Pool features:Concrete, Fenced, Filtered, In Ground, Solar Heated
Parking
- Parking description:Additional Storage Area, Asphalt Driveway, Attached Garage, Built In, Detached Garage, Garage - Front Entry, Garage Door Opener
- Garage:Yes
- Garage spaces:6
New listings near 1088 Graber Rd
- Coming Soon
 $639,900Coming Soon3 beds 2 baths1,600 sq. ft.
1240 E 6th St #, RED HILL, PA 18076
MLS# PAMC2193910Listed by: COMPASS PENNSYLVANIA, LLC - New
 $400,000Active4 beds 2 baths1,821 sq. ft.
117 Meadowland Dr, RED HILL, PA 18076
MLS# PAMC2195342Listed by: BHHS FOX & ROACH-COLLEGEVILLE 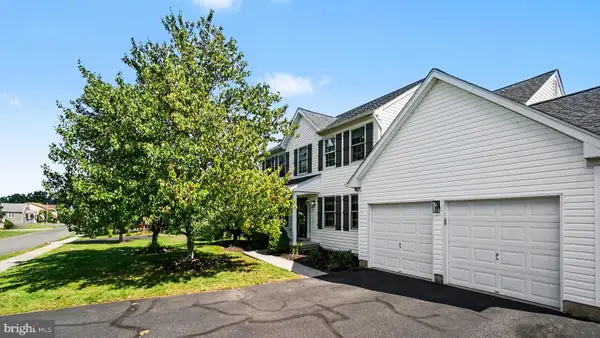 $599,900Pending4 beds 3 baths2,388 sq. ft.
1008 E Fourth St, RED HILL, PA 18076
MLS# PAMC2194496Listed by: KELLER WILLIAMS REAL ESTATE-BLUE BELL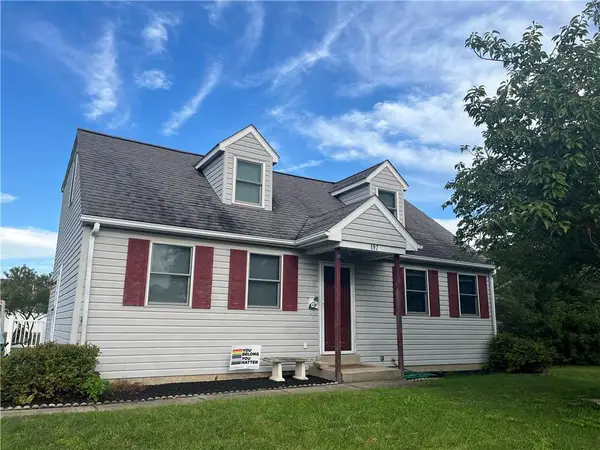 $359,000Active3 beds 2 baths2,083 sq. ft.
197 Washington Street, Red Hill Boro, PA 18076
MLS# 783530Listed by: IRONVALLEY RE OF LEHIGH VALLEY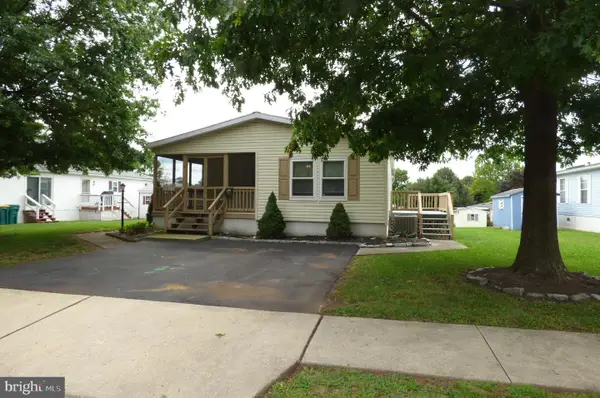 $189,000Pending2 beds 2 baths1,464 sq. ft.
619 Mimosa St, RED HILL, PA 18076
MLS# PAMC2191768Listed by: THOMAS J MCCABE REALTY LLC $387,900Active3 beds 3 baths1,757 sq. ft.
903 Carrington Dr, RED HILL, PA 18076
MLS# PAMC2191310Listed by: THOMAS J MCCABE REALTY LLC $189,000Active3 beds 2 baths1,456 sq. ft.
678 Walnut Ct, RED HILL, PA 18076
MLS# PAMC2191106Listed by: KELLER WILLIAMS REAL ESTATE-BLUE BELL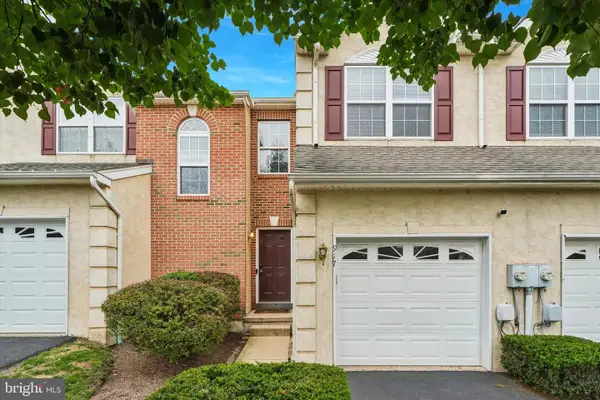 $353,500Active3 beds 3 baths1,800 sq. ft.
917 Carrington Dr, RED HILL, PA 18076
MLS# PAMC2189242Listed by: EXP REALTY, LLC $250,000Pending3 beds 1 baths1,284 sq. ft.
25 W 8th St, RED HILL, PA 18076
MLS# PAMC2189538Listed by: PROGRESSIVE REALTY, INC.


Protect your home and budget from life's surprises with an Assurant Home Warranty, backed by a partner that supports you through every step of homeownership. Explore Plans.
© 2026 Better Homes and Gardens Real Estate LLC. An Anywhere Real Estate company. All rights reserved. Better Homes and Gardens® Real Estate is a registered trademark owned by Meredith Operations Corporation, licensed to Better Homes and Gardens Real Estate LLC and used with permission. Better Homes and Gardens Real Estate LLC fully supports the principles of the Fair Housing Act and the Equal Opportunity Act. Listing information is deemed reliable but is not guaranteed accurate.
Each office is independently owned and operated.
Any services or products provided by third parties are not provided by, affiliated with or related to Better Homes and Gardens Real Estate LLC, or its affiliated companies.