
917 Carrington Dr, Red Hill, PA 18076
Local realty services provided by:Better Homes and Gardens Real Estate Cassidon Realty
917 Carrington Dr,Red Hill, PA 18076
$353,500
- 3 Beds
- 3 Baths
- 1,800 sq. ft.
- Townhouse
- Active
Listed by: jill f barbera
Office: exp realty, llc.
MLS#:PAMC2189242
Source:BRIGHTMLS
Price summary
- Price:$353,500
- Price per sq. ft.:$196.39
- Monthly HOA dues:$124
About this home
Welcome to this beautifully updated townhome located within the highly sought-after Upper Perkiomen School District. This move-in ready home offers 3 bedrooms, 2.5 bathrooms, a one-car garage, and countless upgrades, including a new HVAC system (2026), composite deck (2024), fresh interior paint (2024), whole-house water softener system (2025), and a Vivint smart home security system (2023) complete with cameras, fire notifications, and an electronic front door lock.
Step inside to a welcoming foyer that opens to a spacious living room, an eat-in kitchen, and a dining area, creating a comfortable layout for everyday living and entertaining. The main level also features a convenient powder room, garage access, and a full basement offering plenty of storage or future finishing potential. Just off the living room, enjoy the maintenance-free composite deck—perfect for relaxing, entertaining, or enjoying your morning coffee.
Upstairs, you’ll find three generously sized bedrooms, a full hall bathroom, and a conveniently located laundry area. The spacious primary suite features a walk-in closet and a private en-suite bath with a double vanity, soaking tub, and separate shower, while two additional bedrooms offer flexibility for family, guests, or a home office.
Located just minutes from Routes 100, 29, 663, and the PA Turnpike, this home provides easy commuting and convenient access to shopping, dining, parks, walking trails, golf courses, and local recreation. Combining modern updates, smart home technology, and an excellent location, this home is truly move-in ready and waiting for its next owner....
Contact an agent
Home facts
- Year built:2006
- Subdivision & Development:PRESTON COURT
- Listing ID #:PAMC2189242
- Added:50 day(s) ago
- Updated:September 25, 2026 at 02:13 PM
Rooms and interior
- Bedrooms:3
- Total bathrooms:3
- Full bathrooms:2
- Half bathrooms:1
- Basement:Yes
- Basement Description:Full
- Living area:1,800 sq. ft.
Heating and cooling
- Cooling:Central A/C
- Heating:Forced Air, Natural Gas
Structure and exterior
- Year built:2006
- Building area:1,800 sq. ft.
- Lot area:0.03 Acres
- Architectural Style:Colonial
- Construction Materials:Stucco
- Foundation Description:Concrete Perimeter
- Levels:2 Stories
Schools
- High school:UPPER PERKIOMEN
Utilities
- Water:Public
- Sewer:Public Sewer
Finances and disclosures
- Price:$353,500
- Price per sq. ft.:$196.39
- Tax amount:$4,507 (2026)
Features and amenities
- Laundry features:Dryer In Unit, Washer In Unit
- Smart home:Yes
Parking
- Parking description:Additional Storage Area, Attached Garage, Built In, Garage - Front Entry, Garage Door Opener, Inside Access
- Garage:Yes
- Garage spaces:1
New listings near 917 Carrington Dr
- Coming Soon
 $639,900Coming Soon3 beds 2 baths1,600 sq. ft.
1240 E 6th St #, RED HILL, PA 18076
MLS# PAMC2193910Listed by: COMPASS PENNSYLVANIA, LLC - New
 $400,000Active4 beds 2 baths1,821 sq. ft.
117 Meadowland Dr, RED HILL, PA 18076
MLS# PAMC2195342Listed by: BHHS FOX & ROACH-COLLEGEVILLE 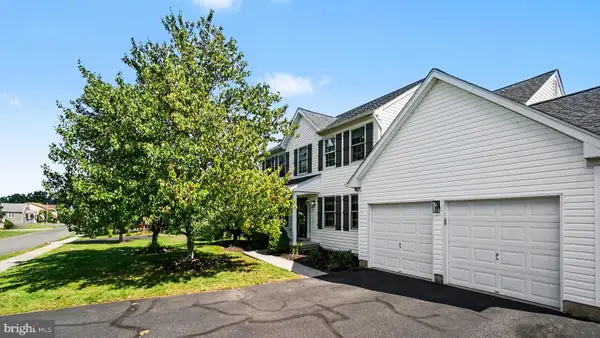 $599,900Pending4 beds 3 baths2,388 sq. ft.
1008 E Fourth St, RED HILL, PA 18076
MLS# PAMC2194496Listed by: KELLER WILLIAMS REAL ESTATE-BLUE BELL $1,249,000Active5 beds 4 baths5,912 sq. ft.
1088 Graber Rd, RED HILL, PA 18076
MLS# PAMC2192820Listed by: HOMECOIN.COM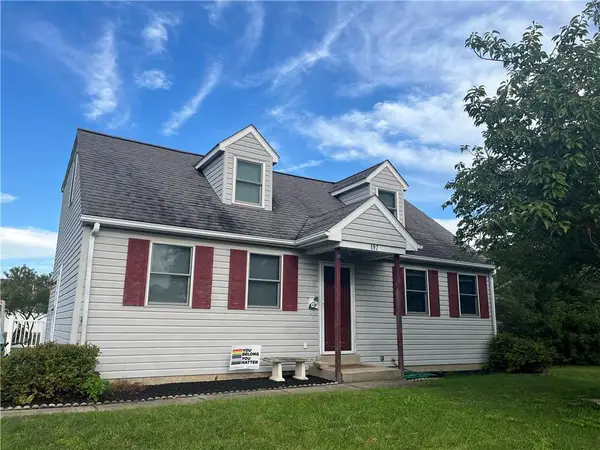 $359,000Active3 beds 2 baths2,083 sq. ft.
197 Washington Street, Red Hill Boro, PA 18076
MLS# 783530Listed by: IRONVALLEY RE OF LEHIGH VALLEY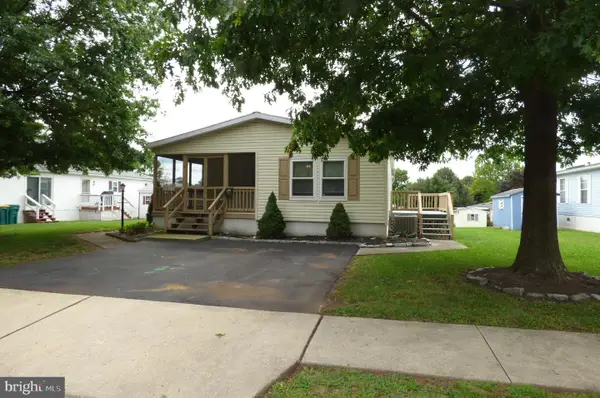 $189,000Pending2 beds 2 baths1,464 sq. ft.
619 Mimosa St, RED HILL, PA 18076
MLS# PAMC2191768Listed by: THOMAS J MCCABE REALTY LLC $387,900Active3 beds 3 baths1,757 sq. ft.
903 Carrington Dr, RED HILL, PA 18076
MLS# PAMC2191310Listed by: THOMAS J MCCABE REALTY LLC $189,000Active3 beds 2 baths1,456 sq. ft.
678 Walnut Ct, RED HILL, PA 18076
MLS# PAMC2191106Listed by: KELLER WILLIAMS REAL ESTATE-BLUE BELL $250,000Pending3 beds 1 baths1,284 sq. ft.
25 W 8th St, RED HILL, PA 18076
MLS# PAMC2189538Listed by: PROGRESSIVE REALTY, INC.


Protect your home and budget from life's surprises with an Assurant Home Warranty, backed by a partner that supports you through every step of homeownership. Explore Plans.
© 2026 Better Homes and Gardens Real Estate LLC. An Anywhere Real Estate company. All rights reserved. Better Homes and Gardens® Real Estate is a registered trademark owned by Meredith Operations Corporation, licensed to Better Homes and Gardens Real Estate LLC and used with permission. Better Homes and Gardens Real Estate LLC fully supports the principles of the Fair Housing Act and the Equal Opportunity Act. Listing information is deemed reliable but is not guaranteed accurate.
Each office is independently owned and operated.
Any services or products provided by third parties are not provided by, affiliated with or related to Better Homes and Gardens Real Estate LLC, or its affiliated companies.