
619 Mimosa St, Red Hill, PA 18076
Local realty services provided by:Better Homes and Gardens Real Estate Reserve
619 Mimosa St,Red Hill, PA 18076
$189,000
- 2 Beds
- 2 Baths
- 1,464 sq. ft.
- Mobile / Manufactured
- Active
Listed by: thomas j mccabe
Office: thomas j mccabe realty llc.
MLS#:PAMC2191768
Source:BRIGHTMLS
Price summary
- Price:$189,000
- Price per sq. ft.:$129.1
- Monthly HOA dues:$721
About this home
Super renovated single in "Red Hill Estates"....Spacious open floor plan with 2 Bedrooms along with a 12 x 13 Bright and Sunny Den/ office/ sitting room. Home has been Fully painted, New carpets, New vinyl wood flooring, New plumbing fixtures, New toilets, along with Master Bedroom Bath newly renovated. Screened in front porch plus a nice side yard deck to enjoy. You won't be disappointed!!
Contact an agent
Home facts
- Year built:1994
- Subdivision & Development:RED HILL ESTS
- Listing ID #:PAMC2191768
- Added:4 day(s) ago
- Updated:August 24, 2026 at 01:53 PM
Rooms and interior
- Bedrooms:2
- Total bathrooms:2
- Full bathrooms:2
- Flooring:Carpet, Engineered Wood, Fully Carpeted
- Dining Description:Combination Kitchen/Dining
- Kitchen Description:Built-In Microwave, Built-In Range, Carpet, Dishwasher, Disposal, Refrigerator
- Bedroom Description:Carpet, Walk In Closet(s)
- Living area:1,464 sq. ft.
Heating and cooling
- Cooling:Ceiling Fan(s), Central A/C, Heat Pump(s)
- Heating:Electric, Forced Air
Structure and exterior
- Roof:Asphalt
- Year built:1994
- Building area:1,464 sq. ft.
- Architectural Style:Modular/Pre-Fabricated
- Construction Materials:Vinyl Siding
- Exterior Features:Enclosed, Porch(es), Sidewalks, Street Lights
- Foundation Description:Crawl Space, Slab
- Levels:1 Story
Schools
- High school:UPPER PERKIOMEN
Utilities
- Water:Public
- Sewer:Public Sewer
Finances and disclosures
- Price:$189,000
- Price per sq. ft.:$129.1
- Tax amount:$1,651 (2026)
Features and amenities
- Laundry features:Dryer In Unit
- Amenities:200+ Amp Service, Cable TV, Carpet, Ceiling Fan(s)
Parking
- Parking description:Off Street
New listings near 619 Mimosa St
- Coming Soon
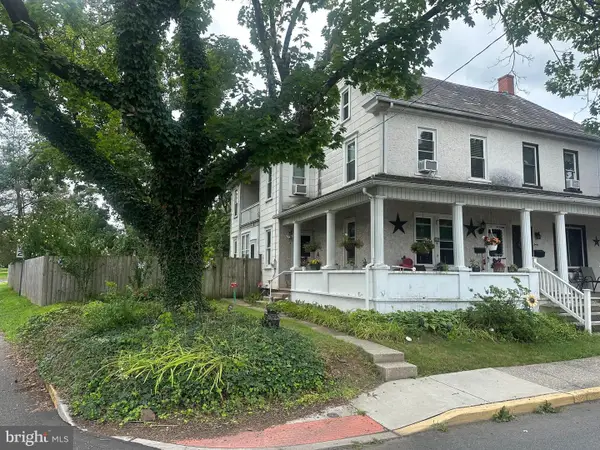 $287,500Coming Soon3 beds 2 baths1,963 sq. ft.
42 E Third St, RED HILL, PA 18076
MLS# PAMC2191206Listed by: IRON VALLEY REAL ESTATE LEGACY - New
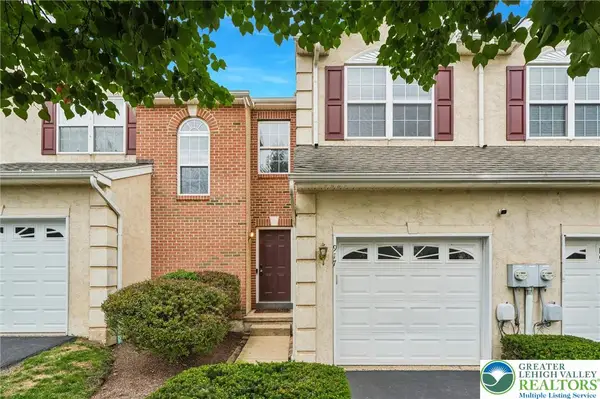 $356,500Active3 beds 3 baths1,800 sq. ft.
917 Carrington Drive, Red Hill Boro, PA 18076
MLS# 782838Listed by: EXP REALTY LLC - New
 $389,000Active3 beds 3 baths1,757 sq. ft.
903 Carrington Dr, RED HILL, PA 18076
MLS# PAMC2191310Listed by: THOMAS J MCCABE REALTY LLC - New
 $199,900Active3 beds 2 baths1,456 sq. ft.
678 Walnut Ct, RED HILL, PA 18076
MLS# PAMC2191106Listed by: KELLER WILLIAMS REAL ESTATE-BLUE BELL  $250,000Pending3 beds 1 baths1,284 sq. ft.
25 W 8th St, RED HILL, PA 18076
MLS# PAMC2189538Listed by: PROGRESSIVE REALTY, INC. $310,000Pending4 beds 1 baths2,186 sq. ft.
351 Main Street #, RED HILL, PA 18076
MLS# PAMC2189012Listed by: THE BARNDT AGENCY INC- Open Sat, 11am to 4pm
 $628,120Active4 beds 3 baths2,384 sq. ft.
3043 Martha Way, PENNSBURG, PA 18073
MLS# PAMC2188312Listed by: D.R. HORTON REALTY OF PENNSYLVANIA - Open Sat, 12 to 4pm
 $658,120Active4 beds 3 baths3,000 sq. ft.
3049 Martha Way, PENNSBURG, PA 18073
MLS# PAMC2188344Listed by: D.R. HORTON REALTY OF PENNSYLVANIA - Open Sat, 11am to 4pm
 $643,620Pending4 beds 3 baths3,000 sq. ft.
3029 Martha Way, PENNSBURG, PA 18073
MLS# PAMC2188306Listed by: D.R. HORTON REALTY OF PENNSYLVANIA


Protect your home and budget from life's surprises with an Assurant Home Warranty, backed by a partner that supports you through every step of homeownership. Explore Plans.
© 2026 Better Homes and Gardens Real Estate LLC. An Anywhere Real Estate company. All rights reserved. Better Homes and Gardens® Real Estate is a registered trademark owned by Meredith Operations Corporation, licensed to Better Homes and Gardens Real Estate LLC and used with permission. Better Homes and Gardens Real Estate LLC fully supports the principles of the Fair Housing Act and the Equal Opportunity Act. Listing information is deemed reliable but is not guaranteed accurate.
Each office is independently owned and operated.
Any services or products provided by third parties are not provided by, affiliated with or related to Better Homes and Gardens Real Estate LLC, or its affiliated companies.