
169 S Franklin St, Red Lion, PA 17356
Local realty services provided by:Better Homes and Gardens Real Estate Valley Partners
169 S Franklin St,Red Lion, PA 17356
$199,900
- 3 Beds
- 2 Baths
- 1,846 sq. ft.
- Single family
- Active
Upcoming open houses
- Sat, Nov 1411:00 am - 01:00 pm
Listed by: mark bastress
Office: lpt realty, llc.
MLS#:PAYK2115010
Source:BRIGHTMLS
Price summary
- Price:$199,900
- Price per sq. ft.:$108.29
About this home
Charming, semi-detached home in the heart of Red Lion * Home offers all laminate and hardwood floors * Fresh paint on the main level * Spacious, open floor plan * Kitchen w/center island * Juliet balcony on the backside of the home & cozy front porch make for great outdoor spaces * Fenced in backyard * Small, detached 1 car garage fantastic for outdoor storage * Off Street parking * This could be a fantastic starter home under $200k or investors, add this to your rental portofolio!
Contact an agent
Home facts
- Year built:1925
- Subdivision & Development:RED LION BORO
- Listing ID #:PAYK2115010
- Added:1 day(s) ago
- Updated:November 09, 2026 at 06:54 PM
Rooms and interior
- Bedrooms:3
- Total bathrooms:2
- Full bathrooms:1
- Half bathrooms:1
- Dining Description:Combination Dining/Living, Dining Area, Dining Room
- Kitchen Description:Dishwasher, Kitchen - Eat-In, Kitchen - Island, Oven/Range - Electric, Refrigerator
- Bedroom Description:Walk In Closet(s)
- Basement:Yes
- Basement Description:Full, Interior Access, Outside Entrance, Shelving, Unfinished, Walkout Level, Windows
- Living area:1,846 sq. ft.
Heating and cooling
- Cooling:Central A/C
- Heating:Baseboard - Electric, Forced Air, Natural Gas
Structure and exterior
- Roof:Architectural Shingle
- Year built:1925
- Building area:1,846 sq. ft.
- Lot area:0.05 Acres
- Lot Features:Level, Rear Yard
- Architectural Style:Colonial
- Construction Materials:Aluminum Siding
- Exterior Features:Balcony, Porch(es), Sidewalks
- Foundation Description:Block, Concrete Perimeter
- Levels:3 Story
Utilities
- Water:Public
- Sewer:Public Sewer
Finances and disclosures
- Price:$199,900
- Price per sq. ft.:$108.29
- Tax amount:$3,279 (2026)
Features and amenities
- Laundry features:Dryer, Washer
- Amenities:100 Amp Service, Attic, Ceiling Fan(s), Chair Railings
Parking
- Parking description:Alley, Asphalt Driveway, Detached Garage, Garage Door Opener, Off Street, On Street
- Garage:Yes
- Garage spaces:1
New listings near 169 S Franklin St
- Coming Soon
 $340,000Coming Soon3 beds 2 baths1,882 sq. ft.
339 Larkin Dr, RED LION, PA 17356
MLS# PAYK2114460Listed by: KELLER WILLIAMS ELITE - Coming Soon
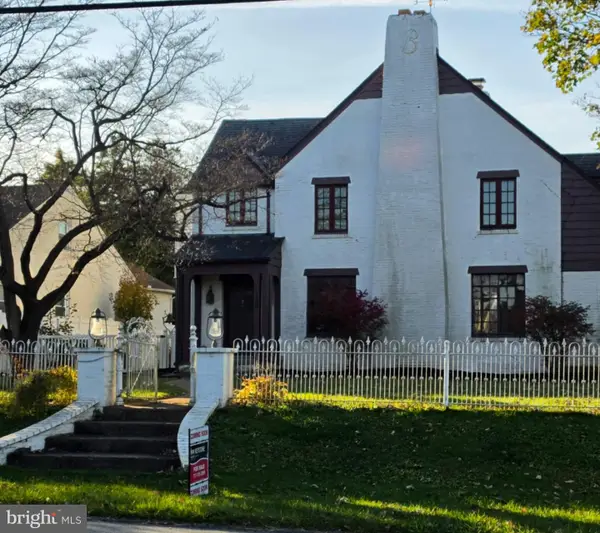 $435,900Coming Soon5 beds 3 baths4,085 sq. ft.
500 E Broadway E, RED LION, PA 17356
MLS# PAYK2113116Listed by: KELLER WILLIAMS KEYSTONE REALTY - New
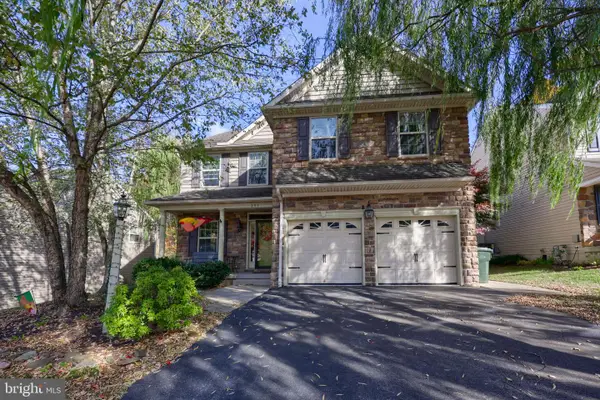 $399,900Active3 beds 4 baths3,068 sq. ft.
205 Sunbury Way, RED LION, PA 17356
MLS# PAYK2114964Listed by: COLDWELL BANKER REALTY - New
 $394,500Active5 beds 2 baths2,100 sq. ft.
1105 Burkholder Rd, RED LION, PA 17356
MLS# PAYK2114822Listed by: BERKSHIRE HATHAWAY HOMESERVICES HOMESALE REALTY - New
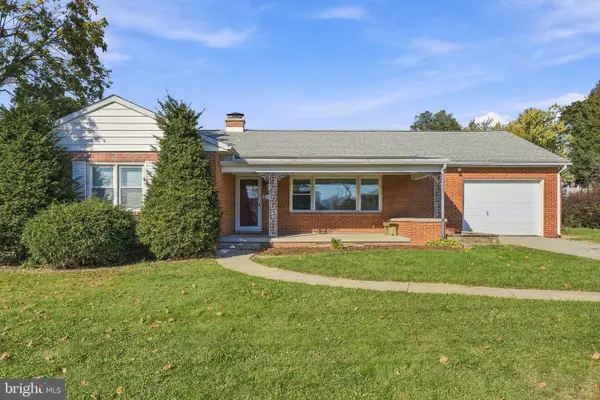 $310,000Active3 beds 3 baths2,152 sq. ft.
433 E Lancaster St, RED LION, PA 17356
MLS# PAYK2114552Listed by: COLDWELL BANKER REALTY - New
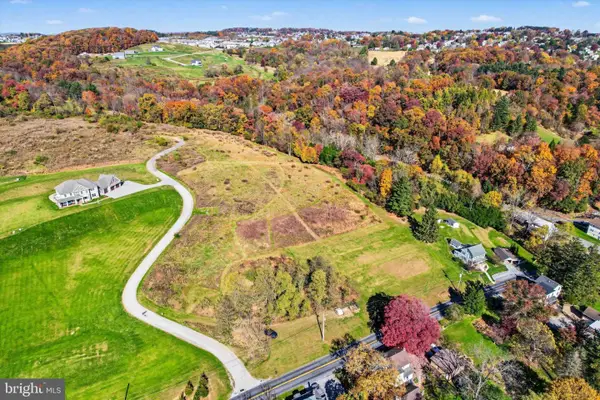 $225,000Active3.14 Acres
728 S Franklin St, RED LION, PA 17356
MLS# PAYK2114848Listed by: HOWARD HANNA REAL ESTATE SERVICES-YORK - New
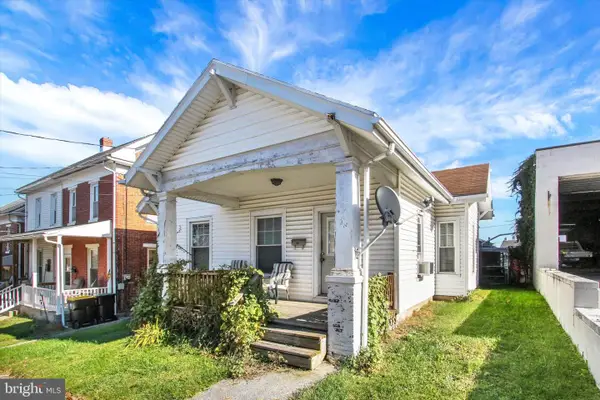 $234,900Active3 beds 1 baths1,257 sq. ft.
28 East Ave, RED LION, PA 17356
MLS# PAYK2114644Listed by: BERKSHIRE HATHAWAY HOMESERVICES HOMESALE REALTY - New
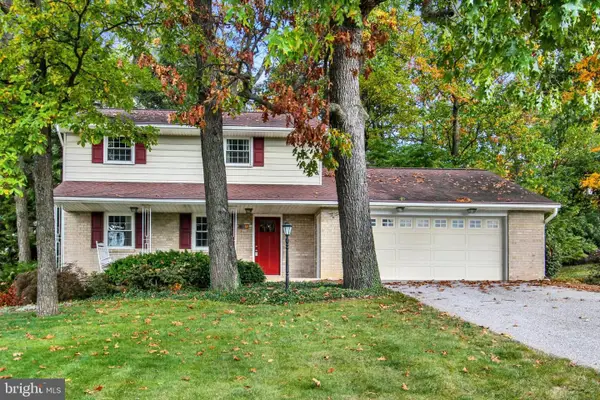 $347,500Active3 beds 2 baths2,217 sq. ft.
305 Hathaway Grth, RED LION, PA 17356
MLS# PAYK2114638Listed by: BERKSHIRE HATHAWAY HOMESERVICES HOMESALE REALTY - New
 $249,000Active4 beds 3 baths1,762 sq. ft.
143 Country Ridge Dr, RED LION, PA 17356
MLS# PAYK2114630Listed by: COLDWELL BANKER REALTY


Protect your home and budget from life's surprises with an Assurant Home Warranty, backed by a partner that supports you through every step of homeownership. Explore Plans.
© 2026 Better Homes and Gardens Real Estate LLC. An Anywhere Real Estate company. All rights reserved. Better Homes and Gardens® Real Estate is a registered trademark owned by Meredith Operations Corporation, licensed to Better Homes and Gardens Real Estate LLC and used with permission. Better Homes and Gardens Real Estate LLC fully supports the principles of the Fair Housing Act and the Equal Opportunity Act. Listing information is deemed reliable but is not guaranteed accurate.
Each office is independently owned and operated.
Any services or products provided by third parties are not provided by, affiliated with or related to Better Homes and Gardens Real Estate LLC, or its affiliated companies.