
201 Jutland Way #247, Red Lion, PA 17356
Local realty services provided by:Better Homes and Gardens Real Estate Realty Connect
201 Jutland Way #247,Red Lion, PA 17356
$329,000
- 2 Beds
- 2 Baths
- 1,605 sq. ft.
- Townhouse
- Active
Listed by: amy l fry
Office: coldwell banker realty
MLS#:PAYK2110366
Source:BRIGHTMLS
Price summary
- Price:$329,000
- Price per sq. ft.:$204.98
- Monthly HOA dues:$240
About this home
Welcome to this charming, like-new ranch-style condo in a highly sought-after 55+ community! Thoughtfully designed for comfortable, easy living, this beautifully maintained one-story home is move-in ready and comes complete with all appliances.
Enjoy peaceful mornings and relaxing evenings in the bright, sun-filled sunroom, or step outside onto your private deck to take in the panoramic views. The expansive lower level provides incredible versatility and endless possibilities—create a guest suite, home office, hobby room, recreation area, or the ultimate entertainment space.
With its inviting layout, desirable location, and low-maintenance lifestyle, this exceptional condo offers the perfect blend of comfort, convenience, and style. Don't miss the opportunity to make this wonderful home your own!
Contact an agent
Home facts
- Year built:2021
- Subdivision & Development:THE PADDOCK @ EQUINE MEADOWS
- Listing ID #:PAYK2110366
- Added:1 day(s) ago
- Updated:August 23, 2026 at 01:59 PM
Rooms and interior
- Bedrooms:2
- Total bathrooms:2
- Full bathrooms:2
- Kitchen Description:Built-In Microwave, Dishwasher, Microwave, Refrigerator, Stove
- Basement:Yes
- Basement Description:Full
- Living area:1,605 sq. ft.
Heating and cooling
- Cooling:Central A/C
- Heating:Forced Air, Natural Gas
Structure and exterior
- Roof:Asphalt
- Year built:2021
- Building area:1,605 sq. ft.
- Architectural Style:Ranch/Rambler
- Construction Materials:Aluminum Siding, Vinyl Siding
- Foundation Description:Block
- Levels:1 Story
Schools
- High school:DALLASTOWN AREA
Utilities
- Water:Public
- Sewer:Public Sewer
Finances and disclosures
- Price:$329,000
- Price per sq. ft.:$204.98
- Tax amount:$7,532 (2026)
Features and amenities
- Laundry features:Dryer, Laundry, Washer
Parking
- Parking description:Attached Garage, Garage - Front Entry, Garage Door Opener
- Garage:Yes
- Garage spaces:2
New listings near 201 Jutland Way #247
- Coming Soon
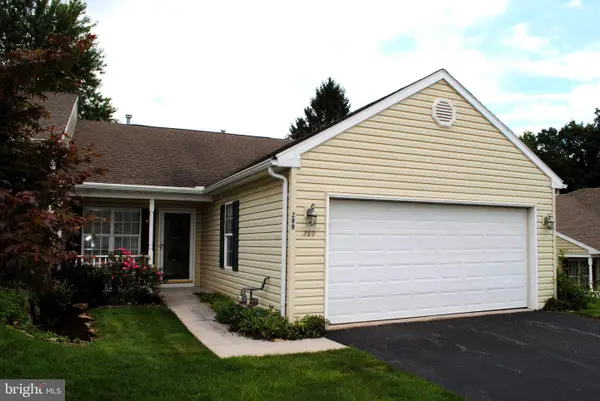 $329,900Coming Soon2 beds 3 baths2,172 sq. ft.
289 Winners Circle Dr, RED LION, PA 17356
MLS# PAYK2110064Listed by: BERKSHIRE HATHAWAY HOMESERVICES HOMESALE REALTY - Coming Soon
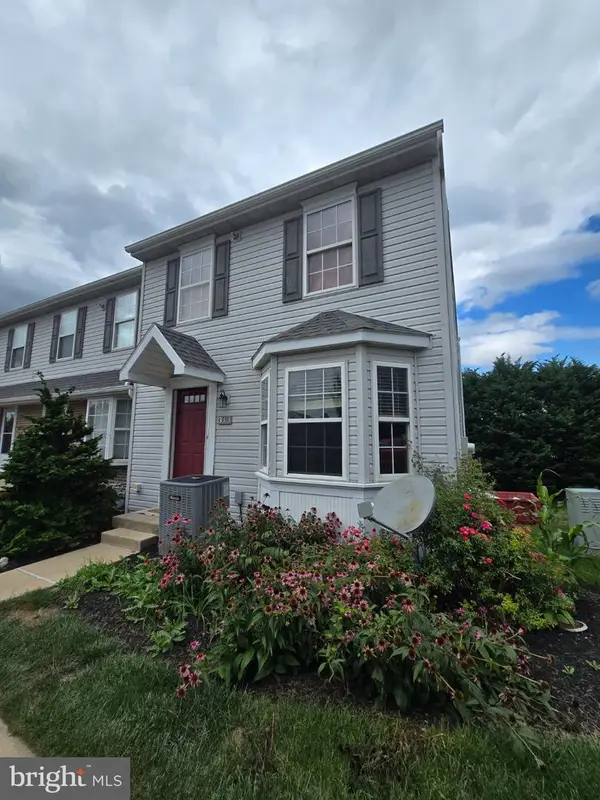 $229,900Coming Soon2 beds 2 baths1,222 sq. ft.
313 Cherry #16, RED LION, PA 17356
MLS# PAYK2110080Listed by: EXP REALTY, LLC - New
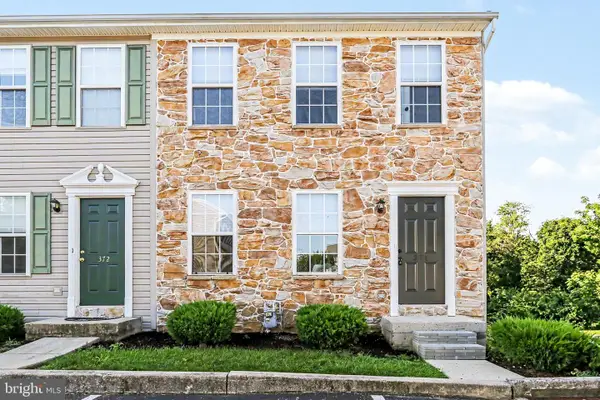 $239,900Active3 beds 2 baths1,200 sq. ft.
374 Cherry St #374, RED LION, PA 17356
MLS# PAYK2110428Listed by: KELLER WILLIAMS KEYSTONE REALTY - New
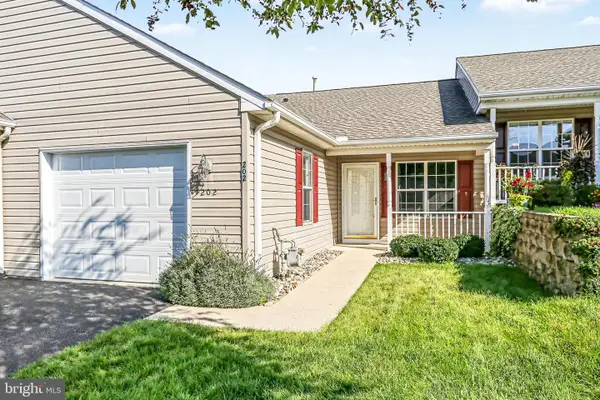 $270,000Active2 beds 2 baths1,150 sq. ft.
202 Equine Cv, RED LION, PA 17356
MLS# PAYK2110422Listed by: KELLER WILLIAMS KEYSTONE REALTY - New
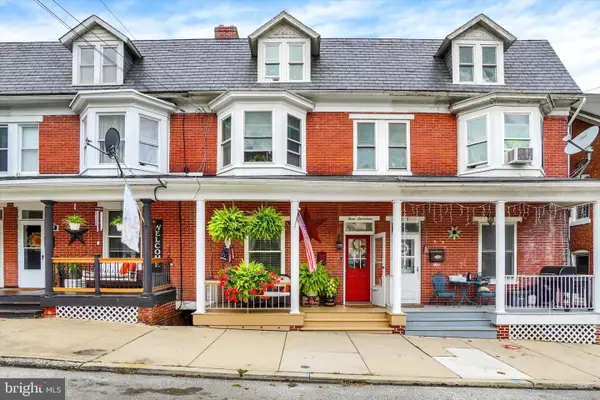 $199,900Active5 beds 1 baths2,301 sq. ft.
317 1st Ave, RED LION, PA 17356
MLS# PAYK2110262Listed by: INCH & CO. REAL ESTATE, LLC - New
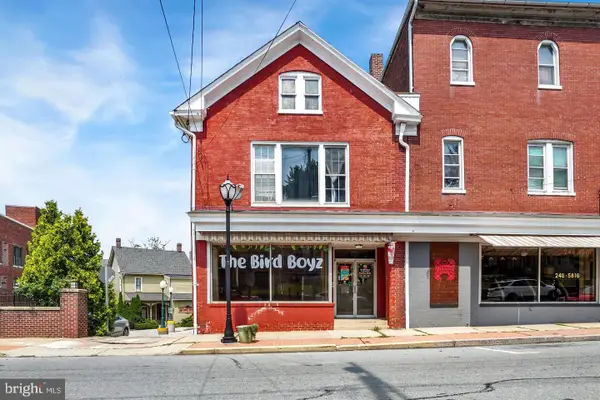 $199,900Active1 beds -- baths4,105 sq. ft.
23-25 S Main St, RED LION, PA 17356
MLS# PAYK2110370Listed by: IRON VALLEY REAL ESTATE OF YORK COUNTY - New
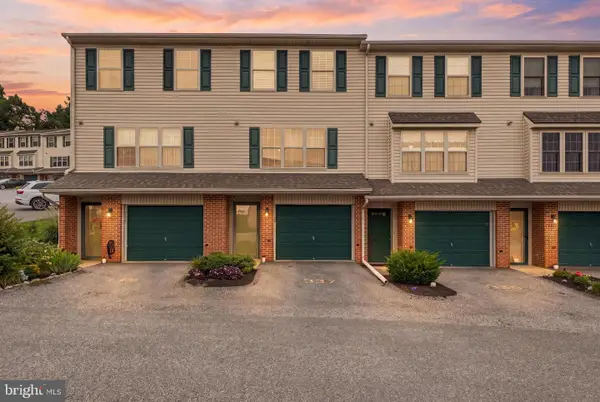 $165,000Active2 beds 2 baths960 sq. ft.
337 Country Club Rd #8, RED LION, PA 17356
MLS# PAYK2109644Listed by: HOUSE BROKER REALTY LLC - New
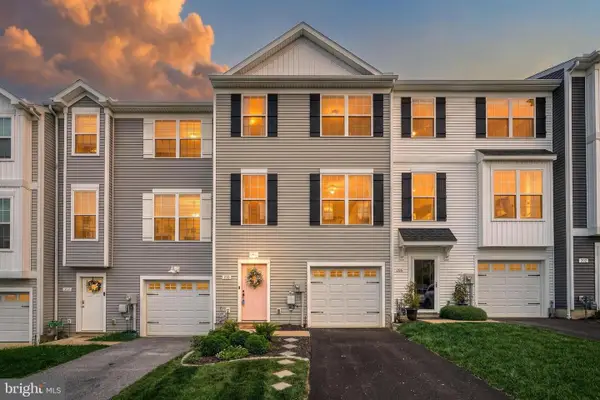 $279,990Active3 beds 3 baths2,120 sq. ft.
210 Hudson Blvd, RED LION, PA 17356
MLS# PAYK2110192Listed by: REAL OF PENNSYLVANIA - New
 $550,000Active4 beds 5 baths4,045 sq. ft.
408 Marlowe Garth, RED LION, PA 17356
MLS# PAYK2109324Listed by: BERKSHIRE HATHAWAY HOMESERVICES HOMESALE REALTY


Protect your home and budget from life's surprises with an Assurant Home Warranty, backed by a partner that supports you through every step of homeownership. Explore Plans.
© 2026 Better Homes and Gardens Real Estate LLC. An Anywhere Real Estate company. All rights reserved. Better Homes and Gardens® Real Estate is a registered trademark owned by Meredith Operations Corporation, licensed to Better Homes and Gardens Real Estate LLC and used with permission. Better Homes and Gardens Real Estate LLC fully supports the principles of the Fair Housing Act and the Equal Opportunity Act. Listing information is deemed reliable but is not guaranteed accurate.
Each office is independently owned and operated.
Any services or products provided by third parties are not provided by, affiliated with or related to Better Homes and Gardens Real Estate LLC, or its affiliated companies.