
374 Cherry St #374, Red Lion, PA 17356
Local realty services provided by:Better Homes and Gardens Real Estate Reserve
374 Cherry St #374,Red Lion, PA 17356
$234,900
- 3 Beds
- 2 Baths
- 1,200 sq. ft.
- Townhouse
- Active
Listed by: gregory s jean
Office: keller williams keystone realty
MLS#:PAYK2110428
Source:BRIGHTMLS
Price summary
- Price:$234,900
- Price per sq. ft.:$195.75
- Monthly HOA dues:$171
About this home
Welcome home to this beautiful newly renovated end-unit townhouse featuring 3 bedrooms, 1.5 bathrooms and a convenient 1-car garage. Enjoy the updated interior, spacious living areas and the added privacy of an end-unit location. A deck provides the perfect space for relaxing or entertaining. Move-in ready and waiting for its new owner.
Contact an agent
Home facts
- Year built:2001
- Subdivision & Development:RED LION CONDOS
- Listing ID #:PAYK2110428
- Added:52 day(s) ago
- Updated:October 14, 2026 at 02:04 PM
Rooms and interior
- Bedrooms:3
- Total bathrooms:2
- Full bathrooms:1
- Half bathrooms:1
- Kitchen Description:Carpet, Kitchen - Eat-In
- Bedroom Description:Carpet
- Living area:1,200 sq. ft.
Heating and cooling
- Cooling:Central A/C
- Heating:Forced Air, Natural Gas
Structure and exterior
- Year built:2001
- Building area:1,200 sq. ft.
- Architectural Style:Traditional
- Construction Materials:Aluminum Siding, Vinyl Siding
- Foundation Description:Block
- Levels:2 Stories
Utilities
- Water:Public
- Sewer:Public Sewer
Finances and disclosures
- Price:$234,900
- Price per sq. ft.:$195.75
- Tax amount:$2,967 (2026)
Features and amenities
- Laundry features:Laundry
- Amenities:Carpet
Parking
- Parking description:Additional Storage Area, Assigned, Attached Garage, Garage - Rear Entry, Inside Access, Parking Lot, Paved Parking
- Garage:Yes
- Garage spaces:1
New listings near 374 Cherry St #374
- Coming Soon
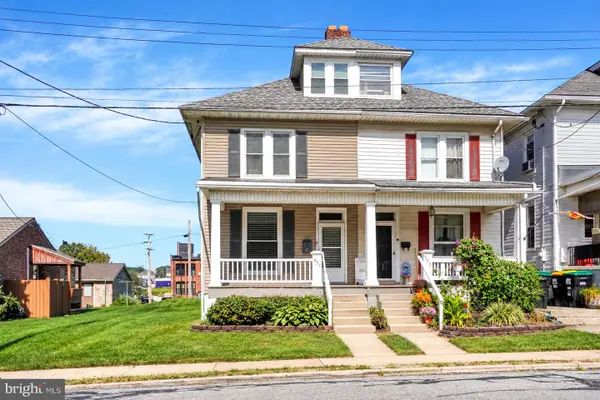 $219,000Coming Soon4 beds 1 baths1,557 sq. ft.
337 W Maple St, RED LION, PA 17356
MLS# PAYK2113448Listed by: INCH & CO. REAL ESTATE, LLC - Coming Soon
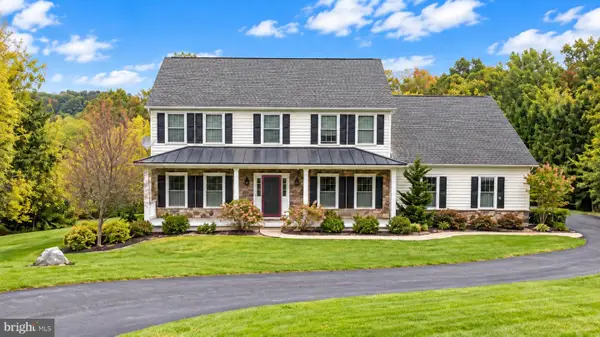 $650,000Coming Soon4 beds 4 baths3,240 sq. ft.
8933 Camp Rd, RED LION, PA 17356
MLS# PAYK2113098Listed by: PAGODA REALTY ERA POWERED - Coming SoonOpen Sat, 1 to 3pm
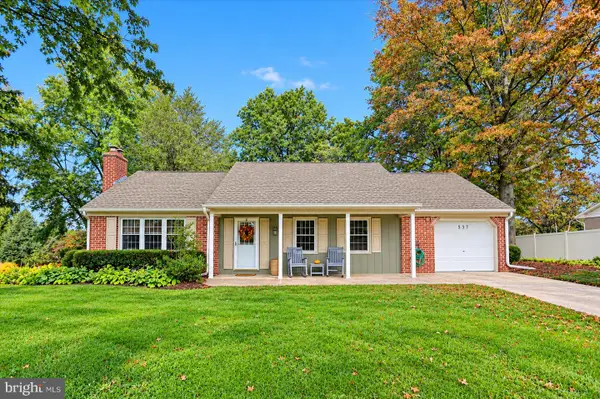 $280,000Coming Soon3 beds 3 baths1,827 sq. ft.
537 W Heatherfield Way, RED LION, PA 17356
MLS# PAYK2113062Listed by: INCH & CO. REAL ESTATE, LLC - Coming Soon
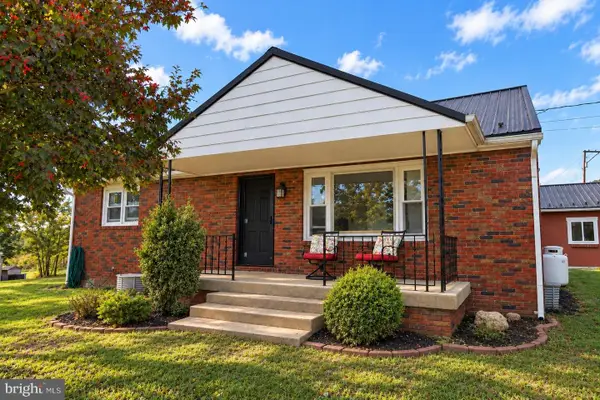 $349,900Coming Soon2 beds 1 baths1,120 sq. ft.
233 Manor Rd, RED LION, PA 17356
MLS# PAYK2112722Listed by: LPT REALTY, LLC - Coming SoonOpen Sat, 2 to 4pm
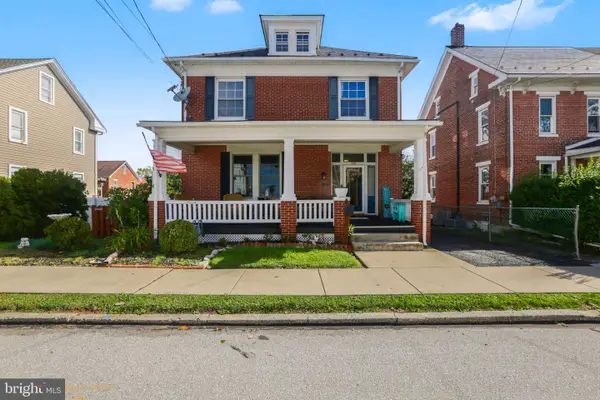 $319,000Coming Soon4 beds 2 baths3,006 sq. ft.
221 N Charles St, RED LION, PA 17356
MLS# PAYK2113108Listed by: KELLER WILLIAMS OF CENTRAL PA - Coming Soon
 $110,000Coming Soon3 beds 2 baths1,512 sq. ft.
284 N Main St, RED LION, PA 17356
MLS# PAYK2112534Listed by: BERKSHIRE HATHAWAY HOMESERVICES HOMESALE REALTY - Coming Soon
 $174,900Coming Soon3 beds 2 baths1,560 sq. ft.
52 E High St, RED LION, PA 17356
MLS# PAYK2112038Listed by: BERKSHIRE HATHAWAY HOMESERVICES HOMESALE REALTY - New
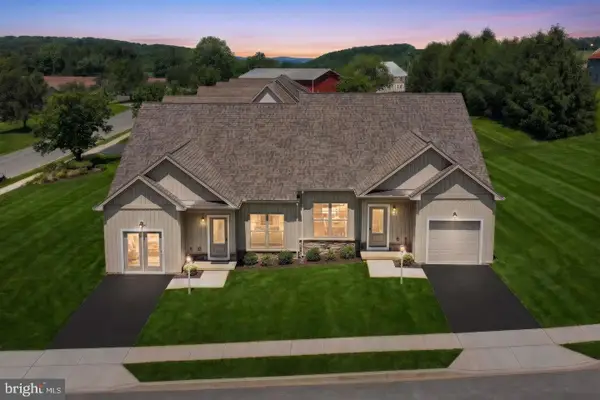 $349,000Active3 beds 3 baths2,815 sq. ft.
162 Heather Glen Dr, RED LION, PA 17356
MLS# PAYK2113456Listed by: CUMMINGS & CO. REALTORS - New
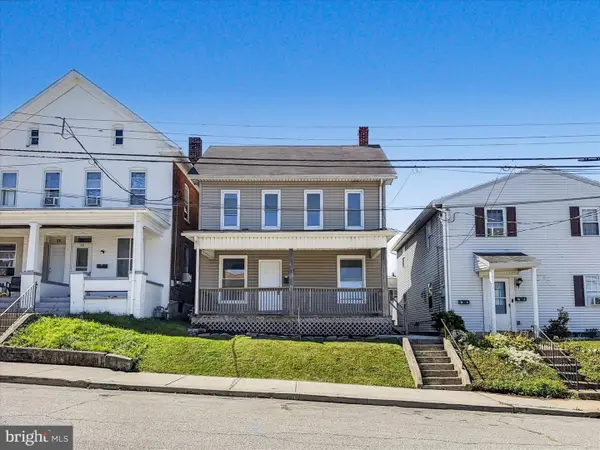 $249,995Active4 beds -- baths1,626 sq. ft.
26 S Pine St, RED LION, PA 17356
MLS# PAYK2113028Listed by: KELLER WILLIAMS KEYSTONE REALTY - New
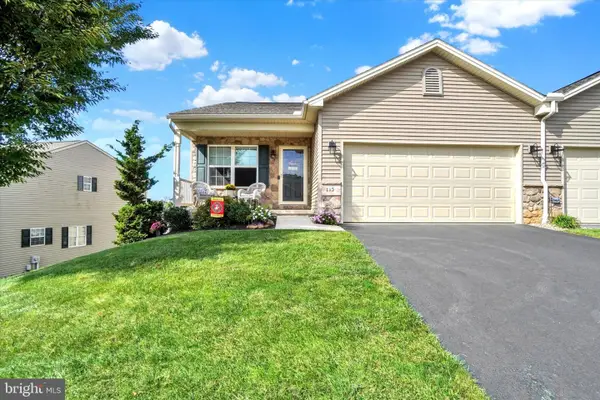 $339,000Active2 beds 3 baths2,235 sq. ft.
115 Shetland Dr, RED LION, PA 17356
MLS# PAYK2113462Listed by: CUMMINGS & CO. REALTORS


Protect your home and budget from life's surprises with an Assurant Home Warranty, backed by a partner that supports you through every step of homeownership. Explore Plans.
© 2026 Better Homes and Gardens Real Estate LLC. An Anywhere Real Estate company. All rights reserved. Better Homes and Gardens® Real Estate is a registered trademark owned by Meredith Operations Corporation, licensed to Better Homes and Gardens Real Estate LLC and used with permission. Better Homes and Gardens Real Estate LLC fully supports the principles of the Fair Housing Act and the Equal Opportunity Act. Listing information is deemed reliable but is not guaranteed accurate.
Each office is independently owned and operated.
Any services or products provided by third parties are not provided by, affiliated with or related to Better Homes and Gardens Real Estate LLC, or its affiliated companies.