
243 Country Ridge Dr, Red Lion, PA 17356
Local realty services provided by:Better Homes and Gardens Real Estate Cassidon Realty
243 Country Ridge Dr,Red Lion, PA 17356
$249,900
- 3 Beds
- 4 Baths
- 1,996 sq. ft.
- Townhouse
- Active
Upcoming open houses
- Sun, May 2401:00 pm - 03:00 pm
Listed by: angela m card
Office: re/max components
MLS#:PAYK2103590
Source:BRIGHTMLS
Price summary
- Price:$249,900
- Price per sq. ft.:$125.2
- Monthly HOA dues:$20
About this home
Townhome located in Biscayne Woods featuring 3 bedrooms, 2 full baths, and 2 half baths in the Dallastown Area School District. Open floorplan with generous family room off the kitchen. Kitchen features Corian countertops and nice center island large dining area and deck off of kitchen. Spacious primary suite offers double walk -in closets and a luxury bath. Walk-out level with private fenced rear yard. Lower level provides flexible additional living space, ideal for a family room, office, workout area, or recreation room. Newest updates include roof and flooring. Conveniently located near shopping, dining, parks, and commuter routes in Dallastown. Move-in ready and well maintained.
Contact an agent
Home facts
- Year built:2007
- Listing ID #:PAYK2103590
- Added:7 day(s) ago
- Updated:May 24, 2026 at 01:44 PM
Rooms and interior
- Bedrooms:3
- Total bathrooms:4
- Full bathrooms:2
- Half bathrooms:2
- Flooring:Carpet, Ceramic Tile, Luxury Vinyl Plank
- Dining Description:Combination Kitchen/Dining, Dining Room
- Bathrooms Description:Half Bath, Primary Bath(s)
- Kitchen Description:Carpet, Dishwasher, Kitchen - Island, Oven/Range - Electric, Pantry, Recessed Lighting, Refrigerator, Upgraded Countertops
- Bedroom Description:Carpet, Walk In Closet(s)
- Basement:Yes
- Basement Description:Fully Finished, Rear Entrance, Walkout Level
- Living area:1,996 sq. ft.
Heating and cooling
- Cooling:Central A/C
- Heating:Forced Air, Natural Gas
Structure and exterior
- Roof:Asphalt, Shingle
- Year built:2007
- Building area:1,996 sq. ft.
- Lot area:0.08 Acres
- Lot Features:Level
- Architectural Style:Colonial
- Construction Materials:Vinyl Siding
- Exterior Features:Deck(s), Sidewalks
- Foundation Description:Block
- Levels:3 Story
Schools
- High school:DALLASTOWN
- Middle school:DALLASTOWN AREA
- Elementary school:LEADERS HEIGHTS
Utilities
- Water:Public
- Sewer:Public Sewer
Finances and disclosures
- Price:$249,900
- Price per sq. ft.:$125.2
- Tax amount:$4,707 (2025)
Features and amenities
- Laundry features:Laundry
- Amenities:200+ Amp Service, Carpet, Ceiling Fan(s), Insulated Windows, Recessed Lighting, Storm Windows
Parking
- Parking description:Attached Garage, Garage - Front Entry, Garage Door Opener, Inside Access, On Street
- Garage:Yes
- Garage spaces:1
New listings near 243 Country Ridge Dr
- New
 $259,900Active5 beds 2 baths1,624 sq. ft.
1111 Richmond Rd, RED LION, PA 17356
MLS# PAYK2104090Listed by: KELLER WILLIAMS KEYSTONE REALTY - Coming Soon
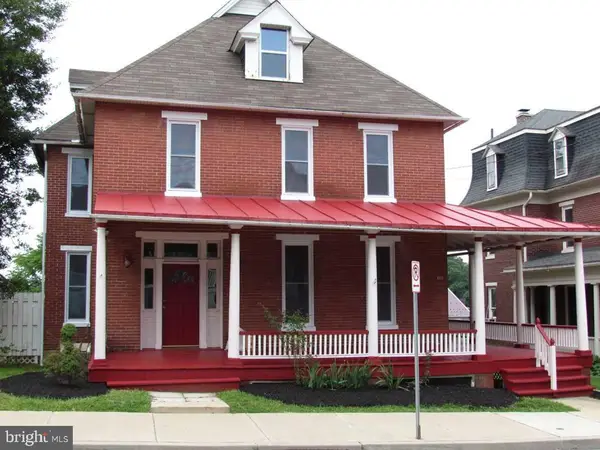 $329,900Coming Soon5 beds 2 baths
121 N Main St, RED LION, PA 17356
MLS# PAYK2103508Listed by: REAL OF PENNSYLVANIA - Coming Soon
 $550,000Coming Soon3 beds 2 baths
743 Snyder Corner Rd, RED LION, PA 17356
MLS# PAYK2104046Listed by: CENTURY 21 DALE REALTY CO. - New
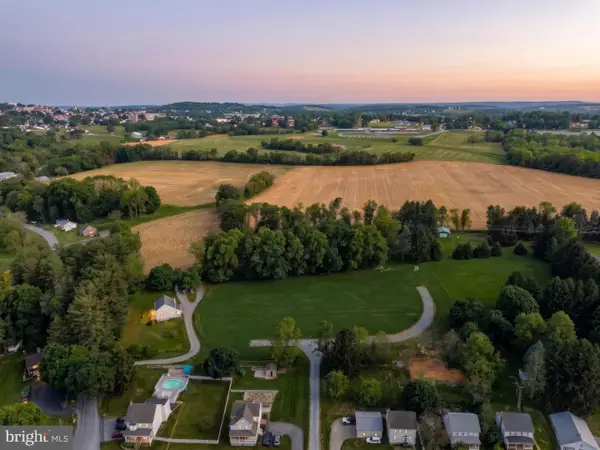 $140,000Active1.79 Acres
361 Springvale Rd, RED LION, PA 17356
MLS# PAYK2103962Listed by: EXP REALTY, LLC - New
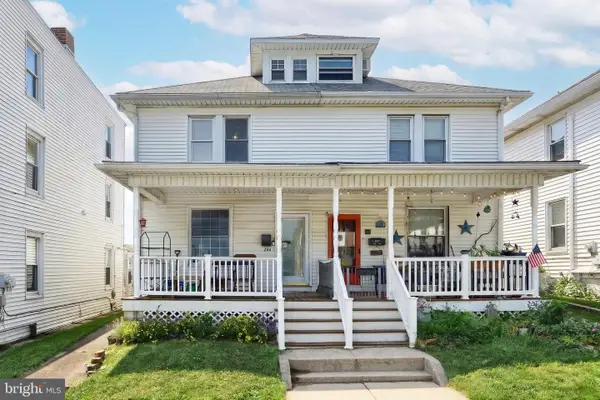 $189,900Active3 beds 2 baths1,664 sq. ft.
229 W High St, RED LION, PA 17356
MLS# PAYK2103974Listed by: REALTY ONE GROUP GENERATIONS - New
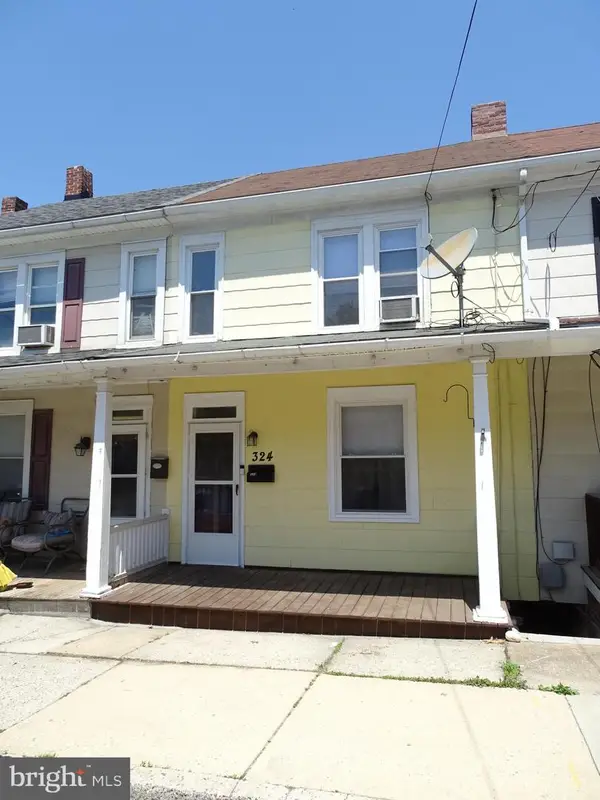 $164,900Active3 beds 1 baths1,194 sq. ft.
324 Atlantic Ave, RED LION, PA 17356
MLS# PAYK2100902Listed by: BERKSHIRE HATHAWAY HOMESERVICES HOMESALE REALTY - New
 $260,000Active3 beds 4 baths1,866 sq. ft.
166 Country Ridge Dr, RED LION, PA 17356
MLS# PAYK2103840Listed by: COLDWELL BANKER REALTY - Open Sun, 12 to 2pmNew
 $289,900Active3 beds 3 baths1,680 sq. ft.
242 Hudson Blvd, RED LION, PA 17356
MLS# PAYK2102380Listed by: CUMMINGS & CO. REALTORS - Open Sun, 11am to 3pmNew
 $314,700Active4 beds 4 baths1,900 sq. ft.
456 Bradford Drive, RED LION, PA 17356
MLS# PAYK2103546Listed by: CUMMINGS & CO. REALTORS - New
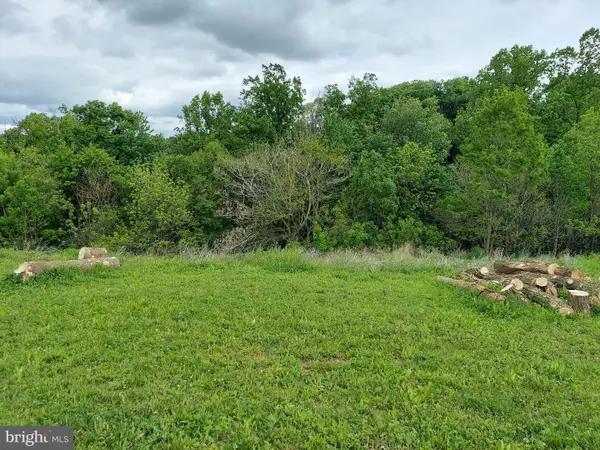 $69,000Active0.36 Acres
236 Sunset Cir, RED LION, PA 17356
MLS# PAYK2103382Listed by: BERKSHIRE HATHAWAY HOMESERVICES HOMESALE REALTY


Protect your home and budget from life's surprises with an Assurant Home Warranty, backed by a partner that supports you through every step of homeownership. Explore Plans.
© 2026 Better Homes and Gardens Real Estate LLC. An Anywhere Real Estate company. All rights reserved. Better Homes and Gardens® Real Estate is a registered trademark owned by Meredith Operations Corporation, licensed to Better Homes and Gardens Real Estate LLC and used with permission. Better Homes and Gardens Real Estate LLC fully supports the principles of the Fair Housing Act and the Equal Opportunity Act. Listing information is deemed reliable but is not guaranteed accurate.
Each office is independently owned and operated.
Any services or products provided by third parties are not provided by, affiliated with or related to Better Homes and Gardens Real Estate LLC, or its affiliated companies.