
121 N Main St, Red Lion, PA 17356
Local realty services provided by:Better Homes and Gardens Real Estate Murphy & Co.
121 N Main St,Red Lion, PA 17356
$329,900
- 5 Beds
- 2 Baths
- 3,116 sq. ft.
- Single family
- Pending
Listed by: emillie h. albrecht
Office: real of pennsylvania
MLS#:PAYK2103508
Source:BRIGHTMLS
Price summary
- Price:$329,900
- Price per sq. ft.:$105.87
About this home
Welcome to 121 N. Main St. in Red Lion — Over 4000 sq. ft sprawling over four levels! Extremely well maintained historic Victorian home with tons of space and character through-out-offering 5-6 bedrooms and 2 updated full bathrooms with room to spread out and make it your own. From the moment you arrive, you’ll appreciate the inviting wrap around front porch, the parlor (could be a 1st floor bedroom or office), the covered double-balcony, and off-street parking for added convenience. On the main floor of the home there are soaring 10-foot ceilings, gleaming hardwood floors, generously sized rooms, and timeless charm throughout. Don't miss the double hung Andersen Windows, updated gas furnace, water heater and central A/C unit. The 2nd floor features huge bedrooms and a bonus room that could be an office or nursery, oversized walk-in hall closet, very large primary bedroom provides a comfortable retreat with walk in closet (original hardwoods on 2nd (under carpet) and 3rd floors too!!). The patio offers the perfect space for relaxing or entertaining outdoors in the beautiful, terraced yard. HUGE unfinished basement with 12-ft ceilings--Could be an apartment with its own entrance, walks out to yard, with storage space galore inside and out, huge storage cubbies on 3rd floor and outside under deck!! Off street parking for 4-5 cars in rear. Walking distance to town, shops and restaurants. Must see this showstopper before it's gone!...
Contact an agent
Home facts
- Year built:1902
- Subdivision & Development:NONE AVAILABLE
- Listing ID #:PAYK2103508
- Added:74 day(s) ago
- Updated:August 06, 2026 at 08:21 AM
Rooms and interior
- Bedrooms:5
- Total bathrooms:2
- Full bathrooms:2
- Flooring:Carpet, Ceramic Tile, Hardwood, Solid Hardwood
- Dining Description:Dining Room
- Basement:Yes
- Basement Description:Connecting Stairway, Daylight, Full, Partial, Poured Concrete, Space For Rooms, Unfinished, Walkout Level, Workshop
- Living area:3,116 sq. ft.
Heating and cooling
- Cooling:Central A/C, Window Unit(s)
- Heating:Baseboard - Electric, Electric, Forced Air, Natural Gas
Structure and exterior
- Year built:1902
- Building area:3,116 sq. ft.
- Lot area:0.2 Acres
- Architectural Style:Colonial
- Construction Materials:Brick
- Exterior Features:Exterior Lighting, Flood Lights, Sidewalks
- Foundation Description:Block
- Levels:4 Story
Utilities
- Water:Public
- Sewer:Public Sewer
Finances and disclosures
- Price:$329,900
- Price per sq. ft.:$105.87
- Tax amount:$4,968 (2025)
Features and amenities
- Amenities:Double Hung Windows, Replacement Windows
Parking
- Parking description:Off Street
New listings near 121 N Main St
- New
 $189,900Active4 beds 2 baths1,882 sq. ft.
311 S Main St, RED LION, PA 17356
MLS# PAYK2108868Listed by: BERKSHIRE HATHAWAY HOMESERVICES HOMESALE REALTY - New
 $429,500Active3 beds 4 baths4,311 sq. ft.
419 Cottage Pl, RED LION, PA 17356
MLS# PAYK2109066Listed by: KELLER WILLIAMS KEYSTONE REALTY - New
 $550,000Active3 beds 4 baths3,000 sq. ft.
1022 Woodridge Rd, RED LION, PA 17356
MLS# PAYK2108976Listed by: CAVALRY REALTY LLC - New
 $275,000Active6 beds 2 baths2,248 sq. ft.
1480 Delta Rd, RED LION, PA 17356
MLS# PAYK2108484Listed by: CENTURY 21 DALE REALTY CO. - New
 $375,000Active2 beds 3 baths2,669 sq. ft.
107 Shetland Dr #106, RED LION, PA 17356
MLS# PAYK2108844Listed by: COLDWELL BANKER REALTY - New
 $285,000Active2 beds 2 baths1,472 sq. ft.
278 Winners Cir, RED LION, PA 17356
MLS# PAYK2105208Listed by: RE/MAX EVOLVED - New
 $329,750Active2 beds 3 baths2,396 sq. ft.
252 Equine Cv #252, RED LION, PA 17356
MLS# PAYK2108790Listed by: BERKSHIRE HATHAWAY HOMESERVICES HOMESALE REALTY - Open Thu, 12 to 2pmNew
 $369,985Active3 beds 3 baths2,815 sq. ft.
124 Heather Glen Dr, RED LION, PA 17356
MLS# PAYK2108796Listed by: CUMMINGS & CO. REALTORS - Open Sat, 1 to 3pm
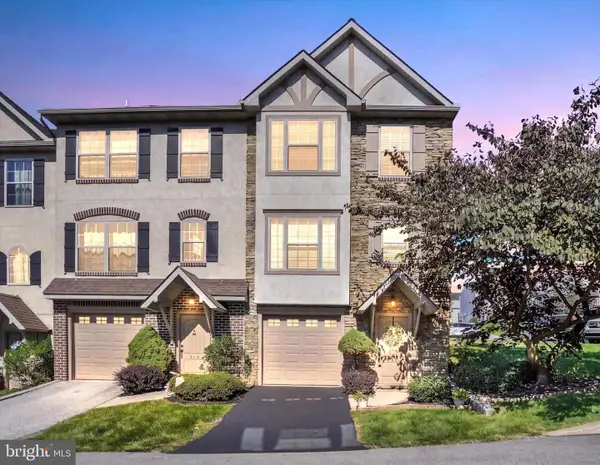 $345,000Active3 beds 3 baths2,416 sq. ft.
500 Bridle Path Ln, RED LION, PA 17356
MLS# PAYK2108520Listed by: REAL OF PENNSYLVANIA 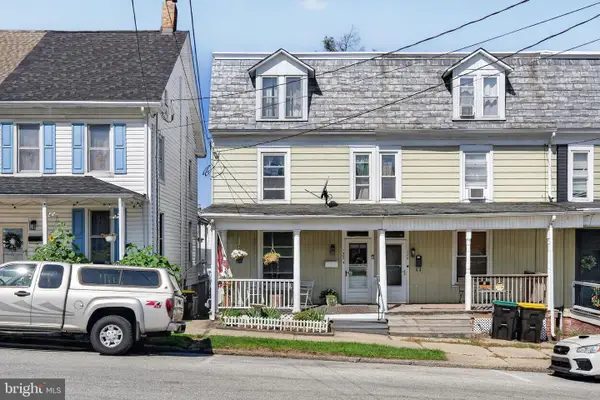 $170,000Pending5 beds 1 baths1,812 sq. ft.
122 N Franklin St, RED LION, PA 17356
MLS# PAYK2106552Listed by: COLDWELL BANKER REALTY


Protect your home and budget from life's surprises with an Assurant Home Warranty, backed by a partner that supports you through every step of homeownership. Explore Plans.
© 2026 Better Homes and Gardens Real Estate LLC. An Anywhere Real Estate company. All rights reserved. Better Homes and Gardens® Real Estate is a registered trademark owned by Meredith Operations Corporation, licensed to Better Homes and Gardens Real Estate LLC and used with permission. Better Homes and Gardens Real Estate LLC fully supports the principles of the Fair Housing Act and the Equal Opportunity Act. Listing information is deemed reliable but is not guaranteed accurate.
Each office is independently owned and operated.
Any services or products provided by third parties are not provided by, affiliated with or related to Better Homes and Gardens Real Estate LLC, or its affiliated companies.