
3362 Myers School Rd, Red Lion, PA 17356
Local realty services provided by:Better Homes and Gardens Real Estate Community Realty
3362 Myers School Rd,Red Lion, PA 17356
$469,999
- 3 Beds
- 2 Baths
- 1,650 sq. ft.
- Single family
- Active
Listed by: haley couch, jayda andria-kline stambaugh
Office: keller williams keystone realty
MLS#:PAYK2108420
Source:BRIGHTMLS
Price summary
- Price:$469,999
- Price per sq. ft.:$284.85
About this home
Escape to the peace and privacy of 7.62 scenic acres at 3362 Myers School Road in Red Lion. Motivated seller—don’t miss this incredible opportunity!
The beautifully remodeled 3-bedroom, 2-bath home blends modern updates with country charm and features new flooring throughout the home, along with new Frigidaire appliances in the thoughtfully designed custom kitchen, making it truly move-in ready.
A garage/barn offers excellent space for extra storage, hobbies, equipment, or even raising animals, adding to the property’s versatility. A picturesque stream winds through the property, enhancing the natural beauty and creating a peaceful setting to enjoy year-round.
Adding even more value, the property includes a tenant-occupied mobile home on a separate parcel with its own electric, well, and sewer hookups, providing immediate rental income and excellent investment potential.
Rarely do you find a property that combines a move-in-ready home, over 7.6 acres, functional outbuildings, a scenic stream, and built-in rental income. With a motivated seller, now is the perfect time to schedule your private showing and explore everything this unique property has to offer....
Contact an agent
Home facts
- Year built:1945
- Listing ID #:PAYK2108420
- Added:1 day(s) ago
- Updated:July 24, 2026 at 05:35 PM
Rooms and interior
- Bedrooms:3
- Total bathrooms:2
- Full bathrooms:2
- Flooring:Luxury Vinyl Plank
- Dining Description:Combination Kitchen/Dining
- Bathrooms Description:Primary Bath(s)
- Kitchen Description:Built-In Microwave, Built-In Range, Dishwasher, Kitchen - Gourmet, Oven - Wall, Oven/Range - Electric, Recessed Lighting
- Bedroom Description:Entry Level Bedroom
- Basement:Yes
- Basement Description:Full
- Living area:1,650 sq. ft.
Heating and cooling
- Cooling:Ceiling Fan(s), Window Unit(s)
- Heating:Baseboard - Hot Water, Oil
Structure and exterior
- Year built:1945
- Building area:1,650 sq. ft.
- Lot area:7.62 Acres
- Architectural Style:Ranch/Rambler
- Construction Materials:Aluminum Siding, Vinyl Siding
- Exterior Features:Awning(s), Brick, Deck(s), Enclosed, Gutter System, Outbuilding(s), Roof, Sidewalks
- Foundation Description:Block
- Levels:1 Story
Utilities
- Water:Cistern, Spring, Well
- Sewer:On Site Septic
Finances and disclosures
- Price:$469,999
- Price per sq. ft.:$284.85
- Tax amount:$5,755 (2026)
Features and amenities
- Laundry features:Dryer, Washer
- Amenities:Ceiling Fan(s), Recessed Lighting
Parking
- Parking description:Detached Garage, Off Street, On Street
- Garage:Yes
- Garage spaces:2
New listings near 3362 Myers School Rd
- New
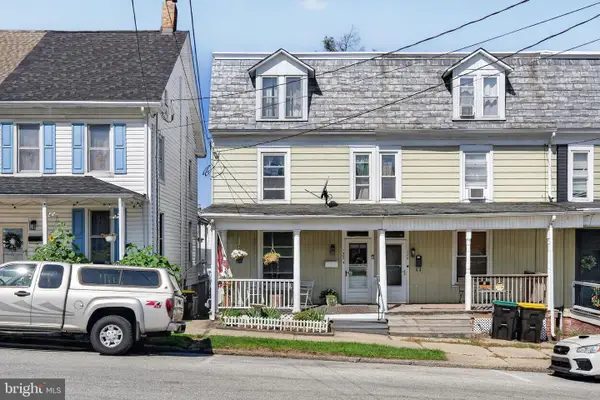 $170,000Active5 beds 1 baths1,812 sq. ft.
122 N Franklin St, RED LION, PA 17356
MLS# PAYK2106552Listed by: COLDWELL BANKER REALTY - Coming Soon
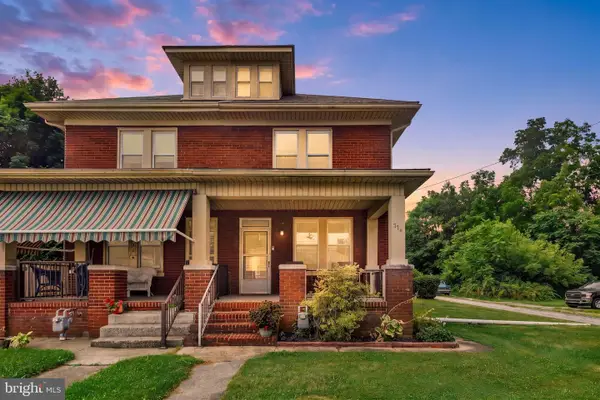 $249,900Coming Soon3 beds 2 baths
776 Delta Rd, RED LION, PA 17356
MLS# PAYK2108080Listed by: RE/MAX COMPONENTS - Coming Soon
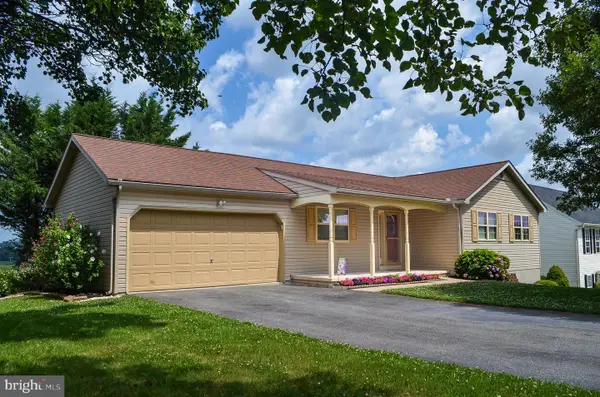 $329,900Coming Soon3 beds 3 baths
85 Chatham Ln, RED LION, PA 17356
MLS# PAYK2108146Listed by: CENTURY 21 DALE REALTY CO. - New
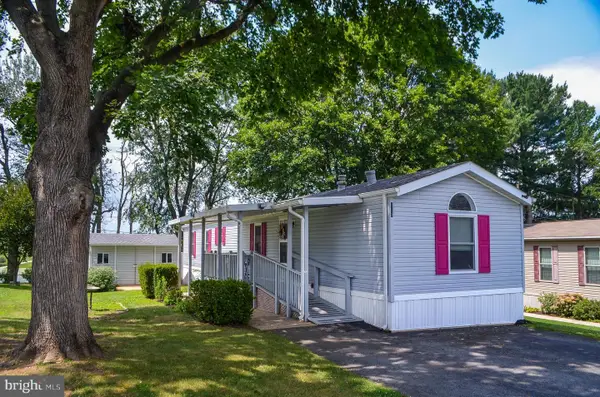 $72,900Active2 beds 2 baths924 sq. ft.
113 Rain Dove Dr, RED LION, PA 17356
MLS# PAYK2108210Listed by: CENTURY 21 DALE REALTY CO.  $319,900Pending3 beds 2 baths2,116 sq. ft.
385 Manor Rd, RED LION, PA 17356
MLS# PAYK2108032Listed by: COLDWELL BANKER REALTY- New
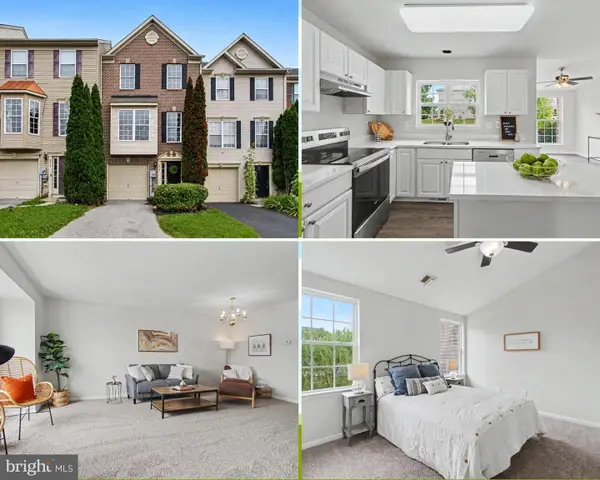 $279,995Active3 beds 3 baths1,896 sq. ft.
230 Country Ridge Dr, RED LION, PA 17356
MLS# PAYK2106286Listed by: COLDWELL BANKER REALTY - Open Sun, 1 to 3pmNew
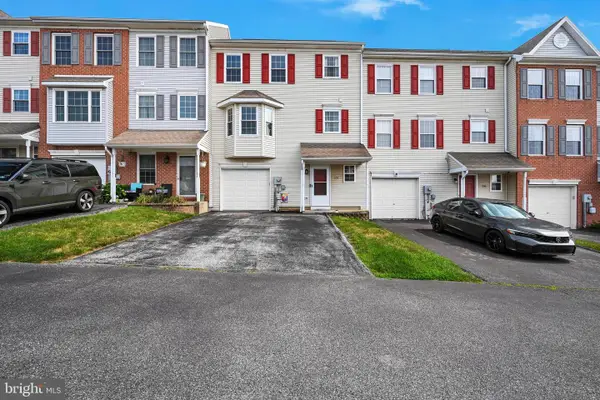 $245,000Active3 beds 2 baths1,766 sq. ft.
208 Country Ridge Dr, RED LION, PA 17356
MLS# PAYK2107660Listed by: BERKSHIRE HATHAWAY HOMESERVICES HOMESALE REALTY - Open Sun, 1 to 3pmNew
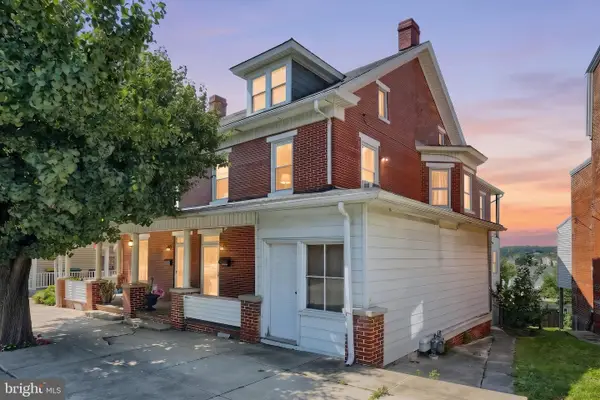 $189,900Active4 beds 3 baths2,261 sq. ft.
509 W Broadway, RED LION, PA 17356
MLS# PAYK2107756Listed by: BERKSHIRE HATHAWAY HOMESERVICES HOMESALE REALTY 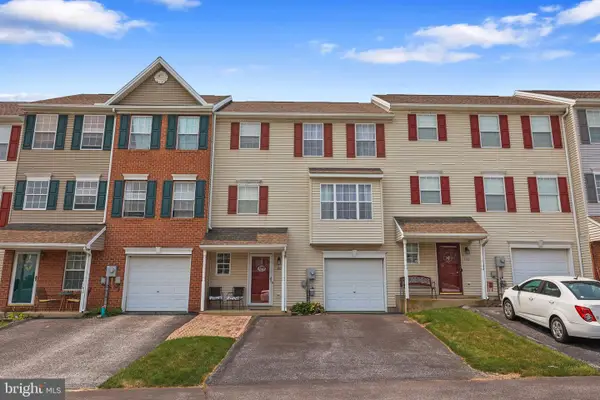 $250,000Pending3 beds 2 baths1,666 sq. ft.
180 Country Ridge Dr, RED LION, PA 17356
MLS# PAYK2107852Listed by: BERKSHIRE HATHAWAY HOMESERVICES HOMESALE REALTY


Protect your home and budget from life's surprises with an Assurant Home Warranty, backed by a partner that supports you through every step of homeownership. Explore Plans.
© 2026 Better Homes and Gardens Real Estate LLC. An Anywhere Real Estate company. All rights reserved. Better Homes and Gardens® Real Estate is a registered trademark owned by Meredith Operations Corporation, licensed to Better Homes and Gardens Real Estate LLC and used with permission. Better Homes and Gardens Real Estate LLC fully supports the principles of the Fair Housing Act and the Equal Opportunity Act. Listing information is deemed reliable but is not guaranteed accurate.
Each office is independently owned and operated.
Any services or products provided by third parties are not provided by, affiliated with or related to Better Homes and Gardens Real Estate LLC, or its affiliated companies.