
559 Wise Ave, Red Lion, PA 17356
Local realty services provided by:Better Homes and Gardens Real Estate Valley Partners
559 Wise Ave,Red Lion, PA 17356
$163,500
- 1 Beds
- 1 Baths
- - sq. ft.
- Single family
- Sold
Listed by: kim e moyer, michael j wheeler
Office: berkshire hathaway homeservices homesale realty
MLS#:PAYK2109326
Source:BRIGHTMLS
Sorry, we are unable to map this address
Price summary
- Price:$163,500
About this home
Grab your toolbox, paint supplies, and imagination—this home is waiting for someone with vision! Unique 1BR, 1BA cape cod offering plenty of potential for the buyer who isn't afraid of a little hard work. Situated on a generous lot within walking distance of Red Lion schools, parks, dining, and everyday conveniences, the location is hard to beat. The home features a large covered front porch, an updated full bath, and a walk-up attic for additional storage. A step-down family room offers flexible living space and could potentially be finished into a second bedroom. Outside, you'll find ample off-street parking leading to an older detached garage with electric—perfect for vehicle storage, a workshop, or a place to tinker.
Being sold as-is, this property presents an excellent opportunity for investors, flippers, or buyers looking to build equity through sweat equity. Updated Gas Furnace, Central Air, Gas Water Heater. Replacement Windows. Roof approximately 10 years old. If you can look beyond the work and see the possibilities, this could be your next rewarding project. AGENTS - Please read Agent Remarks....
Contact an agent
Home facts
- Year built:1950
- Subdivision & Development:RED LION BORO
- Listing ID #:PAYK2109326
- Added:37 day(s) ago
- Updated:September 13, 2026 at 06:10 AM
Rooms and interior
- Bedrooms:1
- Total bathrooms:1
- Full bathrooms:1
- Flooring:Laminate Plank, Vinyl
- Bathrooms Description:Full Bath
- Kitchen Description:Built-Ins, Kitchen - Eat-In, Range Hood
- Bedroom Description:Entry Level Bedroom
- Basement:Yes
- Basement Description:Full, Interior Access, Partially Finished
Heating and cooling
- Cooling:Ceiling Fan(s), Central A/C
- Heating:Forced Air, Natural Gas
Structure and exterior
- Roof:Asphalt, Shingle
- Year built:1950
- Lot Features:Front Yard, Landscaping, Level, Rear Yard, SideYard(s), Sloping
- Architectural Style:Cape Cod
- Construction Materials:Vinyl Siding
- Exterior Features:Exterior Lighting, Flood Lights, Porch(es), Roof, Satellite Dish
- Foundation Description:Block
- Levels:1 1/2 Story
Schools
- High school:RED LION AREA SENIOR
- Middle school:RED LION AREA JUNIOR
- Elementary school:PLEASANT VIEW
Utilities
- Water:Public
- Sewer:Public Sewer
Finances and disclosures
- Price:$163,500
- Tax amount:$2,664 (2026)
Features and amenities
- Laundry features:Laundry
- Amenities:100 Amp Service, Attic, Bay/Bow Windows, Built-Ins, Cable TV Available, Ceiling Fan(s), Electric Available, Natural Gas Available, Phone Available, Replacement Windows
Parking
- Parking description:Additional Storage Area, Concrete Driveway, Detached Garage, Garage - Front Entry, Gravel Driveway, On Street, Oversized, Paved Driveway
- Garage:Yes
- Garage spaces:2
New listings near 559 Wise Ave
- Coming Soon
 $975,000Coming Soon4 beds 4 baths4,946 sq. ft.
821 Zimmerman Rd, RED LION, PA 17356
MLS# PAYK2109628Listed by: REALTY ONE GROUP GENERATIONS - New
 $495,500Active4 beds 4 baths3,255 sq. ft.
1022 Woodridge Rd, RED LION, PA 17356
MLS# PAYK2111686Listed by: BERKSHIRE HATHAWAY HOMESERVICES HOMESALE REALTY 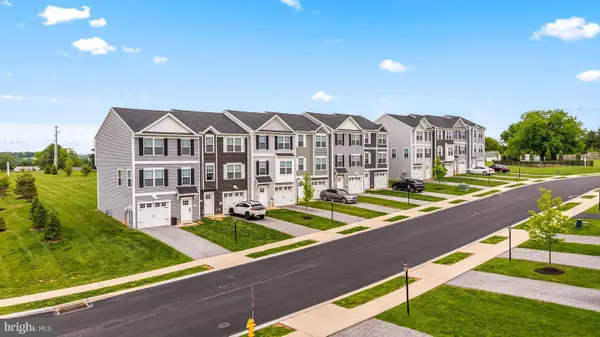 $327,975Pending3 beds 3 baths1,900 sq. ft.
337 Bradford Dr, RED LION, PA 17356
MLS# PAYK2111464Listed by: CUMMINGS & CO. REALTORS- New
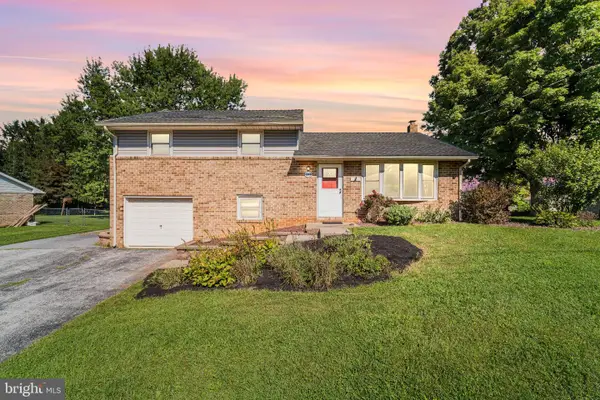 $300,000Active3 beds 2 baths1,260 sq. ft.
1245 Lombard Rd, RED LION, PA 17356
MLS# PAYK2111436Listed by: RE/MAX PINNACLE  $299,000Pending4 beds 2 baths1,632 sq. ft.
451 Hillside Dr, RED LION, PA 17356
MLS# PAYK2111396Listed by: LPT REALTY, LLC- New
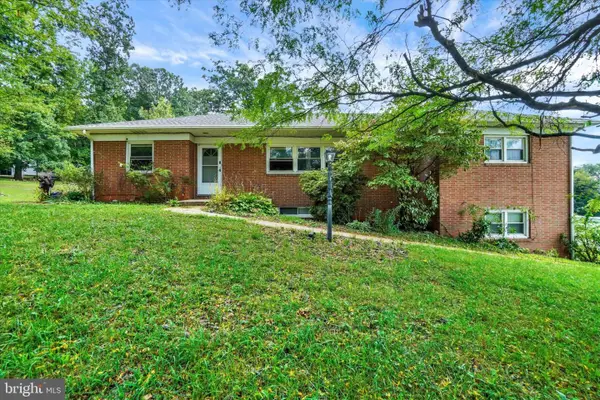 $315,000Active3 beds 3 baths2,708 sq. ft.
1345 Windsor Rd, RED LION, PA 17356
MLS# PAYK2111188Listed by: INCH & CO. REAL ESTATE, LLC - New
 $575,000Active3 beds 1 baths1,532 sq. ft.
1334 Richmond Rd, RED LION, PA 17356
MLS# PAYK2110652Listed by: HOSTETTER REALTY LLC 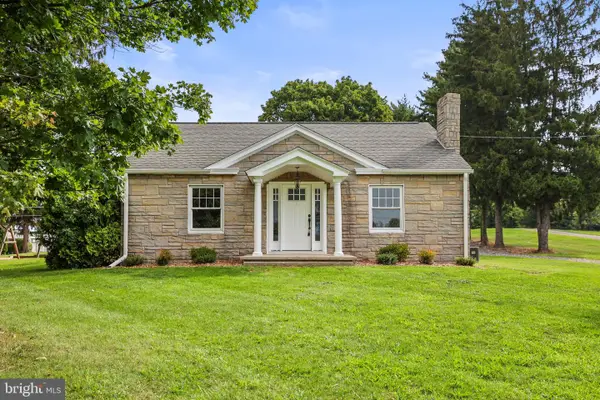 $245,000Pending2 beds 1 baths1,184 sq. ft.
3005 Windsor Rd, RED LION, PA 17356
MLS# PAYK2111118Listed by: IRON VALLEY REAL ESTATE HANOVER- Open Wed, 4 to 6:30pm
 $312,500Active3 beds 4 baths1,720 sq. ft.
458 Bradford Dr, RED LION, PA 17356
MLS# PAYK2111048Listed by: CUMMINGS & CO. REALTORS - Open Wed, 4 to 6:30pm
 $284,900Active3 beds 3 baths1,720 sq. ft.
454 Bradford Dr, RED LION, PA 17356
MLS# PAYK2111054Listed by: CUMMINGS & CO. REALTORS


Protect your home and budget from life's surprises with an Assurant Home Warranty, backed by a partner that supports you through every step of homeownership. Explore Plans.
© 2026 Better Homes and Gardens Real Estate LLC. An Anywhere Real Estate company. All rights reserved. Better Homes and Gardens® Real Estate is a registered trademark owned by Meredith Operations Corporation, licensed to Better Homes and Gardens Real Estate LLC and used with permission. Better Homes and Gardens Real Estate LLC fully supports the principles of the Fair Housing Act and the Equal Opportunity Act. Listing information is deemed reliable but is not guaranteed accurate.
Each office is independently owned and operated.
Any services or products provided by third parties are not provided by, affiliated with or related to Better Homes and Gardens Real Estate LLC, or its affiliated companies.