
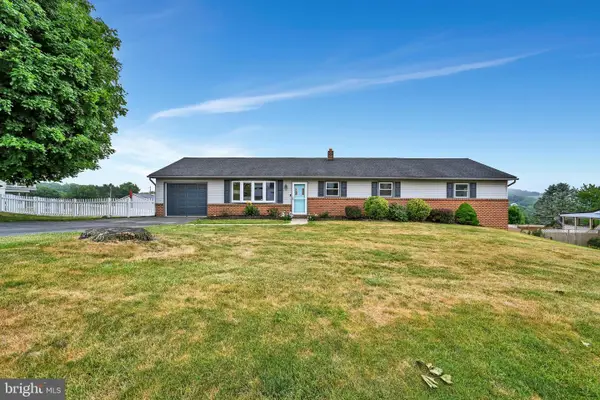
603 S Pine St, Red Lion, PA 17356
Local realty services provided by:Better Homes and Gardens Real Estate Murphy & Co.
603 S Pine St,Red Lion, PA 17356
$289,900
- 3 Beds
- 2 Baths
- 1,924 sq. ft.
- Single family
- Active
Listed by: eric g axe
Office: century 21 dale realty co.
MLS#:PAYK2106692
Source:BRIGHTMLS
Price summary
- Price:$289,900
- Price per sq. ft.:$150.68
About this home
Storybook charm meets modern convenience!! Welcome home to this beautifully maintained Cape Cod home nestled on a quiet side street on the outskirts of Red Lion. Blending timeless character with thoughtful updates, this inviting home offers a spacious first floor bedroom and full bath, plus two additional generously sized bedrooms and another full baths upstairs. Bright and spacious kitchen, convenient first-floor laundry, abundant closet space and cozy wood-burning brick fireplace make everyday living comfortable and inviting. Step outside to enjoy the private fenced backyard, detached 1+ car garage, and additional; off street parking -- perfect for entertaining and relaxing. Recent improvements include replacement windows, freshly painted interior, new rubber rear roof and main roof and siding only a few years old, providing added peace of mind. Ideally located just minutes from schools, Fairmount Park, local restaurants, breweries, and coffee shops. If you have been looking for a home with warmth character, and modern updates, this one deserves a spot at the top of your list!!...
Contact an agent
Home facts
- Year built:1940
- Listing ID #:PAYK2106692
- Added:8 day(s) ago
- Updated:July 09, 2026 at 02:10 PM
Rooms and interior
- Bedrooms:3
- Total bathrooms:2
- Full bathrooms:2
- Flooring:Carpet, Hardwood, Vinyl
- Dining Description:Dining Room, Formal/Separate Dining Room
- Kitchen Description:Dishwasher, Kitchen - Country, Oven/Range - Gas, Range Hood, Refrigerator, Water Heater
- Basement:Yes
- Basement Description:Full
- Living area:1,924 sq. ft.
Heating and cooling
- Cooling:Central A/C
- Heating:Forced Air, Natural Gas
Structure and exterior
- Roof:Architectural Shingle
- Year built:1940
- Building area:1,924 sq. ft.
- Lot area:0.14 Acres
- Architectural Style:Cape Cod
- Construction Materials:Vinyl Siding
- Exterior Features:Porch(es), Sidewalks
- Foundation Description:Block
- Levels:1 1/2 Story
Schools
- High school:RED LION AREA SENIOR
- Middle school:RED LION AREA JUNIOR
- Elementary school:MAZIE GABLE
Utilities
- Water:Public
- Sewer:Public Sewer
Finances and disclosures
- Price:$289,900
- Price per sq. ft.:$150.68
- Tax amount:$3,805 (2026)
Features and amenities
- Laundry features:Dryer, Washer
- Amenities:100 Amp Service, Attic, Bay/Bow Windows, Cable TV Available, Ceiling Fan(s)
Parking
- Parking description:Detached Garage, Garage Door Opener, Off Street, On Street, Oversized, Stone Driveway
- Garage:Yes
- Garage spaces:1
New listings near 603 S Pine St
- New
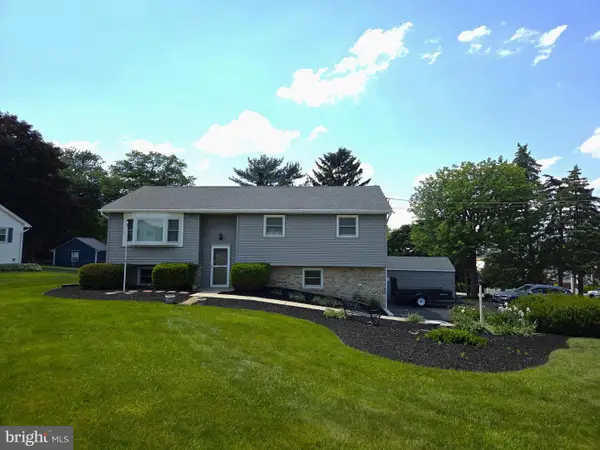 $329,900Active3 beds 2 baths1,860 sq. ft.
4012 Charity Dr, RED LION, PA 17356
MLS# PAYK2104122Listed by: LPT REALTY, LLC - Coming Soon
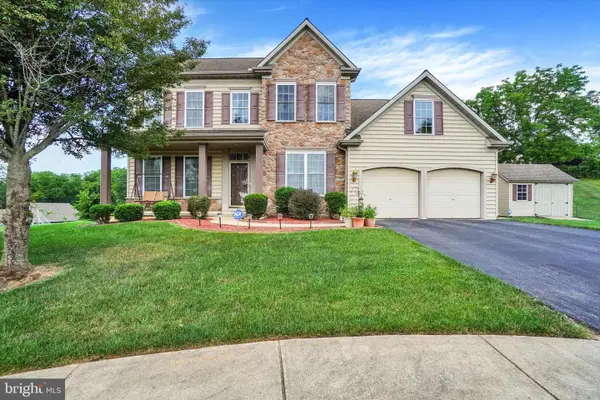 $509,900Coming Soon4 beds 3 baths
2082 Westbury Ct, RED LION, PA 17356
MLS# PAYK2107286Listed by: BERKSHIRE HATHAWAY HOMESERVICES HOMESALE REALTY - New
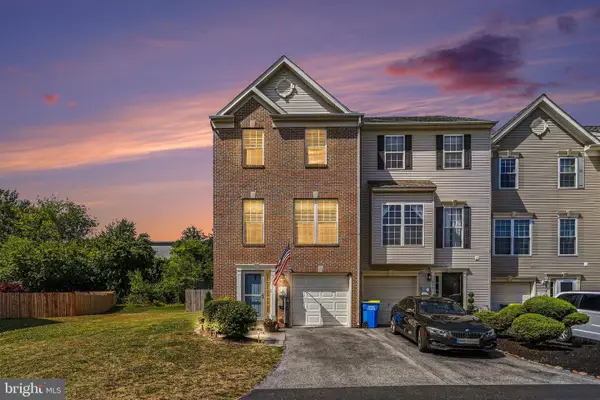 $269,900Active3 beds 3 baths1,880 sq. ft.
270 Country Ridge Dr, RED LION, PA 17356
MLS# PAYK2106858Listed by: BERKSHIRE HATHAWAY HOMESERVICES HOMESALE REALTY - Coming Soon
 $149,995Coming Soon3 beds 2 baths
637 S Main St, RED LION, PA 17356
MLS# PAYK2107010Listed by: KELLER WILLIAMS KEYSTONE REALTY - Coming Soon
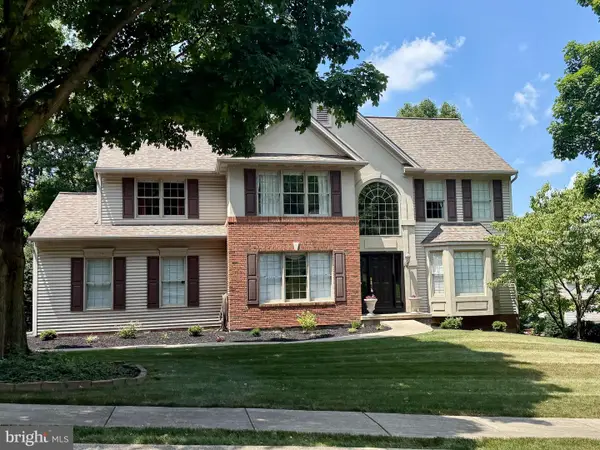 $515,000Coming Soon4 beds 3 baths
410 Sarah Woods Dr, RED LION, PA 17356
MLS# PAYK2107090Listed by: KELLER WILLIAMS KEYSTONE REALTY - New
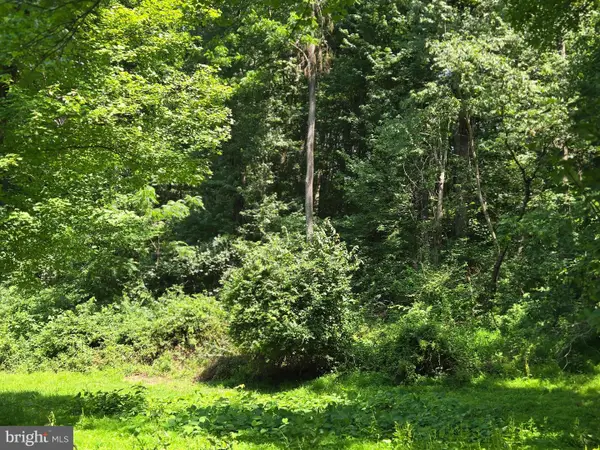 $49,000Active-- beds -- baths384 sq. ft.
1685 Burkholder Rd, RED LION, PA 17356
MLS# PAYK2100012Listed by: IRON VALLEY REAL ESTATE OF LANCASTER - New
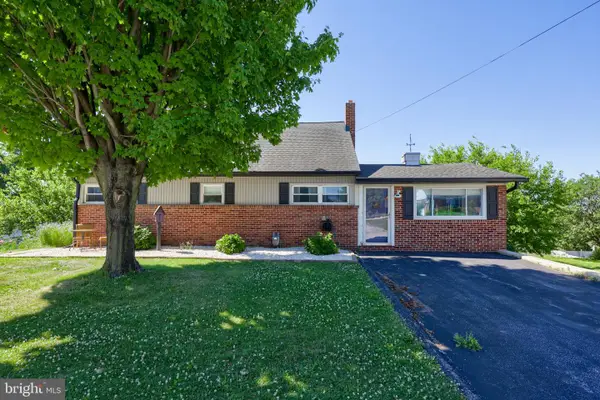 $289,900Active4 beds 2 baths1,595 sq. ft.
526 E Lancaster St., RED LION, PA 17356
MLS# PAYK2106500Listed by: KELLER WILLIAMS KEYSTONE REALTY - New
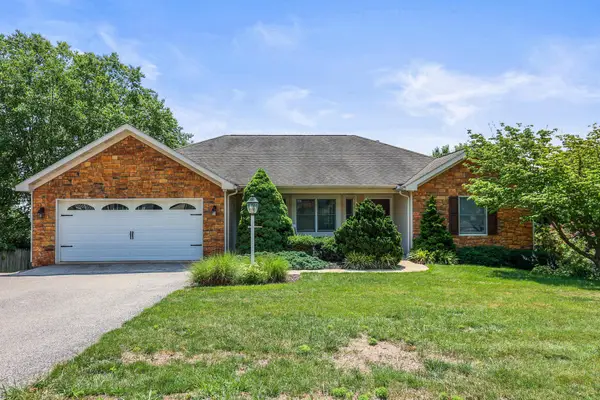 $485,000Active3 beds 3 baths2,827 sq. ft.
151 Overview Cir E, RED LION, PA 17356
MLS# PAYK2106824Listed by: BERKSHIRE HATHAWAY HOMESERVICES HOMESALE REALTY 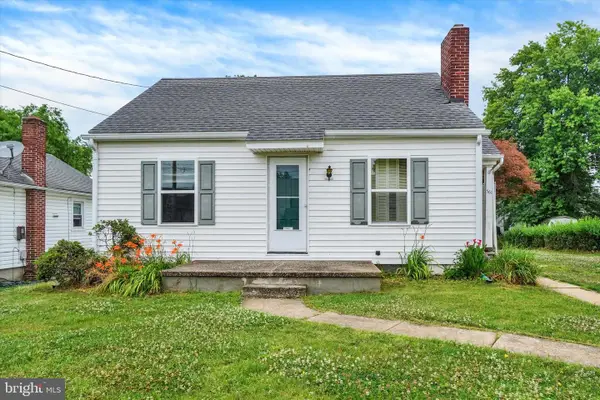 $209,900Pending3 beds 1 baths1,405 sq. ft.
561 Wise Ave, RED LION, PA 17356
MLS# PAYK2106598Listed by: BERKSHIRE HATHAWAY HOMESERVICES HOMESALE REALTY- Open Sun, 1 to 3pmNew
 $395,000Active4 beds 3 baths2,106 sq. ft.
92 Kendale Rd, RED LION, PA 17356
MLS# PAYK2106728Listed by: RE/MAX COMPONENTS


Protect your home and budget from life's surprises with an Assurant Home Warranty, backed by a partner that supports you through every step of homeownership. Explore Plans.
© 2026 Better Homes and Gardens Real Estate LLC. An Anywhere Real Estate company. All rights reserved. Better Homes and Gardens® Real Estate is a registered trademark owned by Meredith Operations Corporation, licensed to Better Homes and Gardens Real Estate LLC and used with permission. Better Homes and Gardens Real Estate LLC fully supports the principles of the Fair Housing Act and the Equal Opportunity Act. Listing information is deemed reliable but is not guaranteed accurate.
Each office is independently owned and operated.
Any services or products provided by third parties are not provided by, affiliated with or related to Better Homes and Gardens Real Estate LLC, or its affiliated companies.