
260 Newtown Richboro Rd, Richboro, PA 18954
Local realty services provided by:Better Homes and Gardens Real Estate Cassidon Realty
260 Newtown Richboro Rd,Richboro, PA 18954
$559,900
- 4 Beds
- 3 Baths
- 2,170 sq. ft.
- Single family
- Active
Listed by: paul h gunter jr., michael robert tatarowicz
Office: re/max centre realtors
MLS#:PABU2123166
Source:BRIGHTMLS
Price summary
- Price:$559,900
- Price per sq. ft.:$258.02
About this home
Welcome to this spacious 4-bedroom, 2.5-bath Colonial with a basement in the desirable Long Lane Farms subdivision. Set on nearly half an acre, this 2,170-square-foot home offers a traditional floor plan, generous living spaces, and an exciting opportunity to create a home that truly reflects your style. With a newer heating system, basement, and a great-sized lot, this property offers plenty of possibilities for its next owner.
Inside, you'll find a traditional layout with both formal and informal living spaces, providing plenty of room for everyday living, entertaining, working from home, and gathering with family and friends. The four-bedroom layout also offers flexibility for guests, a home office, hobbies, or other needs. The basement provides additional space for storage, recreation, a workshop, or future finishing potential.
Step outside and enjoy the 0.46-acre lot, offering ample space for outdoor activities, gardening, entertaining, or simply enjoying your own private outdoor space. The generous lot is one of the many features that makes this property worth seeing in person.
The home is located in Long Lane Farms, a desirable Richboro neighborhood, and offers the opportunity for a buyer to update and personalize the property over time to suit their own taste and lifestyle.
A newer heating system, approximately one year old, is an important recent improvement.
The property is being offered AS IS and is currently in the process of being cleaned out. The seller will not be making repairs. Interior photos have been digitally enhanced to help prospective buyers envision the possibilities and potential of the home. Bring your vision and make this spacious Long Lane Farms Colonial your own....
Contact an agent
Home facts
- Year built:1974
- Subdivision & Development:LONG LANE FARMS
- Listing ID #:PABU2123166
- Added:4 day(s) ago
- Updated:September 29, 2026 at 03:44 AM
Rooms and interior
- Bedrooms:4
- Total bathrooms:3
- Full bathrooms:2
- Half bathrooms:1
- Rooms Total:8
- Flooring:Carpet, Vinyl
- Dining Description:Formal/Separate Dining Room
- Kitchen Description:Built-In Range, Carpet, Dishwasher, Kitchen - Eat-In, Oven - Single
- Bedroom Description:Carpet
- Basement:Yes
- Basement Description:Full, Unfinished
- Living area:2,170 sq. ft.
Heating and cooling
- Heating:Baseboard - Hot Water, Hot Water, Oil, Summer/Winter Changeover
Structure and exterior
- Roof:Asbestos Shingle
- Year built:1974
- Building area:2,170 sq. ft.
- Lot area:0.46 Acres
- Lot Features:Front Yard, Level, Open, Rear Yard, SideYard(s), Suburban, Vegetation Planting
- Architectural Style:Colonial
- Construction Materials:Frame
- Foundation Description:Block
- Levels:2 Stories
Schools
- High school:COUNCIL ROCK HIGH SCHOOL NORTH
Utilities
- Water:Public
- Sewer:Public Sewer
Finances and disclosures
- Price:$559,900
- Price per sq. ft.:$258.02
- Tax amount:$6,545 (2026)
Features and amenities
- Laundry features:Dryer, Has Laundry
- Amenities:100 Amp Service, Attic, Carpet, Electric Available
Parking
- Parking description:Additional Storage Area, Attached Garage, Garage - Side Entry
- Garage:Yes
- Garage spaces:2
New listings near 260 Newtown Richboro Rd
- New
 $695,000Active4 beds 3 baths2,549 sq. ft.
389 Upper Holland Rd, RICHBORO, PA 18954
MLS# PABU2131990Listed by: KELLER WILLIAMS REAL ESTATE - NEWTOWN - New
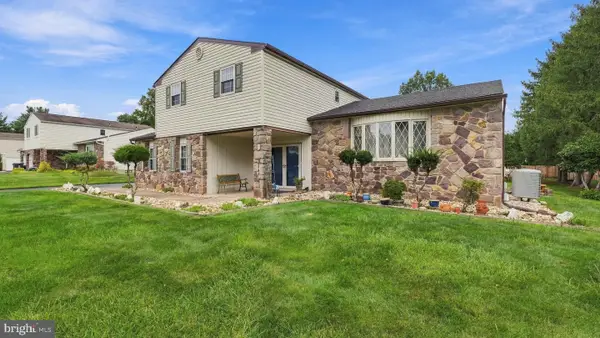 $749,900Active4 beds 4 baths3,312 sq. ft.
55 Nancy Dr, RICHBORO, PA 18954
MLS# PABU2132198Listed by: RE/MAX SIGNATURE  $549,900Pending3 beds 2 baths1,785 sq. ft.
188 Cloverly Dr, RICHBORO, PA 18954
MLS# PABU2131608Listed by: RE/MAX CENTRE REALTORS $750,000Active4 beds 3 baths2,200 sq. ft.
7 Carmelita Dr, RICHBORO, PA 18954
MLS# PABU2130962Listed by: LONG & FOSTER REAL ESTATE, INC.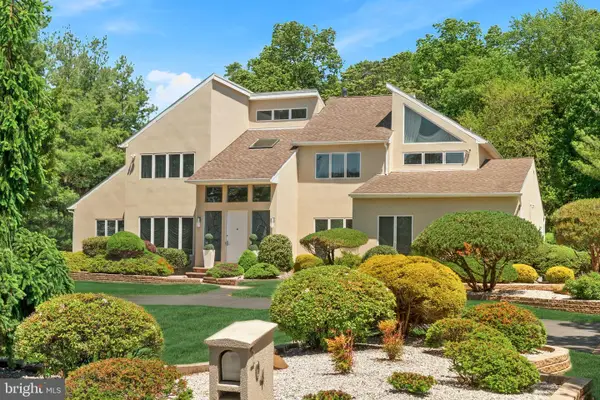 $1,399,999Active4 beds 5 baths4,105 sq. ft.
204 Gleniffer Hill Rd, RICHBORO, PA 18954
MLS# PABU2130422Listed by: ELITE REALTY GROUP UNL. INC. $300,000Pending5 beds 1 baths1,581 sq. ft.
222 Holly Hill Rd, RICHBORO, PA 18954
MLS# PABU2130602Listed by: RE/MAX OF READING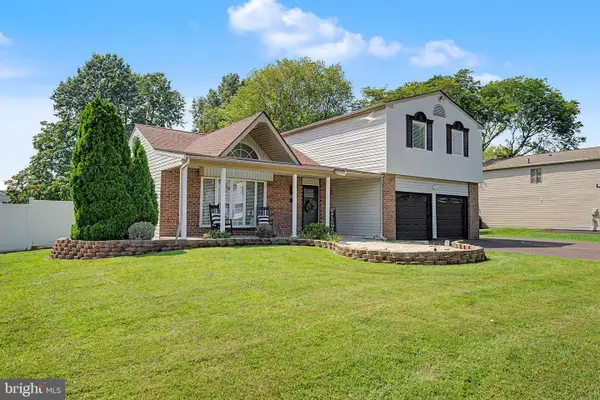 $730,000Pending3 beds 3 baths2,190 sq. ft.
114 Buckhorn Rd, RICHBORO, PA 18954
MLS# PABU2130570Listed by: PRIME REAL ESTATE TEAM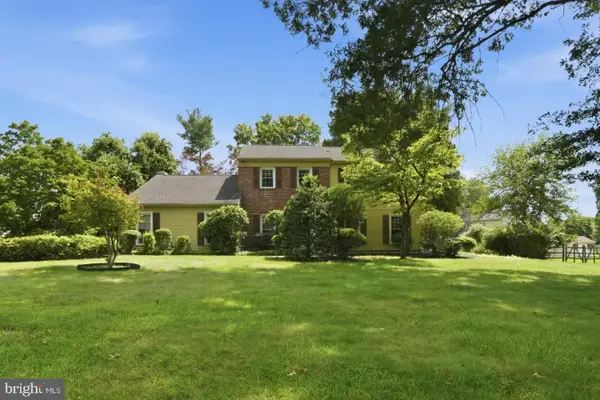 $650,000Pending5 beds 3 baths2,618 sq. ft.
63 Deborah Rd, RICHBORO, PA 18954
MLS# PABU2130088Listed by: HOMETOWN REALTY ASSOCIATES, LLC $1,249,900Active4 beds 4 baths4,167 sq. ft.
47 Loretta Cir, RICHBORO, PA 18954
MLS# PABU2129784Listed by: CENTURY 21 INTEGRA - NEWTOWN


Protect your home and budget from life's surprises with an Assurant Home Warranty, backed by a partner that supports you through every step of homeownership. Explore Plans.
© 2026 Better Homes and Gardens Real Estate LLC. An Anywhere Real Estate company. All rights reserved. Better Homes and Gardens® Real Estate is a registered trademark owned by Meredith Operations Corporation, licensed to Better Homes and Gardens Real Estate LLC and used with permission. Better Homes and Gardens Real Estate LLC fully supports the principles of the Fair Housing Act and the Equal Opportunity Act. Listing information is deemed reliable but is not guaranteed accurate.
Each office is independently owned and operated.
Any services or products provided by third parties are not provided by, affiliated with or related to Better Homes and Gardens Real Estate LLC, or its affiliated companies.