
63 Deborah Rd, Richboro, PA 18954
Local realty services provided by:Better Homes and Gardens Real Estate Reserve
63 Deborah Rd,Richboro, PA 18954
$650,000
- 5 Beds
- 3 Baths
- 2,618 sq. ft.
- Single family
- Active
Listed by: daniel james victory
Office: hometown realty associates, llc.
MLS#:PABU2130088
Source:BRIGHTMLS
Price summary
- Price:$650,000
- Price per sq. ft.:$248.28
About this home
Welcome to 63 Deborah Road! Situated on a quiet cul-de-sac street, this spacious colonial offers 2,618 square feet of living space with 5 bedrooms and 2.5 bathrooms.
The main level features a welcoming entry foyer, comfortable living room, dining room, and kitchen with an adjoining breakfast nook. The cozy family room is highlighted by a classic brick fireplace and opens to a spacious sunroom, providing additional space to relax or entertain. A dedicated home office, laundry area, and convenient powder room complete the first floor.
Upstairs, you'll find five bedrooms and two full bathrooms. The master bedroom features a large walk-in closet and private full bathroom. Fresh paint throughout gives the home a great starting point for its next owner.
With plenty of living space, five bedrooms, large garage, and multiple areas to gather, 63 Deborah Road offers the space and flexibility to fit a variety of lifestyles—all within the Council Rock School District.
Contact an agent
Home facts
- Year built:1975
- Subdivision & Development:TANYARD FARMS
- Listing ID #:PABU2130088
- Added:1 day(s) ago
- Updated:August 29, 2026 at 04:35 AM
Rooms and interior
- Bedrooms:5
- Total bathrooms:3
- Full bathrooms:2
- Half bathrooms:1
- Living area:2,618 sq. ft.
Heating and cooling
- Cooling:Central A/C
- Heating:Forced Air, Natural Gas
Structure and exterior
- Year built:1975
- Building area:2,618 sq. ft.
- Lot area:0.39 Acres
- Architectural Style:Colonial
- Construction Materials:Frame
- Foundation Description:Slab
- Levels:2 Stories
Utilities
- Water:Public
- Sewer:Public Sewer
Finances and disclosures
- Price:$650,000
- Price per sq. ft.:$248.28
- Tax amount:$7,649 (2026)
Parking
- Parking description:Attached Garage, Garage - Front Entry
- Garage:Yes
- Garage spaces:1
New listings near 63 Deborah Rd
- New
 $1,299,900Active4 beds 4 baths4,167 sq. ft.
47 Loretta Cir, RICHBORO, PA 18954
MLS# PABU2129784Listed by: CENTURY 21 VETERANS-NEWTOWN  $969,900Active4 beds 3 baths3,094 sq. ft.
107 Gleniffer Hill Rd, RICHBORO, PA 18954
MLS# PABU2129134Listed by: ELITE REALTY GROUP UNL. INC. $600,000Pending4 beds 3 baths2,696 sq. ft.
87 Eagle Mount Dr, RICHBORO, PA 18954
MLS# PABU2128584Listed by: KELLER WILLIAMS REAL ESTATE-DOYLESTOWN $529,900Pending2 beds 2 baths1,659 sq. ft.
15 Titus Ct, RICHBORO, PA 18954
MLS# PABU2128232Listed by: CROSSROADS REALTY SERVICES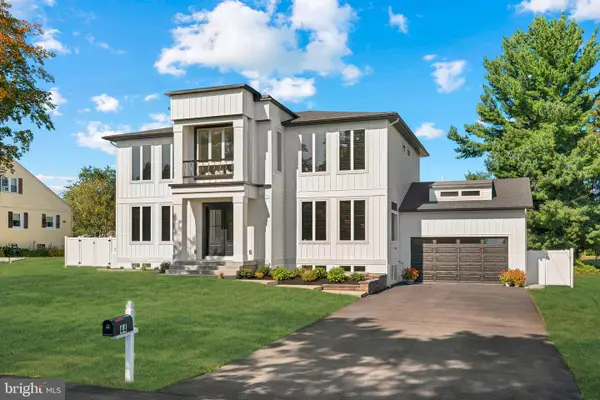 $1,375,000Active4 beds 4 baths5,600 sq. ft.
44 Paisley Rd, RICHBORO, PA 18954
MLS# PABU2127600Listed by: ELITE REALTY GROUP UNL. INC.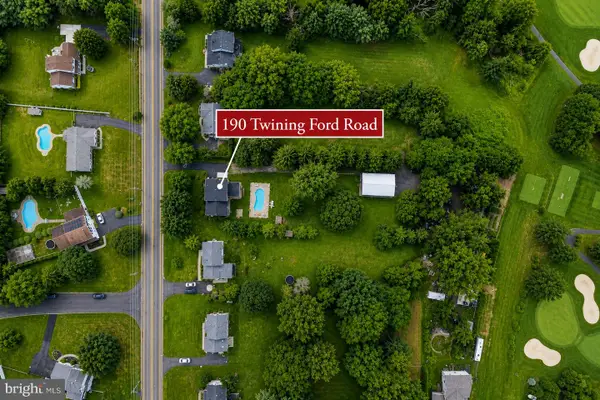 $629,000Pending4 beds 2 baths2,336 sq. ft.
190 Twining Ford Rd, RICHBORO, PA 18954
MLS# PABU2125612Listed by: KELLER WILLIAMS REAL ESTATE - NEWTOWN $1,399,000Pending4 beds 4 baths5,445 sq. ft.
66 Florence Drive, RICHBORO, PA 18954
MLS# PABU2125134Listed by: BHHS FOX & ROACH-JENKINTOWN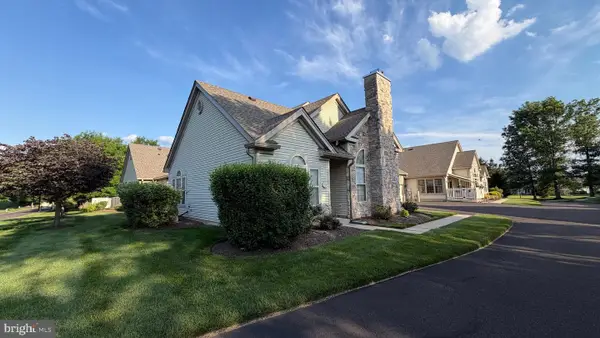 $589,000Pending3 beds 3 baths1,942 sq. ft.
25 Legacy Oaks Dr, RICHBORO, PA 18954
MLS# PABU2125116Listed by: LONG & FOSTER REAL ESTATE, INC.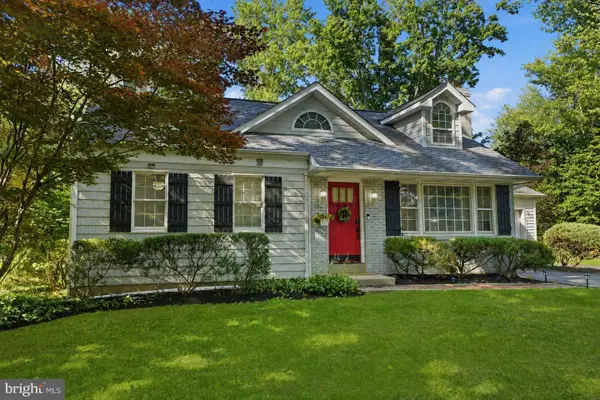 $539,000Active4 beds 2 baths1,898 sq. ft.
321 Almshouse Rd, RICHBORO, PA 18954
MLS# PABU2124922Listed by: KELLER WILLIAMS REAL ESTATE-LANGHORNE


Protect your home and budget from life's surprises with an Assurant Home Warranty, backed by a partner that supports you through every step of homeownership. Explore Plans.
© 2026 Better Homes and Gardens Real Estate LLC. An Anywhere Real Estate company. All rights reserved. Better Homes and Gardens® Real Estate is a registered trademark owned by Meredith Operations Corporation, licensed to Better Homes and Gardens Real Estate LLC and used with permission. Better Homes and Gardens Real Estate LLC fully supports the principles of the Fair Housing Act and the Equal Opportunity Act. Listing information is deemed reliable but is not guaranteed accurate.
Each office is independently owned and operated.
Any services or products provided by third parties are not provided by, affiliated with or related to Better Homes and Gardens Real Estate LLC, or its affiliated companies.