
36 Shelbourne Rd, Richboro, PA 18954
Local realty services provided by:Better Homes and Gardens Real Estate Cassidon Realty
36 Shelbourne Rd,Richboro, PA 18954
$1,369,990
- 4 Beds
- 4 Baths
- 3,114 sq. ft.
- Single family
- Active
Listed by: joseph b bograd
Office: elite realty group unl. inc.
MLS#:PABU2135100
Source:BRIGHTMLS
Price summary
- Price:$1,369,990
- Price per sq. ft.:$439.95
About this home
Welcome to Northampton Crossing, one of Richboro’s desirable neighborhoods, where this beautiful four bedroom, two full and two half bathroom home offers an exceptional combination of space, style, and an incredible outdoor living experience, all within the highly regarded Council Rock School District. Ideally situated on a quiet cul-de-sac, this home makes a wonderful first impression with its attractive paver walkway, mature landscaping, and inviting curb appeal.
Step inside to a dramatic two story foyer featuring a turned staircase and beautiful Tigerwood hardwood flooring that continues throughout much of the main level, including the formal living room, dining room, and family room. To the right of the foyer, a private office provides the perfect space for working from home, while the formal living and dining rooms offer elegant settings for entertaining and special gatherings. The spacious, beautifully updated kitchen is both stylish and functional, featuring granite countertops, stainless steel appliances, a center island, pantry, wine refrigerator, and a comfortable eat in area. Sliding glass doors provide a seamless transition to the spectacular backyard, making indoor and outdoor entertaining effortless.
The inviting family room is a true gathering space, showcasing soaring vaulted ceilings, abundant natural light, and a stunning fireplace accented by a marble surround and distinctive ambient lighting that creates a warm and inviting atmosphere. Upstairs, the spacious primary suite offers a relaxing retreat complete with its own vaulted sitting area, two separate vanities, a stall shower, and a luxurious Jacuzzi tub. Three additional generously sized bedrooms and an updated hall bathroom featuring beautiful tile finishes and a double sink vanity complete the second level. Additional highlights include newer windows throughout and beautifully renovated bathroom spaces.
The finished basement adds even more versatile living space, featuring a dedicated bar area, a separate media room perfect for movie nights or game days, and an additional half bathroom for added convenience.
And then there is the backyard! Truly a standout feature of this property, the expansive, fully fenced outdoor oasis is designed for enjoying the best of outdoor living. Take a dip in the beautiful fiberglass saltwater swimming pool, unwind in the Jacuzzi, or gather with family and friends on the stamped concrete entertaining area and paver patio. With exceptional space, privacy, and multiple areas to relax and entertain, this backyard is sure to impress.
Complete with a three car side entry garage, a desirable cul-de-sac location, and an outstanding setting within Northampton Crossing, this home offers the space, amenities, and lifestyle today’s buyers are looking for. A wonderful opportunity to enjoy all that Richboro has to offer, including its highly acclaimed Council Rock School District....
Contact an agent
Home facts
- Year built:2000
- Subdivision & Development:NORTHAMPTON CROSSG
- Listing ID #:PABU2135100
- Updated:November 08, 2026 at 12:42 AM
Rooms and interior
- Bedrooms:4
- Total bathrooms:4
- Full bathrooms:2
- Half bathrooms:2
- Flooring:Fully Carpeted, Tile/Brick, Wood
- Bathrooms Description:Primary Bath(s)
- Kitchen Description:Butlers Pantry, Dishwasher, Kitchen - Eat-In, Kitchen - Island, Refrigerator, Wet/Dry Bar
- Basement:Yes
- Basement Description:Full, Fully Finished
- Living area:3,114 sq. ft.
Heating and cooling
- Cooling:Central A/C
- Heating:Forced Air, Natural Gas
Structure and exterior
- Roof:Pitched, Shingle
- Year built:2000
- Building area:3,114 sq. ft.
- Lot area:0.7 Acres
- Lot Features:Front Yard, Level, Rear Yard, SideYard(s)
- Architectural Style:Colonial
- Construction Materials:Stucco
- Exterior Features:Patio(s)
- Foundation Description:Slab
- Levels:3 Story
Schools
- High school:COUNCIL ROCK HIGH SCHOOL SOUTH
- Elementary school:ROLLING HILLS
Utilities
- Water:Public
- Sewer:Public Sewer
Finances and disclosures
- Price:$1,369,990
- Price per sq. ft.:$439.95
- Tax amount:$14,104 (2026)
Features and amenities
- Amenities:200+ Amp Service, Cable TV, Ceiling Fan(s), Wet/Dry Bar
Parking
- Parking description:Asphalt Driveway, Attached Garage, Garage - Side Entry, Garage Door Opener, Inside Access
- Garage:Yes
- Garage spaces:3
New listings near 36 Shelbourne Rd
- Coming Soon
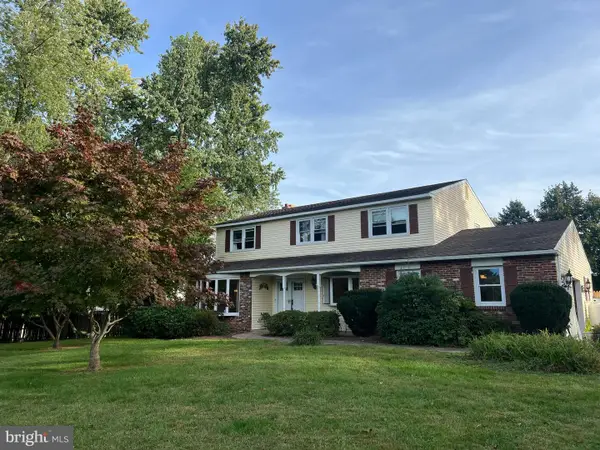 $859,900Coming Soon4 beds 3 baths2,881 sq. ft.
51 Temple Dr, RICHBORO, PA 18954
MLS# PABU2133264Listed by: CORCORAN SAWYER SMITH - New
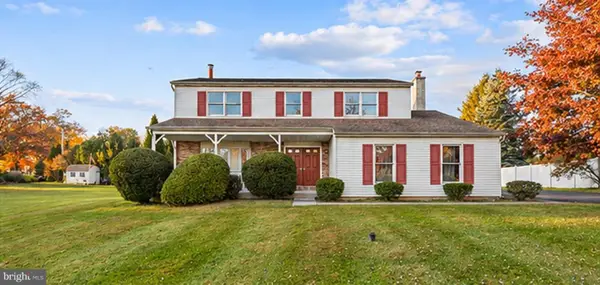 $649,000Active4 beds 3 baths2,400 sq. ft.
91 Drexel Dr, RICHBORO, PA 18954
MLS# PABU2134030Listed by: EXP REALTY, LLC 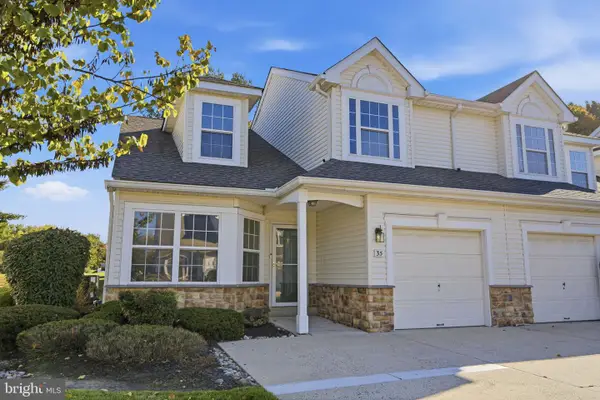 $495,000Pending3 beds 2 baths1,758 sq. ft.
35 Titus Ct, RICHBORO, PA 18954
MLS# PABU2131170Listed by: COMPASS PENNSYLVANIA, LLC $995,000Pending4 beds 3 baths3,520 sq. ft.
123 Orthodox Dr, RICHBORO, PA 18954
MLS# PABU2133822Listed by: COLDWELL BANKER HEARTHSIDE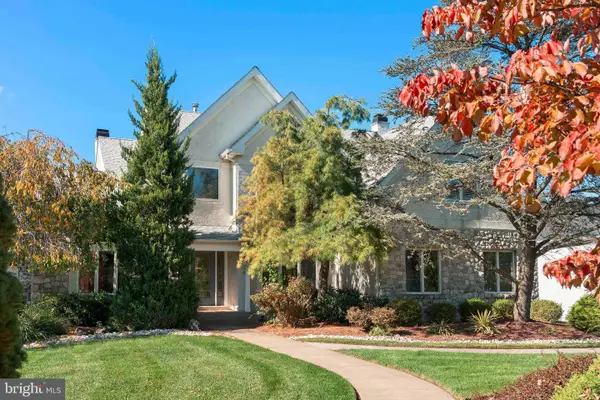 $1,299,999Active5 beds 4 baths3,865 sq. ft.
23 Yale Dr, RICHBORO, PA 18954
MLS# PABU2133768Listed by: ELITE REALTY GROUP UNL. INC.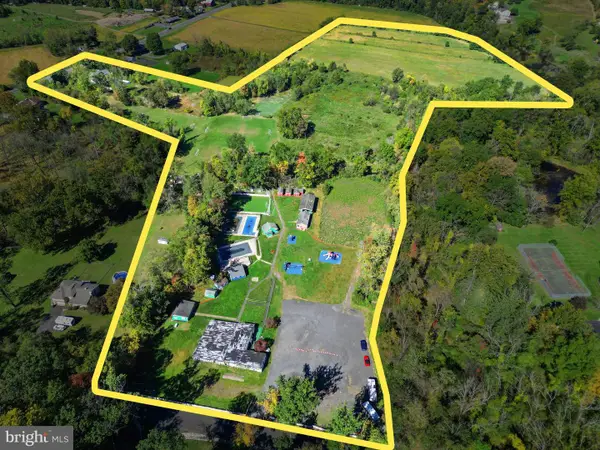 $4,800,000Active16.94 Acres
115 Twining Rd, RICHBORO, PA 18954
MLS# PABU2133582Listed by: ELITE REALTY GROUP UNL. INC. $650,000Active3 beds 3 baths1,494 sq. ft.
72 Eagle Mount Dr, RICHBORO, PA 18954
MLS# PABU2133662Listed by: OPUS ELITE REAL ESTATE $1,350,000Active4 beds 3 baths3,079 sq. ft.
624 Glen Meadow Rd, RICHBORO, PA 18954
MLS# PABU2132248Listed by: COLDWELL BANKER HEARTHSIDE $649,000Pending4 beds 3 baths2,549 sq. ft.
389 Upper Holland Rd, RICHBORO, PA 18954
MLS# PABU2131990Listed by: KELLER WILLIAMS REAL ESTATE - NEWTOWN


Protect your home and budget from life's surprises with an Assurant Home Warranty, backed by a partner that supports you through every step of homeownership. Explore Plans.
© 2026 Better Homes and Gardens Real Estate LLC. An Anywhere Real Estate company. All rights reserved. Better Homes and Gardens® Real Estate is a registered trademark owned by Meredith Operations Corporation, licensed to Better Homes and Gardens Real Estate LLC and used with permission. Better Homes and Gardens Real Estate LLC fully supports the principles of the Fair Housing Act and the Equal Opportunity Act. Listing information is deemed reliable but is not guaranteed accurate.
Each office is independently owned and operated.
Any services or products provided by third parties are not provided by, affiliated with or related to Better Homes and Gardens Real Estate LLC, or its affiliated companies.