
51 Temple Dr, Richboro, PA 18954
Local realty services provided by:Better Homes and Gardens Real Estate Valley Partners
51 Temple Dr,Richboro, PA 18954
$859,900
- 4 Beds
- 3 Baths
- 2,881 sq. ft.
- Single family
- Coming Soon
Listed by: beth j yohe
Office: corcoran sawyer smith
MLS#:PABU2133264
Source:BRIGHTMLS
Price summary
- Price:$859,900
- Price per sq. ft.:$298.47
About this home
COMING SOON! Fabulous 1acre lot on a cul-de-sac in College Park, Richboro, PA. Check back for more photos and a description!
Contact an agent
Home facts
- Year built:1970
- Subdivision & Development:COLLEGE PARK
- Listing ID #:PABU2133264
- Updated:October 14, 2026 at 05:46 AM
Rooms and interior
- Bedrooms:4
- Total bathrooms:3
- Full bathrooms:2
- Half bathrooms:1
- Dining Description:Dining Area, Dining Room
- Bathrooms Description:Bathroom 3, Primary Bath(s)
- Kitchen Description:Built-In Range, Cooktop, Crown Moldings, Dishwasher, Disposal, Exhaust Fan, Kitchen - Eat-In, Oven - Wall, Pantry, Range Hood, Recessed Lighting, Refrigerator, Stainless Steel Appliances, Upgraded Countertops
- Bedroom Description:Primary Bedroom
- Basement:Yes
- Basement Description:Full
- Living area:2,881 sq. ft.
Heating and cooling
- Cooling:Central A/C
- Heating:Baseboard - Hot Water, Natural Gas Available, Oil
Structure and exterior
- Year built:1970
- Building area:2,881 sq. ft.
- Lot area:0.99 Acres
- Lot Features:Cul-de-sac, Front Yard, No Thru Street, Rear Yard, SideYard(s), Suburban
- Architectural Style:Colonial
- Construction Materials:Frame
- Exterior Features:Awning(s), Exterior Lighting, Flood Lights
- Foundation Description:Block
- Levels:2 Stories
Utilities
- Water:Public
- Sewer:Private Sewer
Finances and disclosures
- Price:$859,900
- Price per sq. ft.:$298.47
- Tax amount:$9,282 (2026)
Features and amenities
- Laundry features:Dryer, Laundry, Washer
- Amenities:Attic, Bay/Bow Windows, Crown Moldings, Double Hung Windows, Humidifer, Recessed Lighting, Skylight(s)
- Pool features:Concrete, Fenced, In Ground, Pool/Spa Combo
Parking
- Parking description:Asphalt Driveway, Attached Garage, Garage - Side Entry, Garage Door Opener, Inside Access, On Street, Oversized
- Garage:Yes
- Garage spaces:2
New listings near 51 Temple Dr
- Open Sun, 1 to 3pmNew
 $1,350,000Active4 beds 3 baths3,079 sq. ft.
624 Glen Meadow Rd, RICHBORO, PA 18954
MLS# PABU2132248Listed by: COLDWELL BANKER HEARTHSIDE  $559,900Active4 beds 3 baths2,170 sq. ft.
260 Newtown Richboro Rd, RICHBORO, PA 18954
MLS# PABU2123166Listed by: RE/MAX CENTRE REALTORS- Open Sun, 12 to 3pm
 $695,000Active4 beds 3 baths2,549 sq. ft.
389 Upper Holland Rd, RICHBORO, PA 18954
MLS# PABU2131990Listed by: KELLER WILLIAMS REAL ESTATE - NEWTOWN 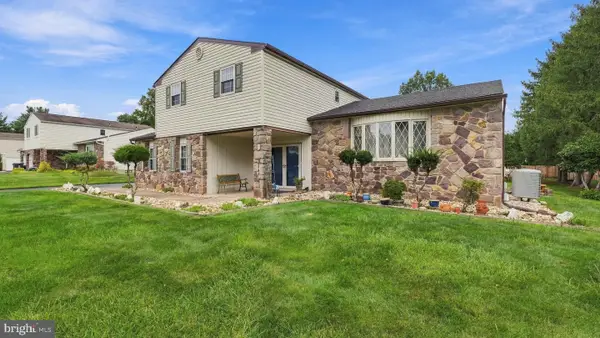 $724,900Active4 beds 3 baths3,312 sq. ft.
55 Nancy Dr, RICHBORO, PA 18954
MLS# PABU2132198Listed by: RE/MAX SIGNATURE $549,900Pending3 beds 2 baths1,785 sq. ft.
188 Cloverly Dr, RICHBORO, PA 18954
MLS# PABU2131608Listed by: RE/MAX CENTRE REALTORS- Open Sat, 11am to 1pm
 $725,000Active4 beds 3 baths2,780 sq. ft.
7 Carmelita Dr, RICHBORO, PA 18954
MLS# PABU2130962Listed by: LONG & FOSTER REAL ESTATE, INC. 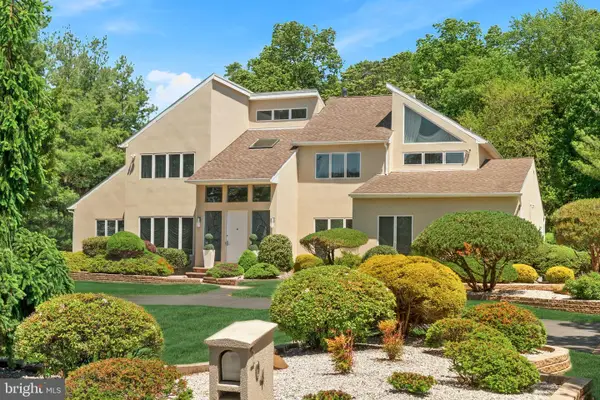 $1,399,999Pending4 beds 5 baths4,105 sq. ft.
204 Gleniffer Hill Rd, RICHBORO, PA 18954
MLS# PABU2130422Listed by: ELITE REALTY GROUP UNL. INC. $300,000Pending5 beds 1 baths1,581 sq. ft.
222 Holly Hill Rd, RICHBORO, PA 18954
MLS# PABU2130602Listed by: RE/MAX OF READING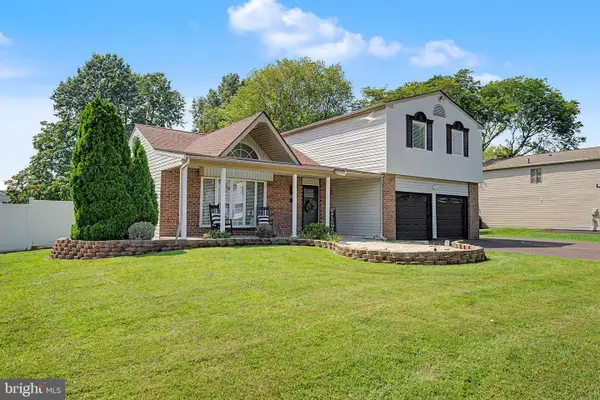 $730,000Pending3 beds 3 baths2,190 sq. ft.
114 Buckhorn Rd, RICHBORO, PA 18954
MLS# PABU2130570Listed by: PRIME REAL ESTATE TEAM


Protect your home and budget from life's surprises with an Assurant Home Warranty, backed by a partner that supports you through every step of homeownership. Explore Plans.
© 2026 Better Homes and Gardens Real Estate LLC. An Anywhere Real Estate company. All rights reserved. Better Homes and Gardens® Real Estate is a registered trademark owned by Meredith Operations Corporation, licensed to Better Homes and Gardens Real Estate LLC and used with permission. Better Homes and Gardens Real Estate LLC fully supports the principles of the Fair Housing Act and the Equal Opportunity Act. Listing information is deemed reliable but is not guaranteed accurate.
Each office is independently owned and operated.
Any services or products provided by third parties are not provided by, affiliated with or related to Better Homes and Gardens Real Estate LLC, or its affiliated companies.