
119 East Ln, Ridley Park, PA 19078
Local realty services provided by:Better Homes and Gardens Real Estate Murphy & Co.
119 East Ln,Ridley Park, PA 19078
$299,000
- 3 Beds
- 2 Baths
- 1,344 sq. ft.
- Single family
- Active
Listed by: dan deckelbaum, eli qarkaxhia
Office: compass pennsylvania, llc.
MLS#:PADE2126412
Source:BRIGHTMLS
Price summary
- Price:$299,000
- Price per sq. ft.:$222.47
About this home
**Seller offering 1% interest rate buy down** Marina/River views, Updated and move-in ready in within Ridley Park for under $300K? Look no further than 119 East Lane. Welcome to this fully renovated 3 bedroom, 1.5 bath home in Ridley Schools, offering modern finishes, spacious living areas, and truly move in ready. Step inside to a bright, open layout with a large living room and dining area, updated flooring, fresh neutral paint, and stylish black interior doors throughout. The beautifully renovated kitchen is a standout feature with luxurious cabinetry, granite countertops, stainless steel appliances, subway tile backsplash, gold hardware, and a designer sink and faucet. The updated full bath features a clean modern design with gorgeous tile, while the additional powder room in the lower level adding everyday convenience. Outside, enjoy a large yard and exterior space with plenty of room for relaxing, entertaining, or outdoor use. Conveniently located near local shopping, major routes, schools, and public transportation, this home delivers the perfect combination of style, space, and location. Move right in and enjoy your next home. Schedule your private tour today!...
Contact an agent
Home facts
- Year built:1958
- Subdivision & Development:RIDLEY PARK
- Listing ID #:PADE2126412
- Added:1 day(s) ago
- Updated:October 24, 2026 at 07:45 PM
Rooms and interior
- Bedrooms:3
- Total bathrooms:2
- Full bathrooms:1
- Half bathrooms:1
- Rooms Total:5
- Flooring:Carpet, Engineered Wood
- Dining Description:Combination Dining/Living
- Kitchen Description:Breakfast Area, Built-In Microwave, Dishwasher, Microwave, Oven/Range - Electric, Refrigerator, Stainless Steel Appliances
- Basement:Yes
- Basement Description:Improved, Unfinished, Walkout Level, Windows
- Living area:1,344 sq. ft.
Heating and cooling
- Heating:Forced Air, Oil
Structure and exterior
- Roof:Architectural Shingle, Flat
- Year built:1958
- Building area:1,344 sq. ft.
- Lot area:0.06 Acres
- Lot Features:No Thru Street, Private, Rear Yard, Suburban
- Architectural Style:Traditional
- Construction Materials:Brick, Vinyl Siding
- Exterior Features:Exterior Lighting, Sidewalks
- Foundation Description:Concrete Perimeter
- Levels:2 Stories
Schools
- High school:RIDLEY
- Middle school:RIDLEY
Utilities
- Water:Public
- Sewer:Public Sewer
Finances and disclosures
- Price:$299,000
- Price per sq. ft.:$222.47
- Tax amount:$5,943 (2026)
Features and amenities
- Laundry features:Hookup
- Amenities:100 Amp Service
Parking
- Parking description:Concrete Driveway, On Street
New listings near 119 East Ln
- Coming Soon
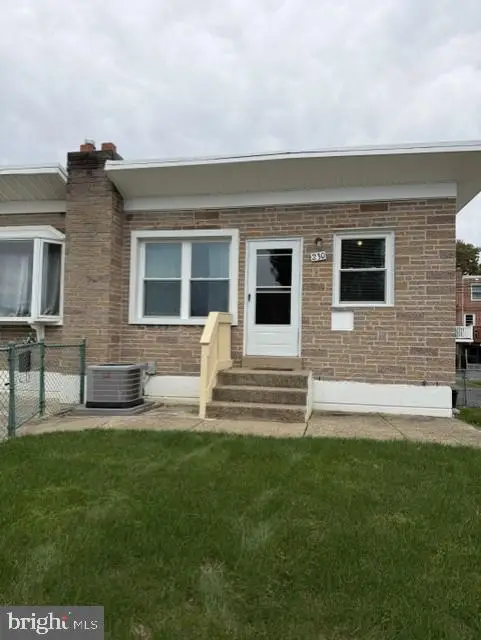 $300,000Coming Soon4 beds 2 baths840 sq. ft.
230 Acres Dr, RIDLEY PARK, PA 19078
MLS# PADE2126260Listed by: REALTY ONE GROUP EXCLUSIVE - New
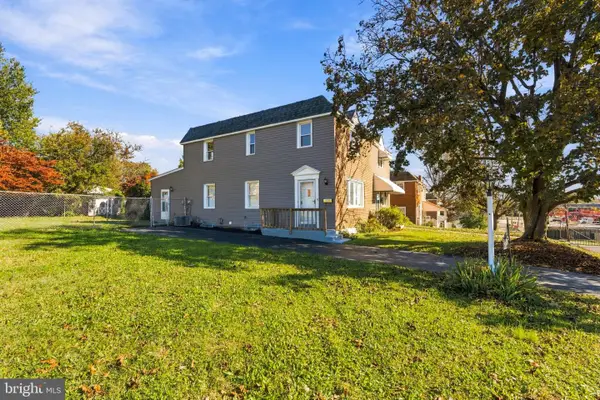 $339,000Active3 beds 2 baths1,476 sq. ft.
319 Sloan St, CRUM LYNNE, PA 19022
MLS# PADE2126296Listed by: CG REALTY, LLC - New
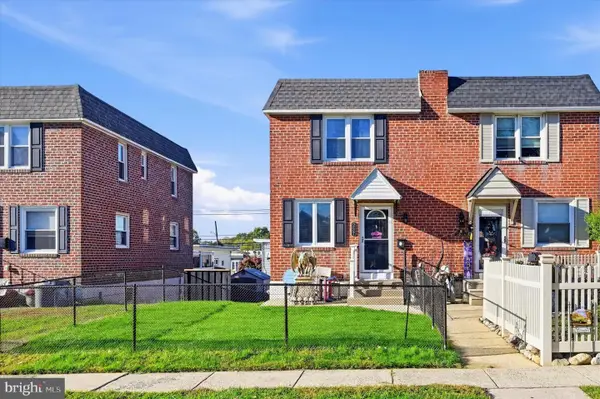 $310,000Active3 beds 2 baths1,120 sq. ft.
237 Lynn Rd, RIDLEY PARK, PA 19078
MLS# PADE2126246Listed by: KELLER WILLIAMS REAL ESTATE - MEDIA - Open Sun, 11am to 1pmNew
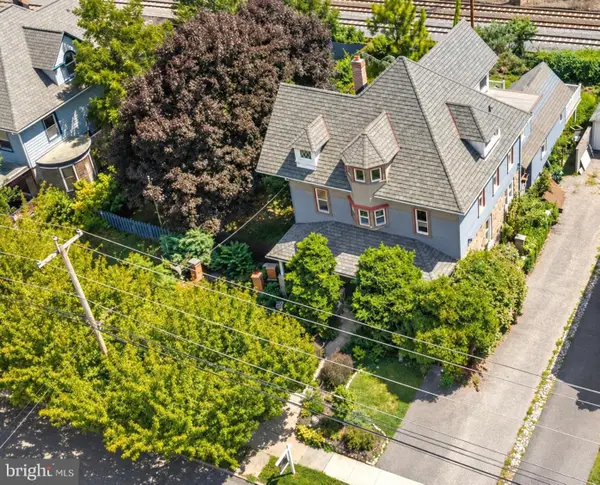 $649,000Active7 beds 4 baths4,387 sq. ft.
100 W Ridley Ave, RIDLEY PARK, PA 19078
MLS# PADE2126038Listed by: COMPASS PENNSYLVANIA, LLC - New
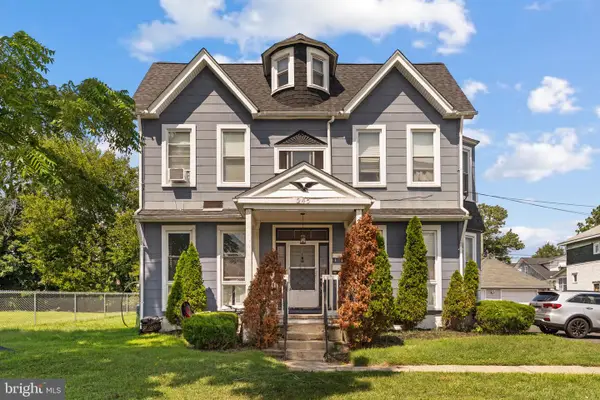 $575,000Active8 beds -- baths3,879 sq. ft.
245 E Chester Pike, RIDLEY PARK, PA 19078
MLS# PADE2125644Listed by: KELLER WILLIAMS REAL ESTATE-MONTGOMERYVILLE - New
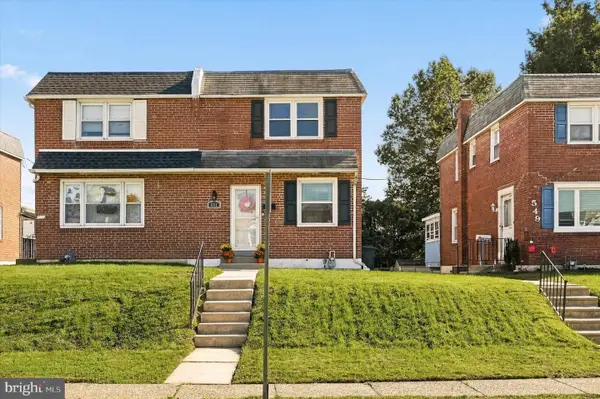 $299,900Active3 beds 1 baths1,156 sq. ft.
551 Michell St, RIDLEY PARK, PA 19078
MLS# PADE2125876Listed by: OPUS ELITE REAL ESTATE - New
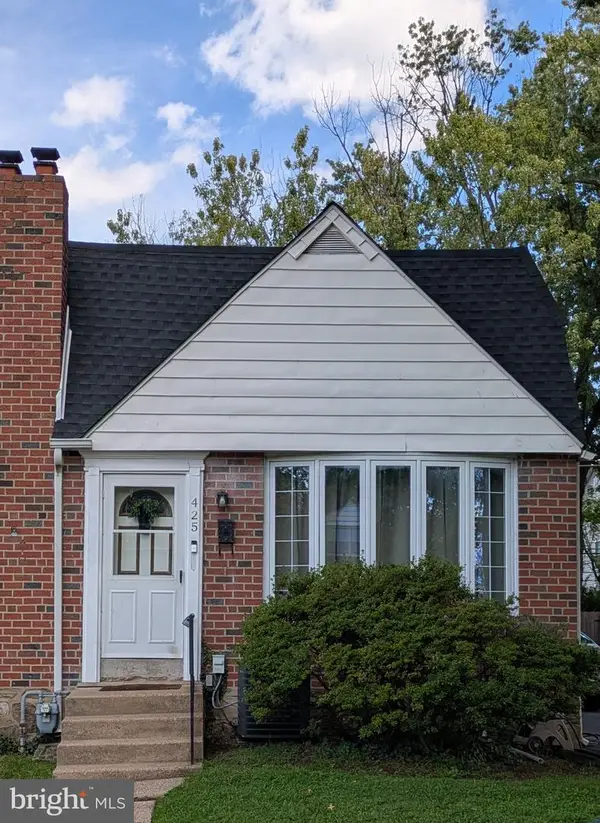 $284,900Active3 beds 2 baths1,120 sq. ft.
425 West Rd, RIDLEY PARK, PA 19078
MLS# PADE2125762Listed by: BHHS FOX&ROACH-NEWTOWN SQUARE 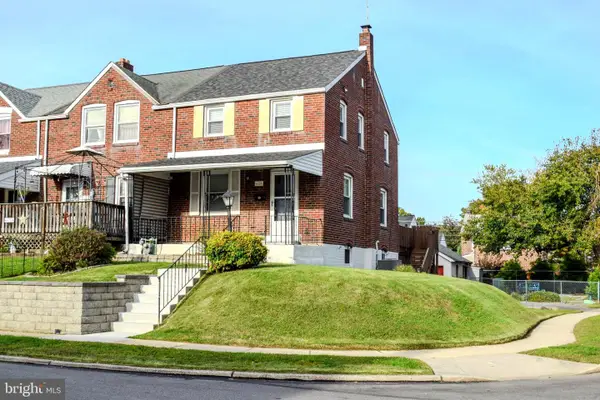 $309,000Active3 beds 1 baths1,116 sq. ft.
680 Clymer Ln, RIDLEY PARK, PA 19078
MLS# PADE2124358Listed by: BHHS FOX & ROACH-MEDIA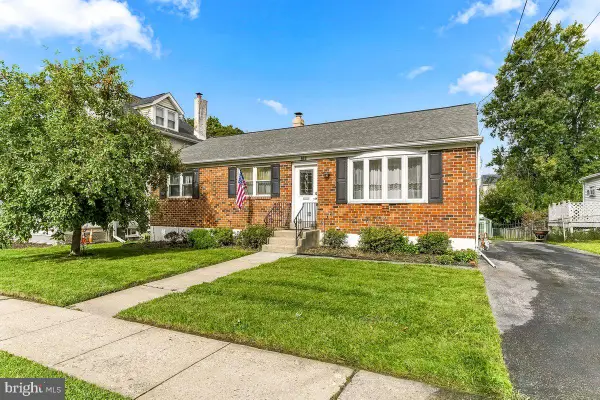 $369,900Active3 beds 2 baths1,008 sq. ft.
209 Henderson Ave, RIDLEY PARK, PA 19078
MLS# PADE2125392Listed by: RE/MAX TOWN & COUNTRY


Protect your home and budget from life's surprises with an Assurant Home Warranty, backed by a partner that supports you through every step of homeownership. Explore Plans.
© 2026 Better Homes and Gardens Real Estate LLC. An Anywhere Real Estate company. All rights reserved. Better Homes and Gardens® Real Estate is a registered trademark owned by Meredith Operations Corporation, licensed to Better Homes and Gardens Real Estate LLC and used with permission. Better Homes and Gardens Real Estate LLC fully supports the principles of the Fair Housing Act and the Equal Opportunity Act. Listing information is deemed reliable but is not guaranteed accurate.
Each office is independently owned and operated.
Any services or products provided by third parties are not provided by, affiliated with or related to Better Homes and Gardens Real Estate LLC, or its affiliated companies.