
514 Cove Ln. Road, Roaring Spring, PA 16673
Local realty services provided by:Better Homes and Gardens Real Estate GSA Realty
Listed by: doreen easly
Office: colony realty group, ltd
MLS#:80773
Source:PA_AHAR
Price summary
- Price:$390,000
- Price per sq. ft.:$117.86
About this home
This gorgeous home has everything you need, a wide open floor plan with beautiful views of the Cove, , central air for these warm summer days. This home has a totally finished in law suite with a full kitchen, bath, two bedrooms and an office space also a private entrance, mini split for ac and extra heat in the basement. You could also use this for a rental for extra income. Or that growing family looking for extra space to spread out. There in an extra parcel that goes with the property it is 0.3 acres.
The yard has thornless blackberries, Concord grapes, raspberries. The spare lot has a blueberry patch, so if you are an avid gardener you will love this one.
The inside of the home has been freshly painted throughout and some carpet replaced and what hasn't been has been professionally cleaned. Call me today to schedule a tour of this beautiful home.
Contact an agent
Home facts
- Year built:2002
- Subdivision & Development:None
- Listing ID #:80773
- Added:54 day(s) ago
- Updated:September 16, 2026 at 11:46 AM
Rooms and interior
- Bedrooms:4
- Total bathrooms:3
- Full bathrooms:3
- Flooring:Carpet, Hardwood, Linoleum
- Kitchen Description:Dishwasher, Oven, Pantry, Range, Refrigerator
- Living area:3,309 sq. ft.
Heating and cooling
- Cooling:Central Air
- Heating:Forced Air, Oil
- Central air:Yes
Structure and exterior
- Year built:2002
- Building area:3,309 sq. ft.
- Lot area:0.46 Acres
- Lot Features:Level, Views
- Architectural Style:Raised Ranch
- Construction Materials:Vinyl Siding
- Exterior Features:Garden, Porch
- Foundation Description:Brick/Mortar
Utilities
- Water:Public
- Sewer:Mound Septic, Sewer Connected
Finances and disclosures
- Price:$390,000
- Price per sq. ft.:$117.86
- Tax amount:$4,038 (2025)
Features and amenities
- Appliances:Dryer, Oven, Range, Refrigerator, Washer
- Laundry features:Dryer, Washer
Parking
- Garage:Yes
- Garage spaces:2
New listings near 514 Cove Ln. Road
- New
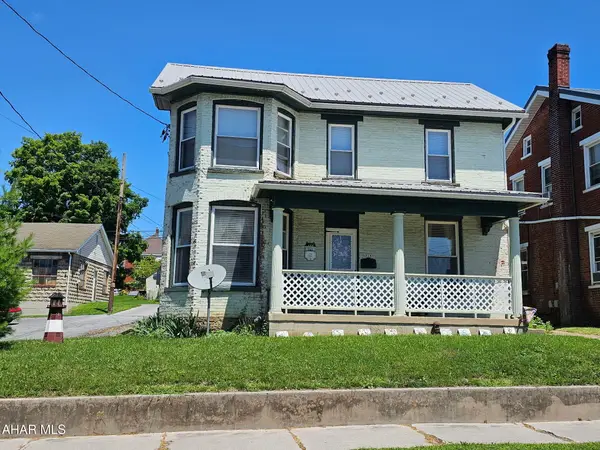 $174,900Active3 beds 2 baths2,248 sq. ft.
319 E Main Street, Roaring Spring, PA 16673
MLS# 81268Listed by: RE/MAX RESULTS REALTY GROUP - New
 $189,900Active3 beds 2 baths1,812 sq. ft.
410 Poplar Street, Roaring Spring, PA 16673
MLS# 81226Listed by: 814 REALTY GROUP INC. 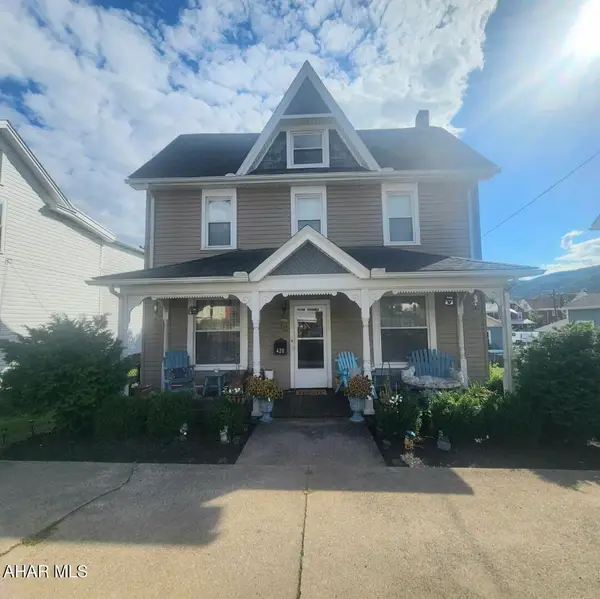 $209,900Active3 beds 2 baths2,093 sq. ft.
428 Poplar Street, Roaring Spring, PA 16673
MLS# 81053Listed by: L&H REALTY GROUP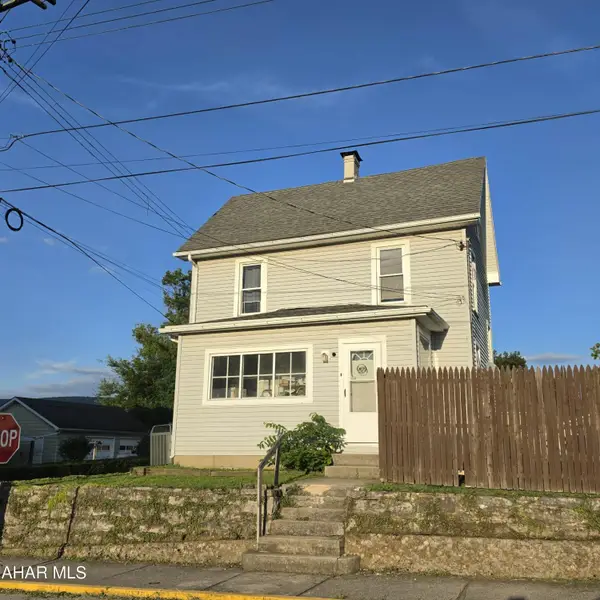 $155,000Active3 beds 1 baths1,480 sq. ft.
701 Sugar Street, Roaring Spring, PA 16673
MLS# 80996Listed by: L&H REALTY GROUP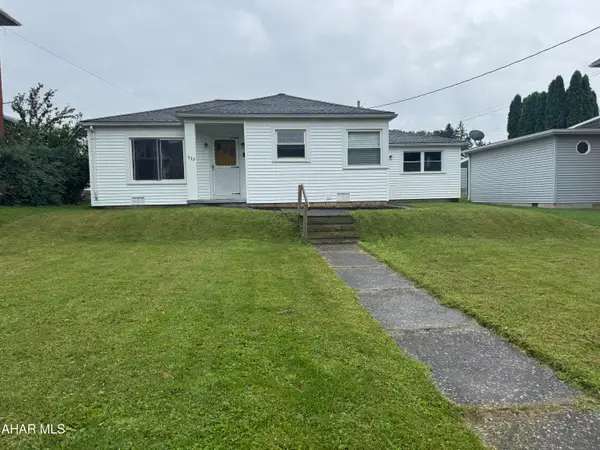 $159,900Pending2 beds 1 baths1,207 sq. ft.
532 Walnut Street, Roaring Spring, PA 16673
MLS# 80974Listed by: HOLTZ AND ASSOCIATES REAL ESTATE LLC $239,900Active3 beds 2 baths2,172 sq. ft.
710 Rockingham Avenue, Roaring Spring, PA 16673
MLS# 80912Listed by: COLDWELL BANKER PREMIER $229,900Pending3 beds 3 baths1,719 sq. ft.
717 Harding Street, Roaring Spring, PA 16673
MLS# 80769Listed by: 814 REALTY GROUP INC. $239,000Active3 beds 4 baths1,630 sq. ft.
1766 Bloomfield Road, Roaring Spring, PA 16673
MLS# 80637Listed by: RE/MAX RESULTS REALTY GROUP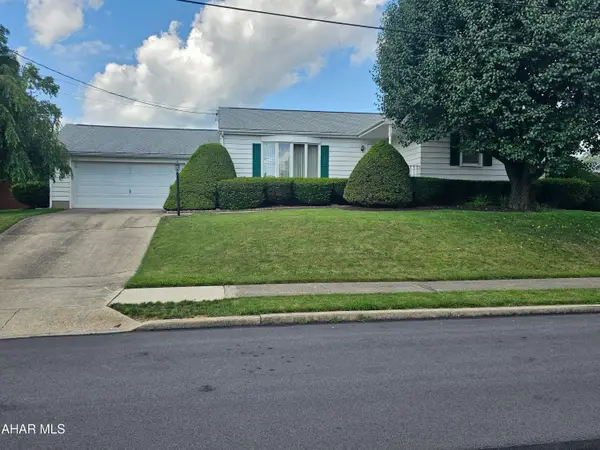 $225,000Pending3 beds 1 baths1,552 sq. ft.
801 James Street, Roaring Spring, PA 16673
MLS# 80578Listed by: COLONY REALTY GROUP, LTD


Protect your home and budget from life's surprises with an Assurant Home Warranty, backed by a partner that supports you through every step of homeownership. Explore Plans.
© 2026 Better Homes and Gardens Real Estate LLC. An Anywhere Real Estate company. All rights reserved. Better Homes and Gardens® Real Estate is a registered trademark owned by Meredith Operations Corporation, licensed to Better Homes and Gardens Real Estate LLC and used with permission. Better Homes and Gardens Real Estate LLC fully supports the principles of the Fair Housing Act and the Equal Opportunity Act. Listing information is deemed reliable but is not guaranteed accurate.
Each office is independently owned and operated.
Any services or products provided by third parties are not provided by, affiliated with or related to Better Homes and Gardens Real Estate LLC, or its affiliated companies.