
2383 Brownsville Rd, Robesonia, PA 19551
Local realty services provided by:Better Homes and Gardens Real Estate GSA Realty
2383 Brownsville Rd,Robesonia, PA 19551
$399,900
- 3 Beds
- 2 Baths
- 1,482 sq. ft.
- Single family
- Pending
Listed by: jimmy thelusca
Office: pagoda realty era powered
MLS#:PABK2075564
Source:BRIGHTMLS
Price summary
- Price:$399,900
- Price per sq. ft.:$269.84
About this home
Welcome to 2383 Brownsville Road, a well-maintained ranch home situated on over 2 peaceful acres in highly sought after North Heidelberg Township within the Conrad Weiser School District. This move-in-ready property offers a wonderful opportunity for its next owner to enjoy its excellent condition while adding their own personal updates over time.
Step inside to find updated flooring throughout both levels. The main floor features two bedrooms, a full bathroom, an eat-in kitchen, and a living room with a fireplace that creates a warm and living focal point.
The walkout lower level offers additional finished living space, including a finished area that could serve as a third bedroom, home office, recreation room, fitness area or guest space. A second full bathroom, laundry area with washer and dryer, and additional storage complete the lower level. The walk out basement provides direct access to the covered patio located beneath the rear deck, creating a seamless connection between the indoor and outdoor living areas All appliances will remain with the home, making your move even easier.
Outside, you'll appreciate the peaceful country setting with more than 2 acres of open space to enjoy. The above ground swimming pool is ready for the remainder of the summer and into the fall, featuring its own deck where you can relax poolside or easily access the pool. The rear deck overlooks the backyard, while the covered patio below provides comfortable outdoor space for entertaining or unwinding of the weather.
An oversized barn/farm building offers exceptional flexibility for storage, hobbies, workshop space, equipment, recreational vehicles or a variety of other uses. The exteriors of each building have been recently freshly painted within the past few months.
Major mechanical updated provide added peace of mind, including a roof that is only 3 to 4 years old. The home is serviced by well water, on site septic system, and propane heat and hot water.
**Potential for Future Expansion:** With over 2 acres, the property offers potential opportunities to expand the existing home, including extending the footprint to the rear or sides, subject to North Heidelberg Township zoning and building approvals. There may also be potential to create additional living space on a second level by modifying the existing roofline and incorporating dormers, potentially allowing for additional bedrooms or living areas. There is also a large wooded area behind the home, please see photos to help identify the property boundary lines. Any additions, expansions, structural modifications, or change in use would be subject to township approval, applicable zoning requirements, and required permits.
Offering the tranquility of country living, this property combines acreage, versatile living space, outdoor amenities, and move in ready condition in one exceptional package.
Schedule your private showing today!...
Contact an agent
Home facts
- Year built:1955
- Subdivision & Development:NONE AVAILABLE
- Listing ID #:PABK2075564
- Added:65 day(s) ago
- Updated:September 25, 2026 at 09:05 AM
Rooms and interior
- Bedrooms:3
- Total bathrooms:2
- Full bathrooms:2
- Bathrooms Description:Primary Bath(s)
- Kitchen Description:Carpet, ENERGY STAR Refrigerator, Oven - Self Cleaning, Oven/Range - Gas, Range Hood, Refrigerator
- Bedroom Description:Carpet
- Basement:Yes
- Basement Description:Full, Outside Entrance, Windows
- Living area:1,482 sq. ft.
Heating and cooling
- Cooling:Wall Unit
- Heating:Forced Air, Natural Gas
Structure and exterior
- Year built:1955
- Building area:1,482 sq. ft.
- Lot area:2.29 Acres
- Lot Features:Backs to Trees, Front Yard, Open
- Architectural Style:A-Frame
- Construction Materials:Aluminum Siding, Vinyl Siding
- Foundation Description:Brick/Mortar
- Levels:1 1/2 Story
Utilities
- Water:Well
- Sewer:On Site Septic
Finances and disclosures
- Price:$399,900
- Price per sq. ft.:$269.84
- Tax amount:$3,937 (2025)
Features and amenities
- Laundry features:Dryer - Electric, Dryer In Unit, Washer, Washer In Unit
- Amenities:Carpet, Ceiling Fan(s), Double Pane Windows, Smoke Detector
- Pool features:Above Ground
Parking
- Parking description:Additional Storage Area, Asphalt Driveway, Detached Garage, Garage - Front Entry
- Garage:Yes
- Garage spaces:4
New listings near 2383 Brownsville Rd
- New
 $595,000Active10.43 Acres
305 Cocalico Rd, ROBESONIA, PA 19551
MLS# PALN2028810Listed by: IRON VALLEY REAL ESTATE  $599,900Pending3 beds 3 baths2,328 sq. ft.
11 Orchard Hill Rd, ROBESONIA, PA 19551
MLS# PABK2077848Listed by: BERKSHIRE HATHAWAY HOMESERVICES HOMESALE REALTY- New
 $224,900Active6.41 Acres
0 Hill Rd, ROBESONIA, PA 19551
MLS# PABK2078086Listed by: KELLER WILLIAMS PLATINUM REALTY - WYOMISSING 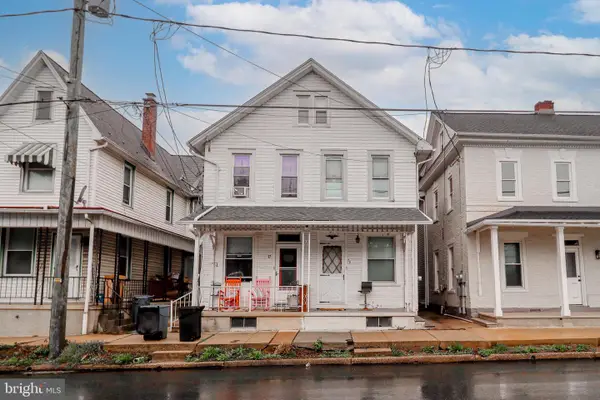 $189,900Active3 beds 1 baths1,338 sq. ft.
79 E Main St, ROBESONIA, PA 19551
MLS# PALN2025516Listed by: CORE PARTNERS REALTY- New
 $400,000Active4 beds 2 baths1,873 sq. ft.
11 Birdsfoot Dr, ROBESONIA, PA 19551
MLS# PABK2078154Listed by: KINGSWAY REALTY - EPHRATA - New
 $549,900Active3 beds 2 baths1,596 sq. ft.
20 Hidden Hill Ln, ROBESONIA, PA 19551
MLS# PABK2078314Listed by: BEACON REALTORS 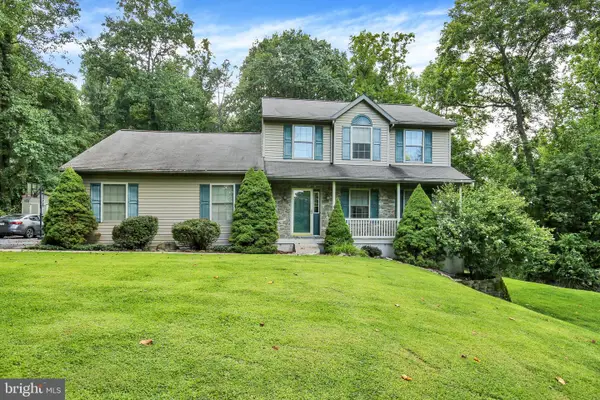 $489,900Pending4 beds 3 baths2,560 sq. ft.
306 Mountain Ave, ROBESONIA, PA 19551
MLS# PABK2077658Listed by: KELLER WILLIAMS PLATINUM REALTY - WYOMISSING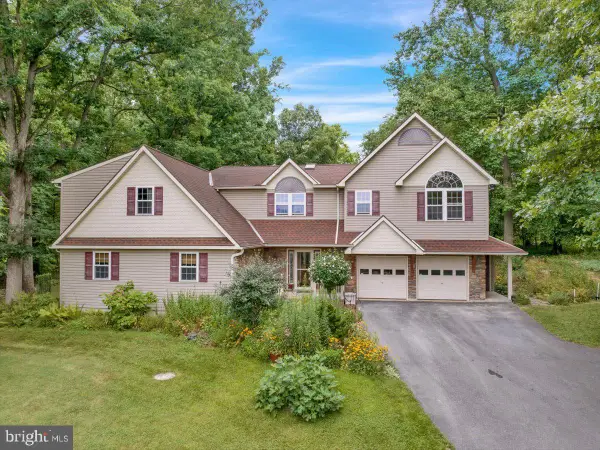 $515,000Pending4 beds 3 baths3,743 sq. ft.
715 Texter Mountain Rd, ROBESONIA, PA 19551
MLS# PABK2077230Listed by: KELLER WILLIAMS REALTY GROUP $309,900Pending3 beds 3 baths1,724 sq. ft.
449 Smokering Dr, ROBESONIA, PA 19551
MLS# PABK2077132Listed by: RE/MAX DELTA GROUP, INC. $323,000Active5 beds 2 baths1,976 sq. ft.
340 Harry Ave, ROBESONIA, PA 19551
MLS# PABK2076910Listed by: RE/MAX OF READING


Protect your home and budget from life's surprises with an Assurant Home Warranty, backed by a partner that supports you through every step of homeownership. Explore Plans.
© 2026 Better Homes and Gardens Real Estate LLC. An Anywhere Real Estate company. All rights reserved. Better Homes and Gardens® Real Estate is a registered trademark owned by Meredith Operations Corporation, licensed to Better Homes and Gardens Real Estate LLC and used with permission. Better Homes and Gardens Real Estate LLC fully supports the principles of the Fair Housing Act and the Equal Opportunity Act. Listing information is deemed reliable but is not guaranteed accurate.
Each office is independently owned and operated.
Any services or products provided by third parties are not provided by, affiliated with or related to Better Homes and Gardens Real Estate LLC, or its affiliated companies.