
9 Briarcrest Dr, Rose Valley, PA 19086
Local realty services provided by:Better Homes and Gardens Real Estate Murphy & Co.
Listed by: fernando antonio gallard, becky hansen
Office: bhhs fox & roach-media
MLS#:PADE2125576
Source:BRIGHTMLS
Price summary
- Price:$1,150,000
- Price per sq. ft.:$268.94
About this home
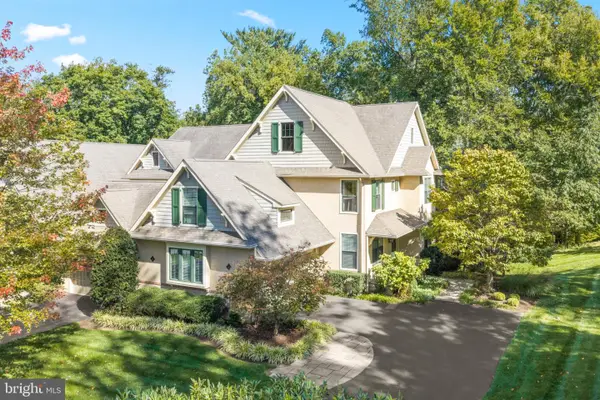
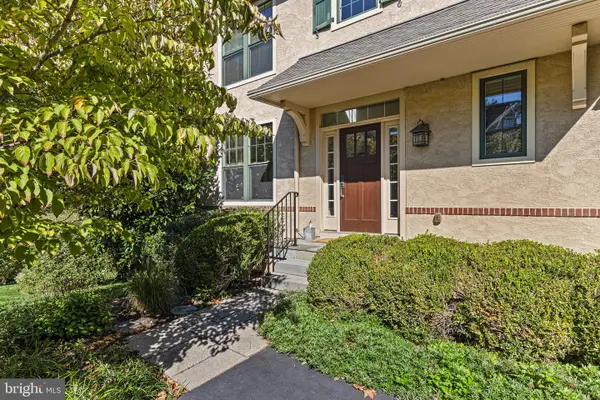
9 Briarcrest Drive is an exceptional Colonial-style home located in the highly desirable Todmorden neighborhood of Rose Valley. Situated on a 2.3-acre wooded lot overlooking Ridley Creek, the property offers stunning seasonal views and a great sense of privacy. Taking full advantage of this unique setting, the current owners invested over $100,000 to design and build a premier deck and stone terrace—an extraordinary outdoor oasis ideal for entertaining and relaxing. There are days that you will be rewarded with the sounds of the creek as you sit and enjoy this natural setting. Beautifully maintained and thoughtfully updated, this 3,258-square-foot residence features four bedrooms, three full bathrooms, and two half bathrooms, including two ensuite bedrooms. All full bathrooms have been rebuilt. The newly renovated kitchen is a chef’s dream, meticulously designed for serious cooking and baking while serving as a warm, inviting focal point for everyday living and social gatherings. Adjacent to the kitchen is a grand family room with sweeping back views and access to the deck through two sets of sliding glass doors. The spacious second-floor primary suite overlooks the lush tree canopy, creating a peaceful, calming retreat. Its primary bathroom features a large walk-in shower with a frameless glass surround, a floating vanity, and premium Robern Uplift medicine cabinets. Three additional well-sized bedrooms reside on the second floor, one featuring a sleek modern ensuite with a semicircular walk-in shower, alongside a convenient hall bathroom with a tub/shower combination. Extra living space awaits in the bright, finished walkout basement, which opens onto the patio, receives abundant natural light and serene views of the surrounding woods. Key updates and capital improvements include: new kitchen (2023), new drain stack (2023), new laundry room (2022), new terrace (2022), new deck (2021), new roof (2020), whole-house generator (2020), new HVAC system (2017), and bathroom updates (2013-15). Located within the top-rated Wallingford-Swarthmore School District, this Rose Valley gem is in pristine, move-in condition!...
Contact an agent
Home facts
- Year built:1973
- Subdivision & Development:TODMORDEN
- Listing ID #:PADE2125576
- Added:3 day(s) ago
- Updated:October 13, 2026 at 12:25 PM
Rooms and interior
- Bedrooms:4
- Total bathrooms:5
- Full bathrooms:3
- Half bathrooms:2
- Flooring:Wood
- Bathrooms Description:Primary Bath(s)
- Kitchen Description:Built-Ins, Cooktop, Dishwasher, Disposal, Exhaust Fan, Extra Refrigerator/Freezer, Kitchen - Eat-In, Kitchen - Island, Microwave, Oven - Double, Refrigerator, Water Heater, Wet/Dry Bar
- Basement:Yes
- Basement Description:Daylight, Full, Fully Finished, Partial
- Living area:4,276 sq. ft.
Heating and cooling
- Cooling:Central A/C
- Heating:Forced Air, Natural Gas
Structure and exterior
- Year built:1973
- Building area:4,276 sq. ft.
- Lot area:2.3 Acres
- Lot Features:Creek/Stream, Cul-de-sac, Front Yard, Trees/Wooded
- Architectural Style:Colonial
- Construction Materials:Vinyl Siding
- Exterior Features:Deck(s), Extensive Hardscape, Exterior Lighting, Patio(s)
- Foundation Description:Block
- Levels:2 Stories
Schools
- High school:STRATH HAVEN
- Middle school:STRATH HAVEN
- Elementary school:NETHER PROVIDENCE
Utilities
- Water:Public
- Sewer:Public Sewer
Finances and disclosures
- Price:$1,150,000
- Price per sq. ft.:$268.94
- Tax amount:$24,163 (2026)
Features and amenities
- Laundry features:Dryer, Washer
- Amenities:Attic, Built-Ins, Skylight(s), Wet/Dry Bar
Parking
- Parking description:Asphalt Driveway, Attached Garage, Garage - Front Entry, Garage Door Opener, Inside Access, On Street
- Garage:Yes
- Garage spaces:2
New listings near 9 Briarcrest Dr
- New
 $1,350,000Active4 beds 4 baths4,160 sq. ft.
105 Traymore Ln, MEDIA, PA 19063
MLS# PADE2125550Listed by: COMPASS PENNSYLVANIA, LLC - New
 $1,150,000Active3 beds 4 baths3,165 sq. ft.
201 Saul Ln, MEDIA, PA 19063
MLS# PADE2125462Listed by: COMPASS PENNSYLVANIA, LLC  $710,000Active4 beds 3 baths2,052 sq. ft.
37 N Longpoint Ln, ROSE VALLEY, PA 19063
MLS# PADE2118144Listed by: COLDWELL BANKER REALTY


Protect your home and budget from life's surprises with an Assurant Home Warranty, backed by a partner that supports you through every step of homeownership. Explore Plans.
© 2026 Better Homes and Gardens Real Estate LLC. An Anywhere Real Estate company. All rights reserved. Better Homes and Gardens® Real Estate is a registered trademark owned by Meredith Operations Corporation, licensed to Better Homes and Gardens Real Estate LLC and used with permission. Better Homes and Gardens Real Estate LLC fully supports the principles of the Fair Housing Act and the Equal Opportunity Act. Listing information is deemed reliable but is not guaranteed accurate.
Each office is independently owned and operated.
Any services or products provided by third parties are not provided by, affiliated with or related to Better Homes and Gardens Real Estate LLC, or its affiliated companies.