
105 Traymore Ln, Media, PA 19063
Local realty services provided by:Better Homes and Gardens Real Estate Murphy & Co.
105 Traymore Ln,Media, PA 19063
$1,350,000
- 4 Beds
- 4 Baths
- 4,160 sq. ft.
- Townhouse
- Active
Listed by: ursula l rouse
Office: compass pennsylvania, llc.
MLS#:PADE2125550
Source:BRIGHTMLS
Price summary
- Price:$1,350,000
- Price per sq. ft.:$324.52
- Monthly HOA dues:$546
About this home
Welcome to one of the most exceptional residences in Traymore, where thoughtful design, extensive upgrades, and a beautifully private setting come together in this perfect Rose Valley carriage home. Originally built as the community’s model home, this end-unit residence features over 4,100 square feet of well-planned living space and was designed with every available upgrade, resulting in a rare level of finish and detail.
The main level is thoughtfully designed for both everyday living and entertaining. The beautifully-appointed kitchen is a true focal point, featuring Viking appliances, a large granite island, abundant cabinetry and counter space, and a spacious butler’s pantry. The eat-in kitchen opens naturally to the living room, where a cozy gas fireplace is surrounded by beautiful built-ins. Just beyond, the patio overlooks a serene, wooded setting and offers a peaceful place to enjoy the outdoors.
A gracious dining room with wainscoting and a separate sitting room with custom built-ins add to the home's inviting main-level living spaces. Throughout the home, gorgeous hardwood floors, crown molding, wainscoting, and thoughtful details reflect the care that went into the original design. The attached two-car garage opens directly into a convenient mudroom, and a powder room completes the first floor. An elevator provides easy access to all three levels.
Take the elevator or stairs to the second floor, where the spacious primary suite offers a quiet retreat. The oversized en-suite bathroom is finished with Carrara marble tile and features a separate glass-enclosed shower, soaking tub, and double vanity. Three additional bedrooms, a second full bathroom, and a laundry room complete the second level.
The fully-finished lower level adds even more living space and flexibility with three finished rooms, an additional powder room, and walk-out access to a private patio. Whether used as a family room, home office, exercise space, guest area, or a combination of all of the above, this level offers plenty of room to make the home work for you.
Outside, the setting is equally special. As an end-row home, the property enjoys one of the most private lots in Traymore, surrounded by mature landscaping and greenery. The combination of privacy, low-maintenance living, and beautifully designed interior spaces makes this a truly distinctive offering within the community.
Traymore offers a peaceful Rose Valley setting surrounded by woodlands and walking trails, while remaining close to Media’s vibrant downtown, SEPTA train stations, Hedgerow Theatre, the Old Mill of Rose Valley, Rose Valley Swim & Tennis Club, and major commuting routes.
Seize this rare opportunity to own the community’s original model home - with its extensive upgrades, a three-stop elevator, finished walk-out lower level, and one of Traymore’s most desirable private lots....
Contact an agent
Home facts
- Year built:2006
- Subdivision & Development:TRAYMORE
- Listing ID #:PADE2125550
- Added:1 day(s) ago
- Updated:October 13, 2026 at 02:11 PM
Rooms and interior
- Bedrooms:4
- Total bathrooms:4
- Full bathrooms:2
- Half bathrooms:2
- Rooms Total:11
- Dining Description:Dining Room
- Kitchen Description:Breakfast Area, Crown Moldings
- Bedroom Description:Walk In Closet(s)
- Basement:Yes
- Basement Description:Fully Finished, Outside Entrance, Walkout Level
- Living area:4,160 sq. ft.
Heating and cooling
- Cooling:Central A/C
- Heating:Forced Air, Natural Gas
Structure and exterior
- Year built:2006
- Building area:4,160 sq. ft.
- Architectural Style:Carriage House
- Construction Materials:Stucco
- Foundation Description:Slab
- Levels:3 Story
Schools
- High school:STRATH HAVEN
- Middle school:STRATH HAVEN
Utilities
- Water:Public
- Sewer:Public Sewer
Finances and disclosures
- Price:$1,350,000
- Price per sq. ft.:$324.52
- Tax amount:$25,317 (2026)
Features and amenities
- Amenities:Crown Moldings, Elevator, Sound System
Parking
- Parking description:Attached Garage, Inside Access
- Garage:Yes
- Garage spaces:2
New listings near 105 Traymore Ln
- Coming Soon
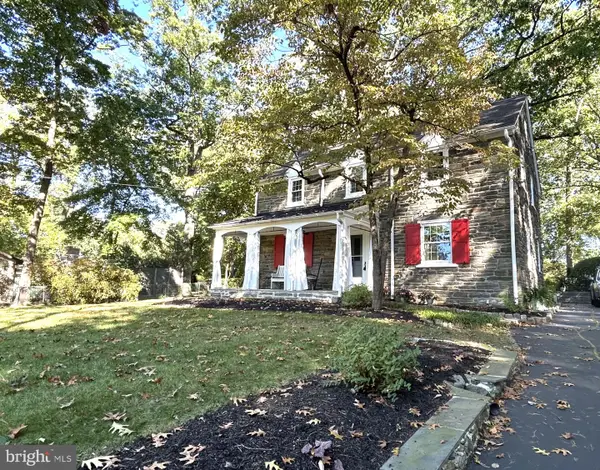 $675,000Coming Soon3 beds 3 baths3,132 sq. ft.
505 N Lemon St, MEDIA, PA 19063
MLS# PADE2125416Listed by: KELLER WILLIAMS REAL ESTATE - MEDIA - Coming SoonOpen Sat, 11am to 1pm
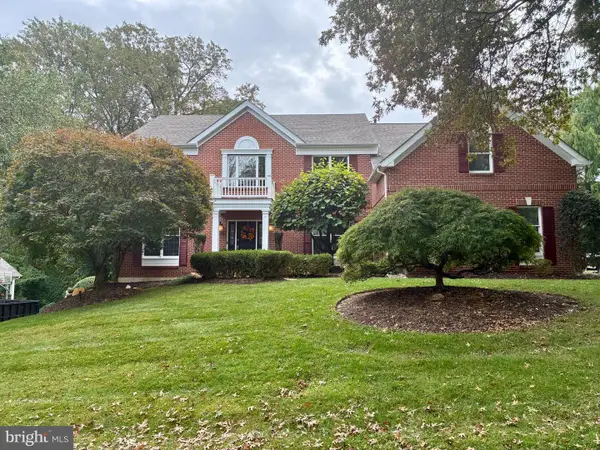 $1,200,000Coming Soon4 beds 4 baths5,591 sq. ft.
80 Old Mill Dr, MEDIA, PA 19063
MLS# PADE2125372Listed by: RE/MAX MAIN LINE - WEST CHESTER - Coming Soon
 $449,000Coming Soon2 beds 3 baths1,860 sq. ft.
111 Bowater Ct, MEDIA, PA 19063
MLS# PADE2124784Listed by: PENN-JERSEY REALTY, LLC - Coming Soon
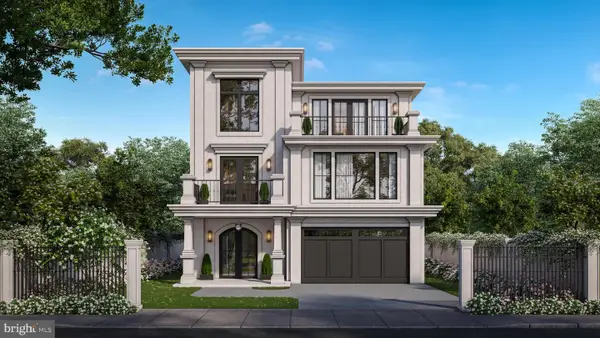 $2,749,000Coming Soon5 beds 7 baths6,000 sq. ft.
Address Withheld By Seller, MEDIA, PA 19063
MLS# PADE2118966Listed by: BHHS FOX & ROACH WAYNE-DEVON - New
 $749,900Active3 beds 3 baths3,164 sq. ft.
473 Linvill Rd, MEDIA, PA 19063
MLS# PADE2125604Listed by: TESLA REALTY GROUP, LLC - New
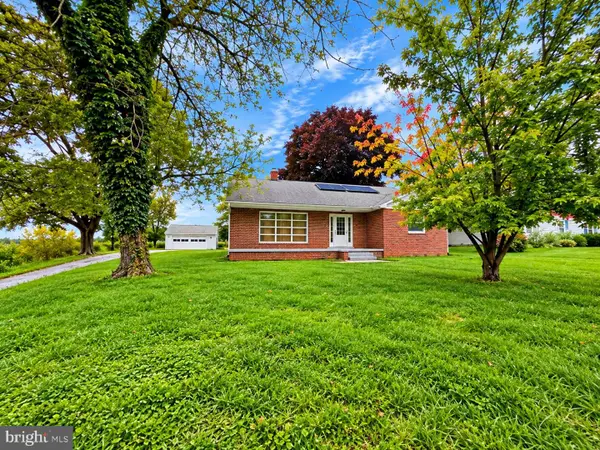 $460,000Active3 beds 2 baths1,938 sq. ft.
506 S New Middletown Rd, MEDIA, PA 19063
MLS# PADE2125398Listed by: LONG & FOSTER REAL ESTATE, INC. - New
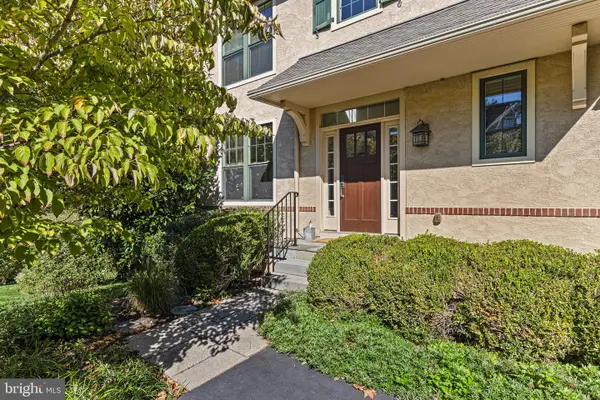 $1,150,000Active3 beds 4 baths3,165 sq. ft.
201 Saul Ln, MEDIA, PA 19063
MLS# PADE2125462Listed by: COMPASS PENNSYLVANIA, LLC - New
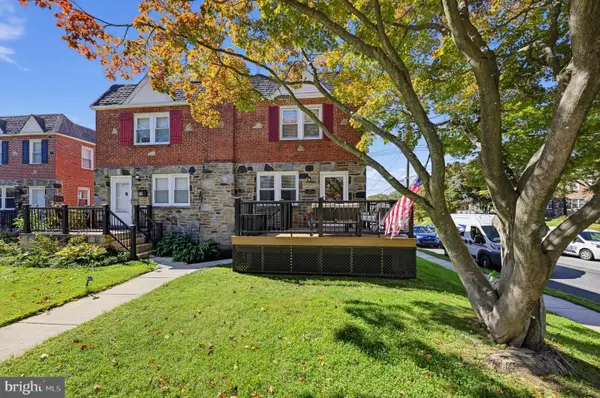 $485,000Active3 beds 2 baths1,948 sq. ft.
44 Greenhill Rd, MEDIA, PA 19063
MLS# PADE2125470Listed by: EXP REALTY, LLC - New
 $699,900Active3 beds 4 baths2,939 sq. ft.
217 Segel Dr, MEDIA, PA 19063
MLS# PADE2124862Listed by: RE/MAX PREFERRED - NEWTOWN SQUARE


Protect your home and budget from life's surprises with an Assurant Home Warranty, backed by a partner that supports you through every step of homeownership. Explore Plans.
© 2026 Better Homes and Gardens Real Estate LLC. An Anywhere Real Estate company. All rights reserved. Better Homes and Gardens® Real Estate is a registered trademark owned by Meredith Operations Corporation, licensed to Better Homes and Gardens Real Estate LLC and used with permission. Better Homes and Gardens Real Estate LLC fully supports the principles of the Fair Housing Act and the Equal Opportunity Act. Listing information is deemed reliable but is not guaranteed accurate.
Each office is independently owned and operated.
Any services or products provided by third parties are not provided by, affiliated with or related to Better Homes and Gardens Real Estate LLC, or its affiliated companies.