
2011 Willowwood Dr, Royersford, PA 19468
Local realty services provided by:Better Homes and Gardens Real Estate Community Realty
Upcoming open houses
- Sat, Aug 0810:00 am - 12:00 pm
Listed by: stephanie parker
Office: keller williams real estate-blue bell
MLS#:PAMC2188770
Source:BRIGHTMLS
Price summary
- Price:$929,900
- Price per sq. ft.:$183.23
- Monthly HOA dues:$85
About this home
Don't miss your opportunity to become part of the sought-after Ashbrook Estates community located in a Cul-da-sac! This impressive home offers a 3-car garage, an in-ground pool, and an exceptional floor plan designed for everyday living and entertaining. Step inside the dramatic two-story foyer with hardwood stairs, where the formal living room and formal dining room gracefully flank the staircase. The formal dining room features brand-new carpeting and easily accommodates an oversized dining table! A beautifully appointed dry bar with glass mullion cabinets is conveniently located between the dining room and kitchen, providing the perfect serving area for entertaining. The rear of the home is truly the showstopper, featuring an open-concept design that seamlessly connects the kitchen, breakfast area, sunroom, and soaring two-story family room. The beautiful kitchen features 42" cabinetry, new quartz countertops, a brand-new double oven, new cooktop, new refrigerator, a pantry, a massive center island highlighted by three matching chandeliers, and an abundance of storage. New flooring extends throughout the kitchen, sunroom, home office, powder room, and family room, creating a fresh, cohesive look. The sunroom is bathed in natural light from an abundance of windows, including a striking Palladian window, and features a door leading directly to the pool. Just off the kitchen is a home office, with solid French doors overlooking the backyard, making working from home both productive and enjoyable. The laundry room is conveniently located near the garage entrance and perfect for dropping shoes, backpacks, and bags. The spacious two-story family room is filled with natural light, custom blinds, beautiful chandelier and overlooks the pool. The room is anchored by a beautiful fireplace, creating the perfect blend of elegance and comfort for everyday living and entertaining. The rear staircase, accented with beautiful wainscoting, provides convenient access to the second floor while adding architectural charm. Upstairs you'll find four spacious bedrooms, three full bathrooms, and brand-new carpeting throughout. The spacious primary suite features vaulted ceilings and a private sitting room which is perfect as a reading nook, exercise area, or second home office. The suite also features two closets, including a walk-in closet with custom organizers. The primary bathroom has double sinks, a shower stall and soaking tub. Two bedrooms share a Jack-and-Jill bathroom layout while the third full bathroom is conveniently located off the hallway. The finished walk-out basement offers natural light, endless possibilities, whether you envision a game room, home theater, fitness area, or recreation space. There's plenty of room for a pool table and so much more. Outside, enjoy your own private backyard oasis featuring an inviting in-ground pool, expansive patio, and plenty of space for relaxing, entertaining, and making lasting memories. Make your appointment today!!...
Contact an agent
Home facts
- Year built:2004
- Subdivision & Development:ASHBROOK ESTATES
- Listing ID #:PAMC2188770
- Added:13 day(s) ago
- Updated:August 07, 2026 at 01:50 PM
Rooms and interior
- Bedrooms:4
- Total bathrooms:4
- Full bathrooms:3
- Half bathrooms:1
- Basement:Yes
- Basement Description:Daylight, Full, Poured Concrete, Walkout Stairs
- Living area:5,075 sq. ft.
Heating and cooling
- Cooling:Central A/C
- Heating:90% Forced Air, Natural Gas
Structure and exterior
- Year built:2004
- Building area:5,075 sq. ft.
- Lot area:0.55 Acres
- Architectural Style:Colonial
- Construction Materials:Vinyl Siding
- Foundation Description:Concrete Perimeter, Slab
- Levels:2 Stories
Utilities
- Water:Public
- Sewer:Public Sewer
Finances and disclosures
- Price:$929,900
- Price per sq. ft.:$183.23
- Tax amount:$13,810 (2025)
Parking
- Parking description:Attached Garage, Garage - Side Entry, Inside Access, On Street
- Garage:Yes
- Garage spaces:3
New listings near 2011 Willowwood Dr
- New
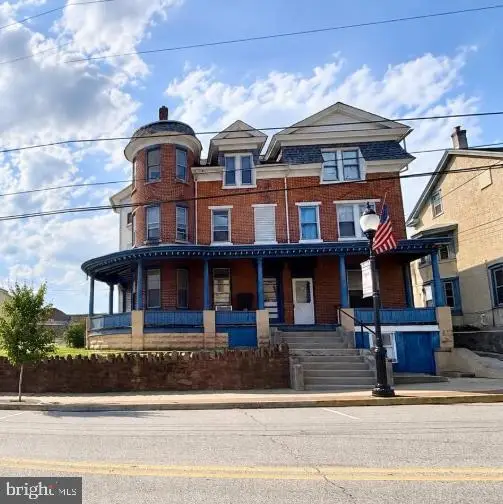 $1,900,000Active7 beds -- baths3,000 sq. ft.
439-443 Main Street Main St, ROYERSFORD, PA 19468
MLS# PAMC2190296Listed by: RE/MAX READY - Open Fri, 4 to 5pmNew
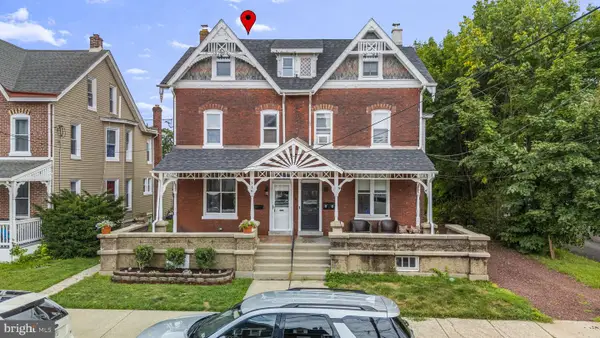 $415,000Active4 beds 2 baths1,800 sq. ft.
316 Walnut St, ROYERSFORD, PA 19468
MLS# PAMC2190004Listed by: KELLER WILLIAMS REAL ESTATE -EXTON - Open Sat, 1 to 3pmNew
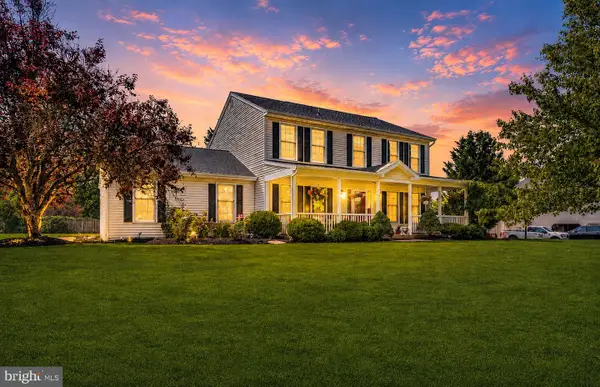 $700,000Active4 beds 2 baths2,482 sq. ft.
114 Laura Ln, ROYERSFORD, PA 19468
MLS# PAMC2190068Listed by: COMPASS PENNSYLVANIA, LLC - Open Sat, 1 to 3pmNew
 $699,900Active4 beds 5 baths4,012 sq. ft.
33 Melissa Ln, ROYERSFORD, PA 19468
MLS# PAMC2188634Listed by: KELLY REAL ESTATE, INC. - Open Sat, 1 to 3pmNew
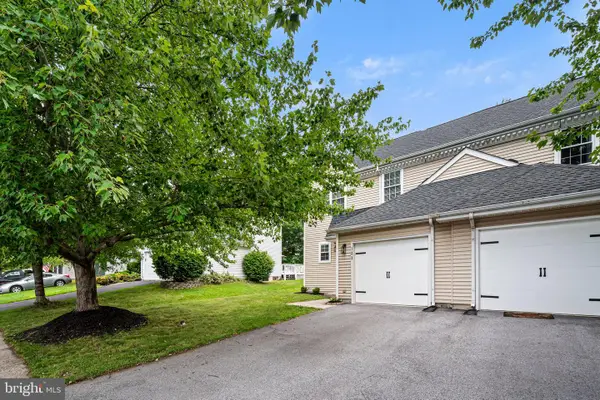 $425,000Active3 beds 3 baths1,731 sq. ft.
123 Azalea Cir, ROYERSFORD, PA 19468
MLS# PAMC2189078Listed by: COMPASS PENNSYLVANIA, LLC - Coming Soon
 $589,900Coming Soon3 beds 3 baths
342 Ridgewood Dr, ROYERSFORD, PA 19468
MLS# PAMC2187224Listed by: COMPASS PENNSYLVANIA, LLC - New
 $380,000Active3 beds 3 baths1,726 sq. ft.
109 Millstone Ct, ROYERSFORD, PA 19468
MLS# PAMC2189666Listed by: BHHS FOX & ROACH MALVERN-PAOLI - Open Sun, 12 to 2pmNew
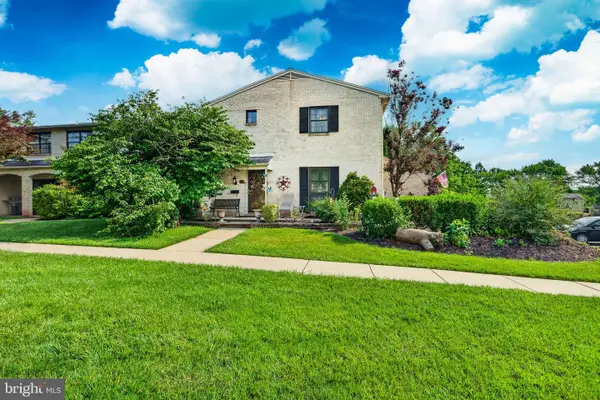 $350,000Active3 beds 3 baths1,820 sq. ft.
25 Providence Forge Rd, ROYERSFORD, PA 19468
MLS# PAMC2189322Listed by: KELLER WILLIAMS REALTY GROUP - New
 $289,999Active2 beds 3 baths1,392 sq. ft.
97 Providence Forge Rd, ROYERSFORD, PA 19468
MLS# PAMC2189326Listed by: KELLER WILLIAMS REALTY GROUP - Coming Soon
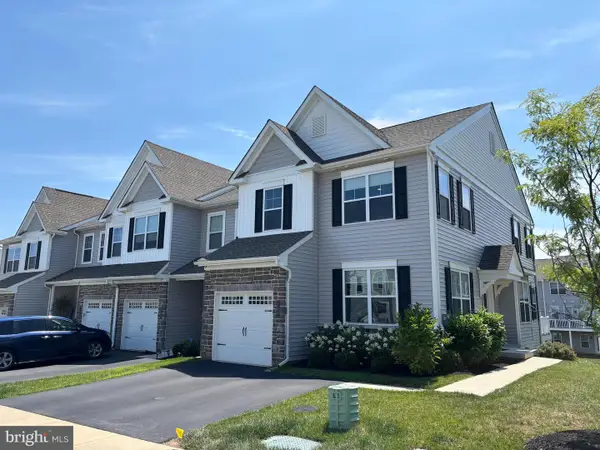 $594,900Coming Soon3 beds 3 baths
104 Larrabee Way, ROYERSFORD, PA 19468
MLS# PAMC2188932Listed by: BHHS FOX & ROACH-BLUE BELL


Protect your home and budget from life's surprises with an Assurant Home Warranty, backed by a partner that supports you through every step of homeownership. Explore Plans.
© 2026 Better Homes and Gardens Real Estate LLC. An Anywhere Real Estate company. All rights reserved. Better Homes and Gardens® Real Estate is a registered trademark owned by Meredith Operations Corporation, licensed to Better Homes and Gardens Real Estate LLC and used with permission. Better Homes and Gardens Real Estate LLC fully supports the principles of the Fair Housing Act and the Equal Opportunity Act. Listing information is deemed reliable but is not guaranteed accurate.
Each office is independently owned and operated.
Any services or products provided by third parties are not provided by, affiliated with or related to Better Homes and Gardens Real Estate LLC, or its affiliated companies.