
49 Benner Rd, Royersford, PA 19468
Local realty services provided by:Better Homes and Gardens Real Estate Cassidon Realty
Listed by: meghan e mcgarrigle
Office: keller williams real estate -exton
MLS#:PAMC2190882
Source:BRIGHTMLS
Price summary
- Price:$524,900
- Price per sq. ft.:$182.64
About this home
Welcome to 49 Benner Road! This versatile Cape Cod style home offers a great combination of character, space, and everyday functionality. With four-bedrooms and two-baths this home features a flexible floor plan with plenty of room to spread out. An inviting entry leads into the main living area, where hardwood floors, a fireplace, and an oversized picture window bring warmth and natural light to the space. The eat-in kitchen offers abundant white cabinetry, stainless steel appliances, generous counter space, and a center island with seating. The adjoining dining area overlooks the backyard, while the open connection between the kitchen and surrounding living spaces makes the layout well suited for both daily living and entertaining. From the kitchen, you can access the oversized deck with steps down to the flat, spacious yard. The family room provides an additional gathering space and features a wood stove with stone accent wall, recessed lighting, and a wall of windows overlooking the property. The first floor offers two bedrooms and an updated full hall bathroom with a single vanity and step-in shower with glass door. The convenient first floor laundry room is just off the kitchen and allows for true one-floor living if necessary. The second floor boasts two additional spacious bedrooms that have been freshly painted. They share the full hall bathroom with a brand new single vanity and tub/shower with tile surround. Downstairs, the finished basement adds even more usable living space—ideal for a recreation room, home gym, office, or hobby area. Outside, the expansive yard offers plenty of open lawn surrounded by mature trees, creating an attractive setting with room for outdoor entertaining, gardening, recreation, and more. A two-car attached garage and ample driveway parking complete the property. Located in proximity to Rt 422 providing easy access to Phoenixville, King of Prussia, Limerick outlets and other local attractions, this home offers convenience in a quiet, peaceful setting....
Contact an agent
Home facts
- Year built:1950
- Subdivision & Development:NONE AVAILABLE
- Listing ID #:PAMC2190882
- Added:45 day(s) ago
- Updated:September 28, 2026 at 08:36 AM
Rooms and interior
- Bedrooms:4
- Total bathrooms:2
- Full bathrooms:2
- Flooring:Carpet, Hardwood
- Basement:Yes
- Basement Description:Outside Entrance, Partially Finished
- Living area:2,874 sq. ft.
Heating and cooling
- Cooling:Central A/C
- Heating:Forced Air, Oil
Structure and exterior
- Year built:1950
- Building area:2,874 sq. ft.
- Lot area:1.15 Acres
- Architectural Style:Cape Cod
- Construction Materials:Brick
- Foundation Description:Block
- Levels:2 Stories
Schools
- High school:SPRING-FORD SENIOR
- Middle school:SPRING-FRD
- Elementary school:BROOKE
Utilities
- Water:Well
- Sewer:On Site Septic
Finances and disclosures
- Price:$524,900
- Price per sq. ft.:$182.64
- Tax amount:$7,601 (2026)
Parking
- Parking description:Attached Garage, Built In, Garage - Front Entry, Garage Door Opener, Inside Access
- Garage:Yes
- Garage spaces:2
New listings near 49 Benner Rd
- Coming Soon
 $989,900Coming Soon4 beds 4 baths3,180 sq. ft.
Address Withheld By Seller, ROYERSFORD, PA 19468
MLS# PAMC2195642Listed by: KELLER WILLIAMS REALTY GROUP - Coming Soon
 $540,000Coming Soon3 beds 3 baths2,638 sq. ft.
157 Larrabee Way #, ROYERSFORD, PA 19468
MLS# PAMC2195736Listed by: RE/MAX CENTRAL - LANSDALE - New
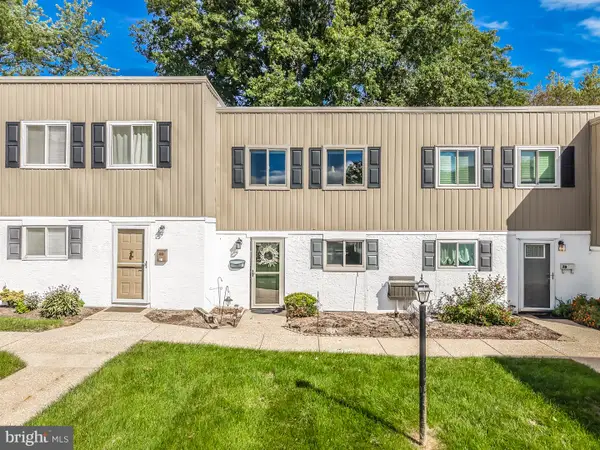 $237,500Active2 beds 2 baths1,080 sq. ft.
20 Fords Edge, ROYERSFORD, PA 19468
MLS# PAMC2195140Listed by: EXP REALTY, LLC - New
 $300,000Active2 beds 3 baths1,627 sq. ft.
1401 Stratford Ct, ROYERSFORD, PA 19468
MLS# PAMC2195624Listed by: HOWARD HANNA REAL ESTATE SERVICES - New
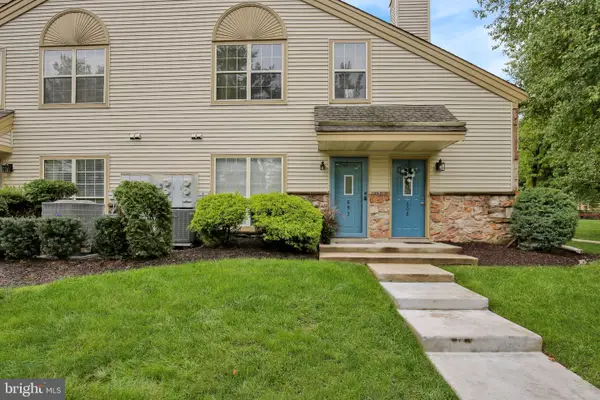 $295,000Active2 beds 2 baths1,098 sq. ft.
607 Foxcroft Cir #condo 607, ROYERSFORD, PA 19468
MLS# PAMC2195384Listed by: REALTY ONE GROUP ADVOCATES - New
 $539,000Active3 beds 3 baths2,092 sq. ft.
143 Knock Hill Dr, ROYERSFORD, PA 19468
MLS# PAMC2195174Listed by: REALTY ONE GROUP RESTORE - COLLEGEVILLE - New
 $1,400,000Active13 beds -- baths6,021 sq. ft.
159 Main St, ROYERSFORD, PA 19468
MLS# PAMC2193782Listed by: KELLER WILLIAMS ELITE - New
 $835,000Active4 beds 4 baths2,414 sq. ft.
47 Malsby Dr, ROYERSFORD, PA 19468
MLS# PAMC2194460Listed by: REALTY ONE GROUP RESTORE - COLLEGEVILLE  $320,000Pending3 beds 1 baths1,440 sq. ft.
61 N Township Line Rd, ROYERSFORD, PA 19468
MLS# PAMC2194998Listed by: REALTY ONE GROUP ADVOCATES- New
 $1,000,000Active5 beds 5 baths4,815 sq. ft.
595 Old State Rd, ROYERSFORD, PA 19468
MLS# PAMC2194696Listed by: BHHS FOX & ROACH-COLLEGEVILLE


Protect your home and budget from life's surprises with an Assurant Home Warranty, backed by a partner that supports you through every step of homeownership. Explore Plans.
© 2026 Better Homes and Gardens Real Estate LLC. An Anywhere Real Estate company. All rights reserved. Better Homes and Gardens® Real Estate is a registered trademark owned by Meredith Operations Corporation, licensed to Better Homes and Gardens Real Estate LLC and used with permission. Better Homes and Gardens Real Estate LLC fully supports the principles of the Fair Housing Act and the Equal Opportunity Act. Listing information is deemed reliable but is not guaranteed accurate.
Each office is independently owned and operated.
Any services or products provided by third parties are not provided by, affiliated with or related to Better Homes and Gardens Real Estate LLC, or its affiliated companies.