
707 Forrest Ave, Rydal, PA 19046
Local realty services provided by:Better Homes and Gardens Real Estate Realty Connect
707 Forrest Ave,Rydal, PA 19046
$624,900
- 4 Beds
- 3 Baths
- 2,438 sq. ft.
- Single family
- Active
Upcoming open houses
- Sat, Nov 1412:00 pm - 02:00 pm
Listed by: lauren a kerr
Office: homesmart nexus realty group - newtown
MLS#:PAMC2199684
Source:BRIGHTMLS
Price summary
- Price:$624,900
- Price per sq. ft.:$256.32
About this home
Morivated Sellers! Custom built single floor home tucked away in Crosswicks Community on a quiet dead end street in Abington School District! Inviting natural light creates a beautiful surrounding in each room. Home has virtual staging photos to allow buyers to image how to utilize this unique space but colors and upgrades are correctly displayed! The heart of the home features a cozy brick fireplace, creating a warm ambiance for gatherings. The well-appointed kitchen includes a pantry, ensuring ample storage for all your culinary needs. Seller will generously apply a $3,000 credit at closing to accommodate an appliance upgrade! Worried about storage? One half of the home offers ample space in the attic as well as an oversized pantry/utility room. The rear outside design offers a longated yard with ample side space for gatherings or quiet functions. With a driveway accommodating up to five vehicles, convenience is at your fingertips. Located in a vibrant neighborhood, this property offers easy access to local parks, providing a perfect backdrop for leisurely strolls or weekend picnics. Crosswicks is known for its friendly atmosphere and community events, making it an ideal place to connect with neighbors and create lasting memories. With public services and amenities just a stone's throw away, you'll enjoy the perfect blend of suburban tranquility and urban convenience. This home is not just a place to live; it's a lifestyle waiting to be embraced. Vacant and ready for immediate occupancy. Note: The 55+ community being built next door will not connect to this neighborhood....
Contact an agent
Home facts
- Year built:1952
- Subdivision & Development:CROSSWICKS
- Listing ID #:PAMC2199684
- Added:1 day(s) ago
- Updated:November 07, 2026 at 02:45 PM
Rooms and interior
- Bedrooms:4
- Total bathrooms:3
- Full bathrooms:1
- Half bathrooms:2
- Rooms Total:9
- Dining Description:Dining Area
- Bathrooms Description:Primary Bath(s)
- Kitchen Description:Pantry
- Bedroom Description:Entry Level Bedroom
- Living area:2,438 sq. ft.
Heating and cooling
- Cooling:Central A/C
- Heating:Baseboard - Hot Water, Forced Air, Natural Gas, Zoned
Structure and exterior
- Roof:Architectural Shingle
- Year built:1952
- Building area:2,438 sq. ft.
- Lot area:0.38 Acres
- Lot Features:Corner Lot/Unit
- Architectural Style:Raised Ranch/Rambler, Ranch/Rambler
- Construction Materials:Stone
- Exterior Features:Patio(s)
- Foundation Description:Slab
- Levels:1 Story
Utilities
- Water:Public
- Sewer:Public Sewer
Finances and disclosures
- Price:$624,900
- Price per sq. ft.:$256.32
- Tax amount:$8,518 (2025)
Features and amenities
- Laundry features:Dryer In Unit, Has Laundry, Washer In Unit
- Amenities:Attic
Parking
- Parking description:Asphalt Driveway, On Street
New listings near 707 Forrest Ave
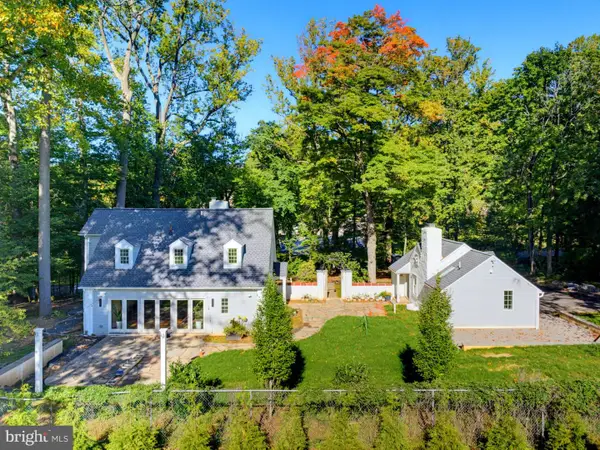 $1,090,000Active5 beds 4 baths3,190 sq. ft.
1221 School Ln, RYDAL, PA 19046
MLS# PAMC2198220Listed by: RE/MAX CENTRAL - BLUE BELL $649,900Active4 beds 2 baths2,711 sq. ft.
1051 Kipling Rd, RYDAL, PA 19046
MLS# PAMC2194138Listed by: QUINN & WILSON, INC.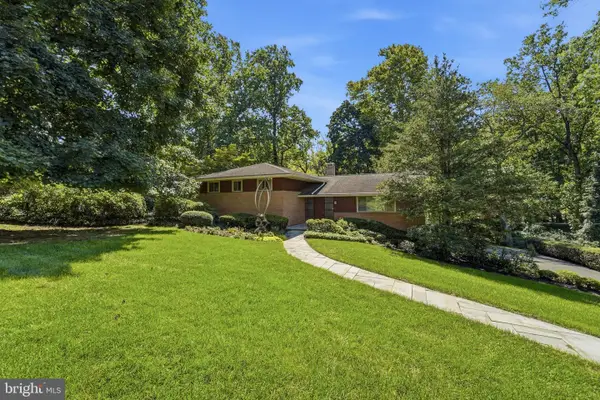 $849,000Active4 beds 3 baths4,998 sq. ft.
1200 Pheasant Rd, RYDAL, PA 19046
MLS# PAMC2194222Listed by: BHHS FOX & ROACH-JENKINTOWN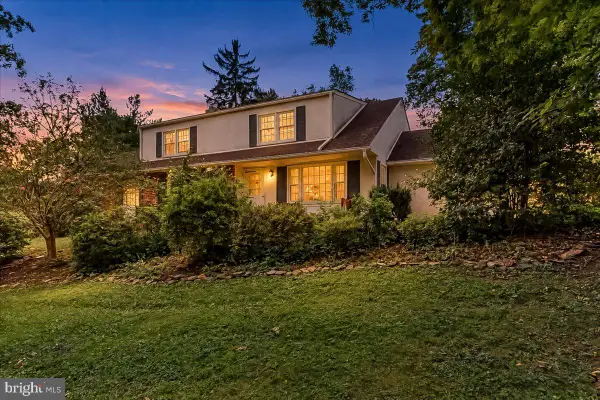 $625,000Pending4 beds 3 baths2,516 sq. ft.
1336 Lindsay Ln, RYDAL, PA 19046
MLS# PAMC2194354Listed by: KLINE REAL ESTATE WORKS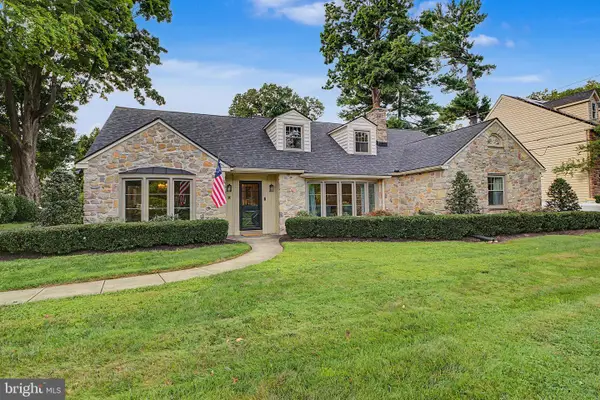 $995,000Active4 beds 3 baths3,940 sq. ft.
830 Gregory Rd, RYDAL, PA 19046
MLS# PAMC2193610Listed by: PRIME REAL ESTATE TEAM $589,900Pending3 beds 3 baths1,917 sq. ft.
840 Pembroke Rd, RYDAL, PA 19046
MLS# PAMC2189948Listed by: EXP REALTY, LLC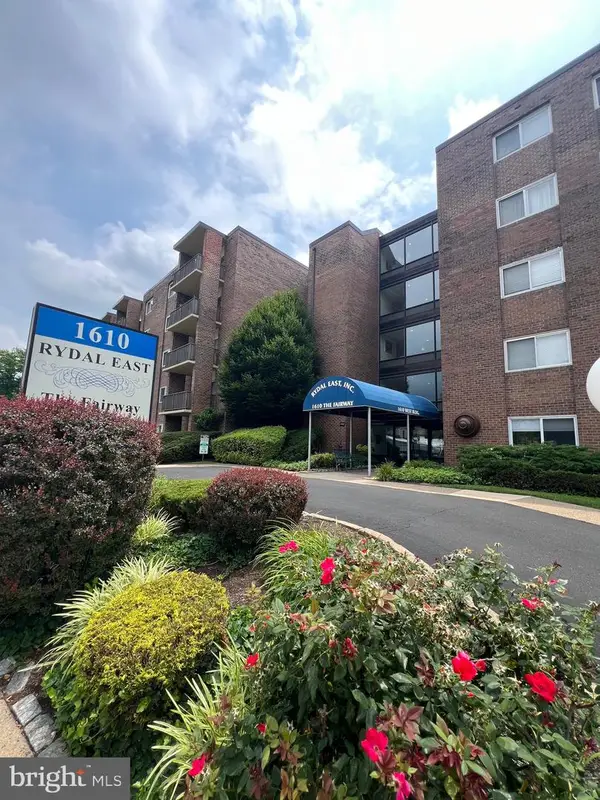 $79,900Active1 beds 1 baths800 sq. ft.
1610 The Fairway #401w, RYDAL, PA 19046
MLS# PAMC2187372Listed by: QUINN & WILSON, INC.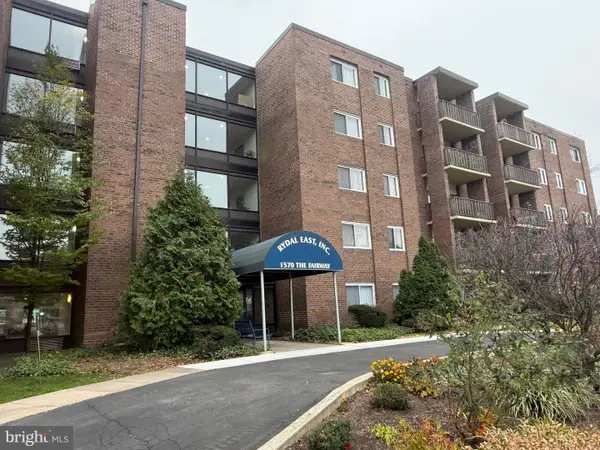 $80,000Active1 beds 1 baths800 sq. ft.
1570 The Fairway #507e, RYDAL, PA 19046
MLS# PAMC2179282Listed by: QUINN & WILSON, INC. $90,000Pending1 beds 1 baths800 sq. ft.
1570 The Fairway #507e, RYDAL, PA 19046
MLS# PAMC2162052Listed by: QUINN & WILSON, INC.


Protect your home and budget from life's surprises with an Assurant Home Warranty, backed by a partner that supports you through every step of homeownership. Explore Plans.
© 2026 Better Homes and Gardens Real Estate LLC. An Anywhere Real Estate company. All rights reserved. Better Homes and Gardens® Real Estate is a registered trademark owned by Meredith Operations Corporation, licensed to Better Homes and Gardens Real Estate LLC and used with permission. Better Homes and Gardens Real Estate LLC fully supports the principles of the Fair Housing Act and the Equal Opportunity Act. Listing information is deemed reliable but is not guaranteed accurate.
Each office is independently owned and operated.
Any services or products provided by third parties are not provided by, affiliated with or related to Better Homes and Gardens Real Estate LLC, or its affiliated companies.