
840 Pembroke Rd, Rydal, PA 19046
Local realty services provided by:Better Homes and Gardens Real Estate GSA Realty
840 Pembroke Rd,Rydal, PA 19046
$599,000
- 3 Beds
- 3 Baths
- 1,917 sq. ft.
- Single family
- Active
Listed by: darice eppinger
Office: exp realty, llc.
MLS#:PAMC2189948
Source:BRIGHTMLS
Price summary
- Price:$599,000
- Price per sq. ft.:$312.47
About this home
NEWLY STAGED & PRICE IMPROVED! Welcome to 840 Pembroke Road, a move-in-ready split-level in the desirable Crosswicks neighborhood and award-winning Abington School District. Great location? Check. Three bedrooms with closets? Check. Garage? Check. Fenced-in yard with an in-ground pool and room for your furry best friend to run? Check. Minutes to parks, shops, restaurants, health care and hospitals? Check. A peaceful backyard setting with incredible privacy? Check, check, check! This gem truly checks all the boxes! Inside, the bright and spacious living room features oak hardwood floors, a vaulted ceiling, fresh neutral paint, and abundant natural light. The updated kitchen is a standout with quality maple cabinetry, center island, tile backsplash, gas cooking, stainless steel appliances, and generous counter space, with an adjoining dining area for everyday meals or entertaining. Upstairs, the hall carpet is brand new. The primary suite includes a walk-in closet and recently renovated en-suite bath, while two additional bedrooms share an updated hall bath. The lower-level family room features a wall of windows, exposed brick, and a wood-burning fireplace, plus a half bath and flexible bonus room ideal for an office, hobby space, guest room, or pool changing area. The lowest level offers even more flexibility with space for a gym, playroom, recreation area, or storage, plus a cedar closet, workbench, and laundry area. Outside, enjoy the covered patio, large fenced in-ground pool, and peaceful backyard overlooking approximately 13 acres of protected Crosswicks Wildlife Sanctuary, an exceptional backdrop for privacy, nature, and bird lovers. Just minutes from Alverthorpe, Pennypack, and Lorimer Parks, locally owned shops and restaurants in Jenkintown Borough, the Hiway Theatre, Huntingdon Valley Shopping Center, multiple Regional Rail stations, and major commuting routes, this home is hard to beat. Come see 840 Pembroke Road with fresh eyes today or attend the Open House on Saturday, 9/19 from 11-1....
Contact an agent
Home facts
- Year built:1955
- Subdivision & Development:CROSSWICKS
- Listing ID #:PAMC2189948
- Added:46 day(s) ago
- Updated:September 21, 2026 at 01:58 PM
Rooms and interior
- Bedrooms:3
- Total bathrooms:3
- Full bathrooms:2
- Half bathrooms:1
- Rooms Total:9
- Flooring:Fully Carpeted, Wood
- Dining Description:Dining Area, Dining Room
- Bathrooms Description:Full Bath, Half Bath
- Kitchen Description:Carpet, Cedar Closet(s), Dishwasher, Extra Refrigerator/Freezer, Kitchen - Eat-In, Kitchen - Island, Microwave, Refrigerator
- Bedroom Description:Carpet, Cedar Closet(s), Primary Bedroom, Walk In Closet(s)
- Basement:Yes
- Basement Description:Full, Partially Finished
- Living area:1,917 sq. ft.
Heating and cooling
- Cooling:Central A/C
- Heating:Forced Air, Natural Gas
Structure and exterior
- Roof:Shingle
- Year built:1955
- Building area:1,917 sq. ft.
- Lot area:0.29 Acres
- Lot Features:Corner, Front Yard, Rear Yard, SideYard(s), Suburban
- Architectural Style:Split Level, Traditional
- Construction Materials:Aluminum Siding, Brick
- Exterior Features:Patio(s), Sidewalks
- Foundation Description:Concrete Perimeter
- Levels:4 Story
Schools
- High school:ABINGTON SENIOR
- Middle school:ABINGTON JUNIOR HIGH SCHOOL
- Elementary school:RYDAL
Utilities
- Water:Public
- Sewer:Public Sewer
Finances and disclosures
- Price:$599,000
- Price per sq. ft.:$312.47
- Tax amount:$7,875 (2026)
Features and amenities
- Laundry features:Dryer, Laundry, Washer
- Amenities:Carpet, Cedar Closet(s), Double Hung Windows
- Pool features:In Ground
Parking
- Parking description:Attached Garage, Garage - Side Entry, Paved Driveway
- Garage:Yes
- Garage spaces:1
New listings near 840 Pembroke Rd
- New
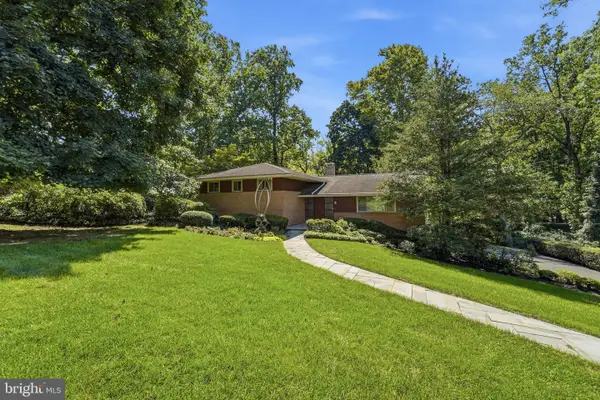 $876,000Active4 beds 3 baths4,998 sq. ft.
1200 Pheasant Rd, RYDAL, PA 19046
MLS# PAMC2194222Listed by: BHHS FOX & ROACH-JENKINTOWN - New
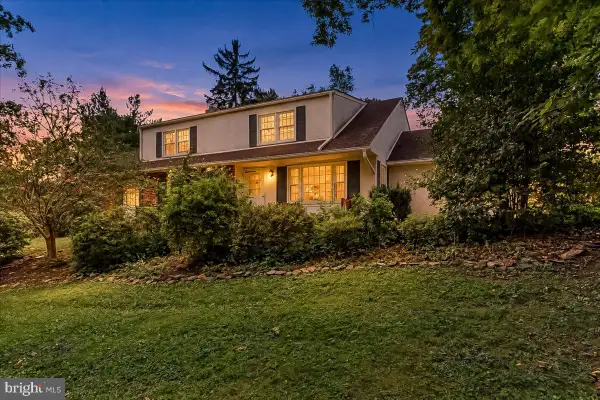 $625,000Active4 beds 3 baths2,516 sq. ft.
1336 Lindsay Ln, RYDAL, PA 19046
MLS# PAMC2194354Listed by: KLINE REAL ESTATE WORKS - Open Sat, 12 to 2pm
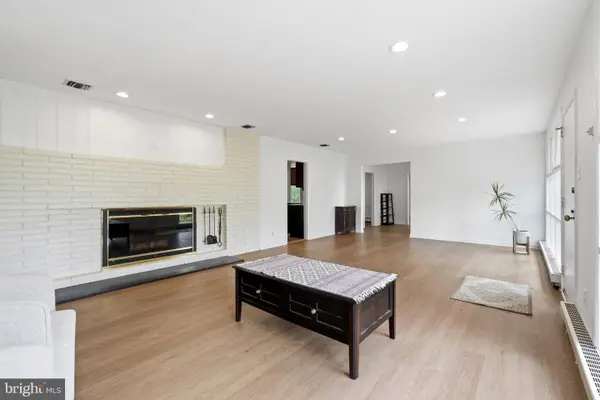 $649,900Active4 beds 3 baths2,438 sq. ft.
707 Forrest Ave, RYDAL, PA 19046
MLS# PAMC2193734Listed by: HOMESMART NEXUS REALTY GROUP - NEWTOWN 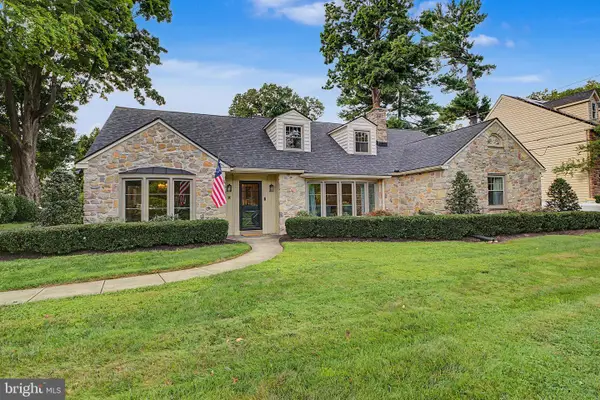 $1,025,000Active4 beds 3 baths3,940 sq. ft.
830 Gregory Rd, RYDAL, PA 19046
MLS# PAMC2193610Listed by: PRIME REAL ESTATE TEAM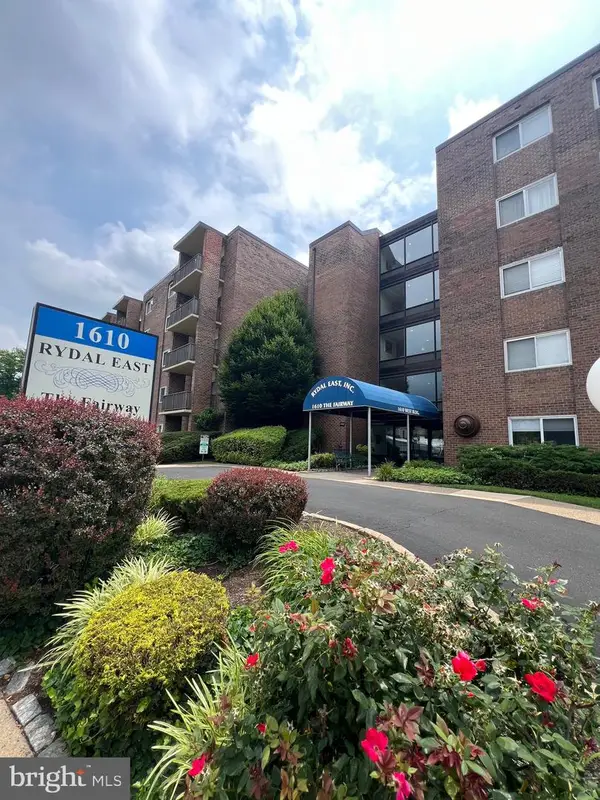 $79,900Active1 beds 1 baths800 sq. ft.
1610 The Fairway #401w, RYDAL, PA 19046
MLS# PAMC2187372Listed by: QUINN & WILSON, INC. $105,000Pending1 beds 1 baths800 sq. ft.
1610 The Fairway The Fairway #307w, RYDAL, PA 19046
MLS# PAMC2183240Listed by: MCDERMOTT REAL ESTATE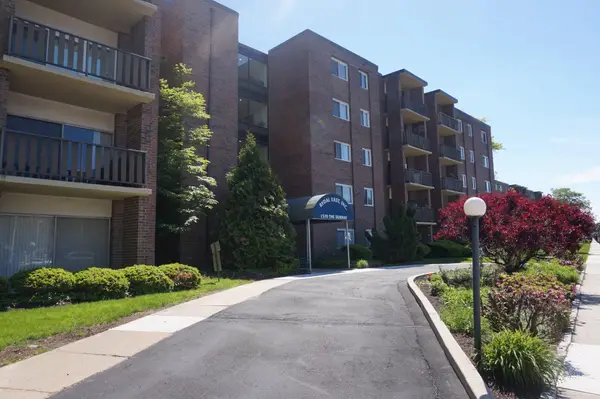 $135,000Active2 beds 2 baths950 sq. ft.
1570 The Fairway #512 E, RYDAL, PA 19046
MLS# PAMC2179916Listed by: COMPASS PENNSYLVANIA, LLC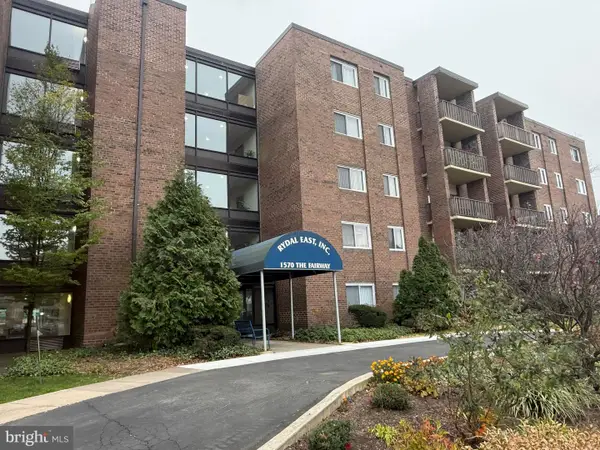 $80,000Active1 beds 1 baths800 sq. ft.
1570 The Fairway #507e, RYDAL, PA 19046
MLS# PAMC2179282Listed by: QUINN & WILSON, INC. $90,000Pending1 beds 1 baths800 sq. ft.
1570 The Fairway #507e, RYDAL, PA 19046
MLS# PAMC2162052Listed by: QUINN & WILSON, INC.


Protect your home and budget from life's surprises with an Assurant Home Warranty, backed by a partner that supports you through every step of homeownership. Explore Plans.
© 2026 Better Homes and Gardens Real Estate LLC. An Anywhere Real Estate company. All rights reserved. Better Homes and Gardens® Real Estate is a registered trademark owned by Meredith Operations Corporation, licensed to Better Homes and Gardens Real Estate LLC and used with permission. Better Homes and Gardens Real Estate LLC fully supports the principles of the Fair Housing Act and the Equal Opportunity Act. Listing information is deemed reliable but is not guaranteed accurate.
Each office is independently owned and operated.
Any services or products provided by third parties are not provided by, affiliated with or related to Better Homes and Gardens Real Estate LLC, or its affiliated companies.