
1738 Crownwood Street, Salisbury, PA 18103
Local realty services provided by:Better Homes and Gardens Real Estate Cassidon Realty
1738 Crownwood Street,Salisbury Twp, PA 18103
$549,999
- 4 Beds
- 3 Baths
- 3,248 sq. ft.
- Single family
- Active
Upcoming open houses
- Sat, Jul 1110:00 am - 12:00 pm
Listed by: stephanie z. salanik, afif salloum
Office: realty one group supreme
MLS#:779392
Source:PA_LVAR
Price summary
- Price:$549,999
- Price per sq. ft.:$169.33
About this home
Pride of ownership shines throughout this exceptionally well-maintained and lovingly cared-for home in desirable Salisbury School District with 4 bedrooms, 2.5 bathrooms and a fully finished lower level featuring a picturesque view of South Mountain. From the moment you arrive, you'll appreciate the attention to detail and investment made over the years including: a complete roof replacement featuring a GAF Weather Stopper Integrated Roofing System, new vinyl siding, new flashing, and new downspouts—providing both curb appeal and long-term durability. The interior continues the story of thoughtful upgrades and care. Recent improvements include luxury vinyl plank flooring throughout the second floor (2025), beautifully updated stair railings, balusters, posts, treads, and risers (2025), a renovated main bathroom (2025), a fully updated owner's en-suite bath (2026), and a stunning quartz kitchen countertop installed in 2026. Outdoor living spaces have also been enhanced, including a replacement patio, replacement deck, and a fenced yard, creating inviting spaces for entertaining, relaxing, and enjoying the outdoors. The driveway has been professionally leveled and maintained, further reflecting the home's exceptional upkeep. Major mechanical updates provide additional confidence for the next owner. The property also features public water, public sewer, a 200-amp electrical service, central air conditioning, and a wood-burning fireplace that adds warmth and character to the living space. 1738 Crownwood Street offers the perfect blend of suburban comfort and everyday convenience. Residents enjoy tree-lined streets, well-kept homes, and a strong sense of community while remaining just minutes from major shopping, dining, and entertainment destinations. The property is conveniently located near parks, walking trails, schools, healthcare facilities, and recreational amenities, making it ideal for a variety of lifestyles. Commuters will appreciate easy access to Routes 22, 78, 309, and the Pennsylvania Turnpike, providing convenient travel throughout the Lehigh Valley and beyond....
Contact an agent
Home facts
- Year built:1993
- Listing ID #:779392
- Added:1 day(s) ago
- Updated:July 09, 2026 at 10:22 AM
Rooms and interior
- Bedrooms:4
- Total bathrooms:3
- Full bathrooms:2
- Half bathrooms:1
- Rooms Total:11
- Flooring:Carpet, Hardwood, Tile
- Dining Description:Dining Area, Separate Formal Dining Room
- Kitchen Description:Electric Oven, Electric Range
- Basement:Yes
- Basement Description:Concrete, Finished, Full, Sump Pump
- Living area:3,248 sq. ft.
Heating and cooling
- Cooling:Central Air
- Heating:Forced Air, Gas
- Central air:Yes
Structure and exterior
- Roof:Asphalt, Fiberglass
- Year built:1993
- Building area:3,248 sq. ft.
- Lot area:0.29 Acres
- Architectural Style:Colonial, Contemporary
- Construction Materials:Vinyl Siding, Wood Siding
- Foundation Description:Basement
- Levels:2 Story
Utilities
- Water:Public
- Sewer:Public Sewer
Finances and disclosures
- Price:$549,999
- Price per sq. ft.:$169.33
- Tax amount:$8,829
Features and amenities
- Appliances:Electric Oven, Gas Water Heater
Parking
- Parking description:Driveway, Garage, Off Street, On Street
- Garage:Yes
- Garage spaces:2
New listings near 1738 Crownwood Street
- Open Sat, 12 to 2pmNew
 $489,000Active4 beds 4 baths2,967 sq. ft.
2844 Edgemont Drive, Salisbury Twp, PA 18103
MLS# 780013Listed by: EXP REALTY LLC - New
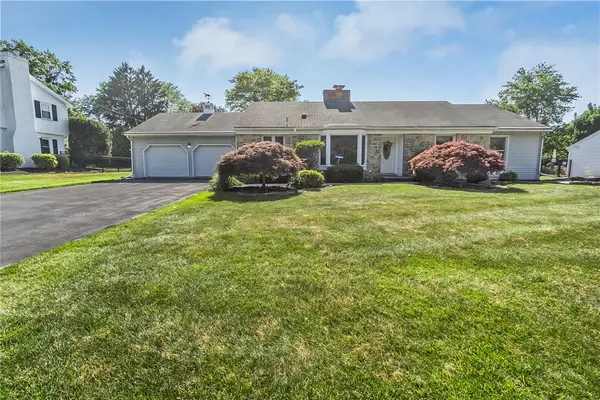 $450,000Active3 beds 3 baths2,545 sq. ft.
1148 Meadowbrook Circle W, Allentown City, PA 18103
MLS# 778597Listed by: RE/MAX REAL ESTATE - Open Sun, 12 to 2pmNew
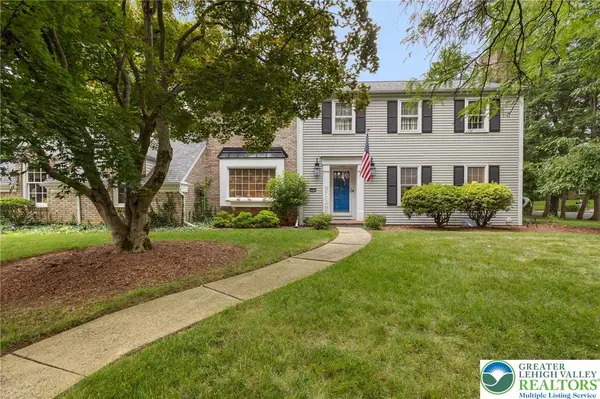 $625,000Active5 beds 3 baths3,387 sq. ft.
2898 Fairfield Drive, Allentown City, PA 18103
MLS# 780048Listed by: CORBY REALTY LLC - Open Sun, 1 to 3pmNew
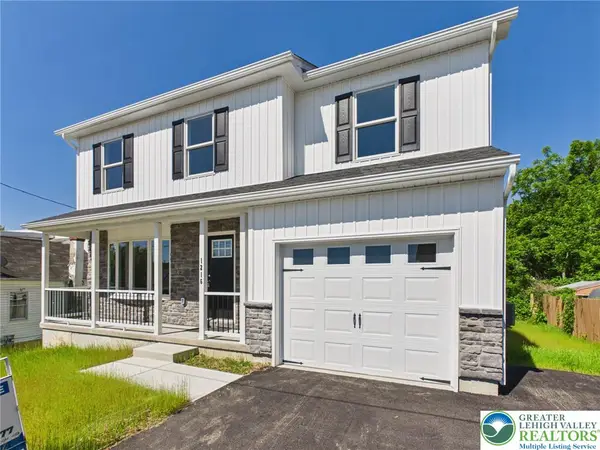 $449,900Active4 beds 3 baths1,760 sq. ft.
1216 Fretz Avenue, Salisbury Twp, PA 18103
MLS# 780083Listed by: JPAR ACTION REALTY - New
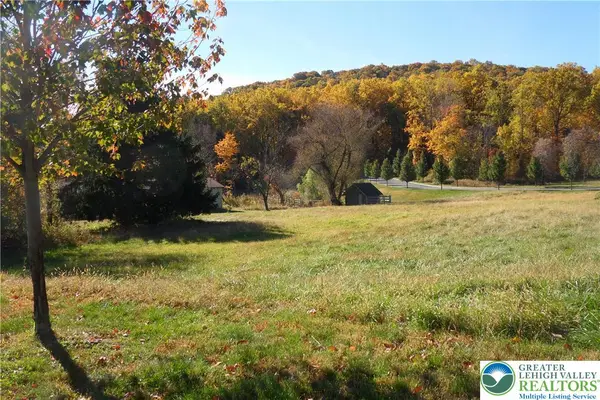 $3,495,000Active5 beds 6 baths6,400 sq. ft.
2209 S Melrose, Salisbury Twp, PA 18015
MLS# 779985Listed by: DOREY, CAROL C REAL ESTATE - New
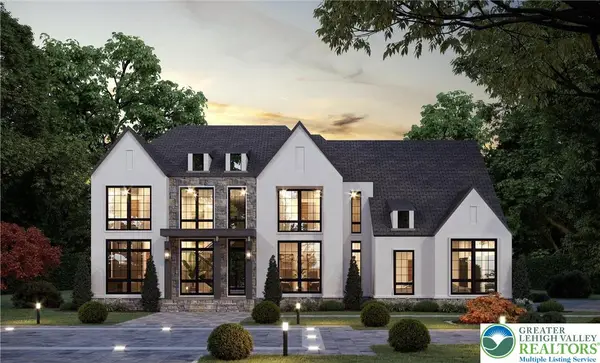 $3,250,000Active4 beds 6 baths5,767 sq. ft.
2212 S Melrose Lane, Salisbury Twp, PA 18015
MLS# 779994Listed by: DOREY, CAROL C REAL ESTATE - New
 $799,000Active4 beds 5 baths3,544 sq. ft.
2210 Greenwood Rd, ALLENTOWN, PA 18103
MLS# PALH2016020Listed by: KELLER WILLIAMS PLATINUM REALTY - WYOMISSING - Open Sat, 1 to 3pm
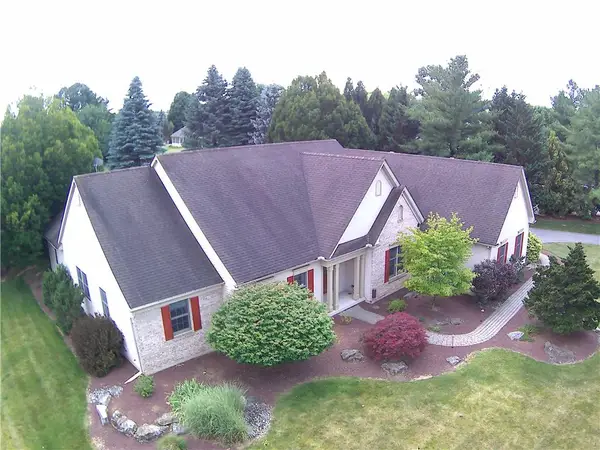 $795,000Active4 beds 3 baths3,816 sq. ft.
1005 Buckingham Drive, Salisbury Twp, PA 18103
MLS# 779783Listed by: HOMESTEAD REALTY CO - Open Sun, 11am to 1pm
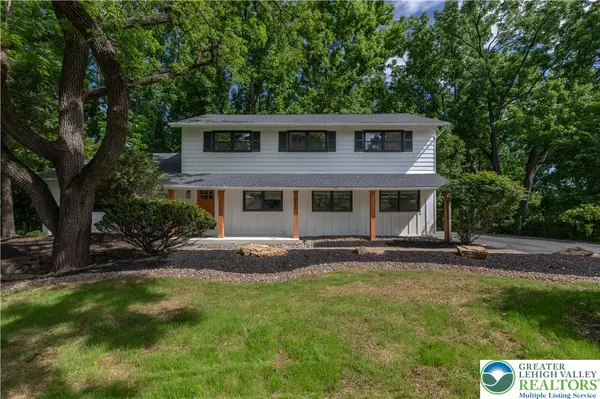 $699,900Active4 beds 3 baths3,320 sq. ft.
2011 Greenwood Road, Allentown City, PA 18103
MLS# 779446Listed by: COLDWELL BANKER HEARTHSIDE


Protect your home and budget from life's surprises with an Assurant Home Warranty, backed by a partner that supports you through every step of homeownership. Explore Plans.
© 2026 Better Homes and Gardens Real Estate LLC. An Anywhere Real Estate company. All rights reserved. Better Homes and Gardens® Real Estate is a registered trademark owned by Meredith Operations Corporation, licensed to Better Homes and Gardens Real Estate LLC and used with permission. Better Homes and Gardens Real Estate LLC fully supports the principles of the Fair Housing Act and the Equal Opportunity Act. Listing information is deemed reliable but is not guaranteed accurate.
Each office is independently owned and operated.
Any services or products provided by third parties are not provided by, affiliated with or related to Better Homes and Gardens Real Estate LLC, or its affiliated companies.