
1752 Ritter Street, Salisbury, PA 18015
Local realty services provided by:Better Homes and Gardens Real Estate Valley Partners
1752 Ritter Street,Salisbury Twp, PA 18015
$359,900
- 3 Beds
- 3 Baths
- 2,265 sq. ft.
- Single family
- Active
Listed by:
 Amanda Morales(610) 421 - 8887Better Homes and Gardens Real Estate Valley Partners
Office: bhgre valley partners-allentwn
MLS#:786790
Source:PA_LVAR
Price summary
- Price:$359,900
- Price per sq. ft.:$158.9
About this home
NOW OFFERED AT $359,900! Welcome to 1752 Ritter Street in Salisbury Township School District where generous living space, versatility, and opportunity come together! This spacious 3+bedroom, 2.5-bath home offers approximately 2,440 square feet of total finished living space, including a finished lower level featuring a large family room and a separate private bonus room-ideal for a home office, hobby room, or additional flex space. Need room for vehicles, storage, or projects? You'll appreciate the detached two-car garage, abundant off-street parking, and generous .347-acre lot with plenty of outdoor possibilities. Inside, multiple living areas provide flexibility for entertaining, relaxing, and everyday living.
If you've been searching for a home with generous living space, a versatile layout, and plenty of potential to make it your own, this home offers an exciting opportunity in Salisbury Township School District. Come see all that 1752 Ritter Street has to offer-schedule your private showing today!...
Contact an agent
Home facts
- Year built:1989
- Subdivision & Development:Fountain Hill Heights
- Listing ID #:786790
- Added:17 day(s) ago
- Updated:November 09, 2026 at 11:34 AM
Rooms and interior
- Bedrooms:3
- Total bathrooms:3
- Full bathrooms:2
- Half bathrooms:1
- Rooms Total:8
- Flooring:Carpet, Hardwood, Laminate, Resilient
- Kitchen Description:Electric Oven, Electric Range, Refrigerator
- Basement:Yes
- Basement Description:Exterior Entry, Finished, Full
- Living area:2,265 sq. ft.
Heating and cooling
- Cooling:Ceiling Fans, Central Air
- Heating:Electric, Heat Pump
- Central air:Yes
Structure and exterior
- Roof:Asphalt, Fiberglass
- Year built:1989
- Building area:2,265 sq. ft.
- Lot area:0.35 Acres
- Lot Features:Corner Lot
- Architectural Style:CapeCod
- Construction Materials:Vinyl Siding
- Exterior Features:Covered, Deck
- Levels:1 Story
Schools
- High school:Salisbury High
- Middle school:Salisbury Middle
- Elementary school:Salisbury Elementary
Utilities
- Water:Public
- Sewer:Public Sewer
Finances and disclosures
- Price:$359,900
- Price per sq. ft.:$158.9
- Tax amount:$5,216
Features and amenities
- Appliances:Electric Oven, Electric Water Heater, Refrigerator
- Laundry features:Lower Level
Parking
- Parking description:Driveway, Garage, Off Street, On Street, Parking Pad
- Garage:Yes
- Garage spaces:2
New listings near 1752 Ritter Street
- Coming Soon
 $350,000Coming Soon3 beds 2 baths1,534 sq. ft.
1444 Stanley Ave, ALLENTOWN, PA 18103
MLS# PALH2017190Listed by: CENTURY 21 GOLD - New
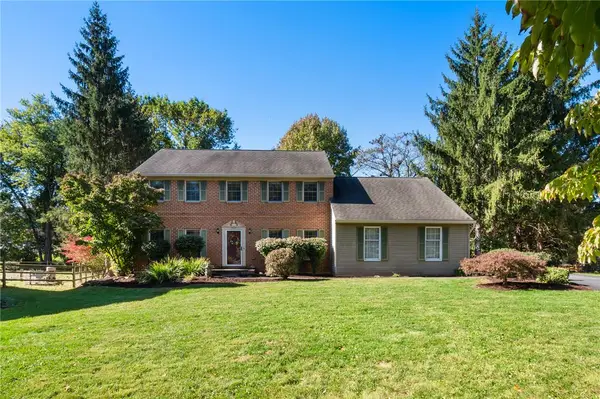 $530,000Active5 beds 3 baths2,474 sq. ft.
3521 Regent Court, Salisbury Twp, PA 18103
MLS# 786586Listed by: RE/MAX REAL ESTATE - New
 $600,000Active4 beds 4 baths3,325 sq. ft.
2909 Pembroke Court, Salisbury Twp, PA 18103
MLS# 786434Listed by: RE/MAX REAL ESTATE - New
 $399,000Active4 beds 3 baths2,232 sq. ft.
1525 Graham, Salisbury Twp, PA 18015
MLS# 787175Listed by: RE/MAX REAL ESTATE  $325,000Active3 beds 1 baths1,068 sq. ft.
1306 Maryland Avenue, Salisbury Twp, PA 18103
MLS# 787041Listed by: CENTURY 21 PINNACLE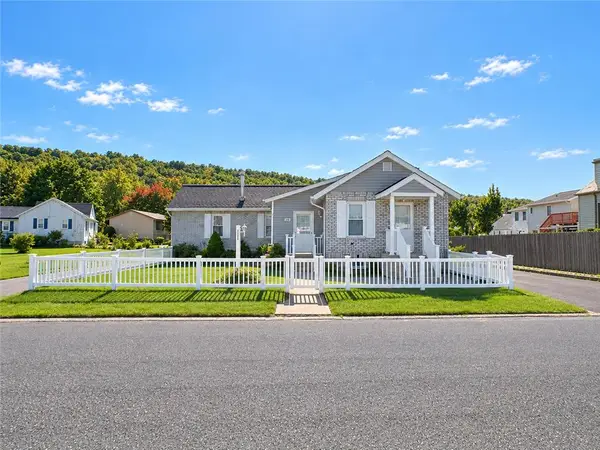 $289,900Active2 beds 1 baths1,362 sq. ft.
1208 Garden Avenue, Allentown City, PA 18103
MLS# 786501Listed by: CENTURY 21 KEIM REALTORS $339,000Active3 beds 2 baths1,170 sq. ft.
715 Federal Street, Allentown City, PA 18103
MLS# 786495Listed by: BHHS FOX & ROACH BETHLEHEM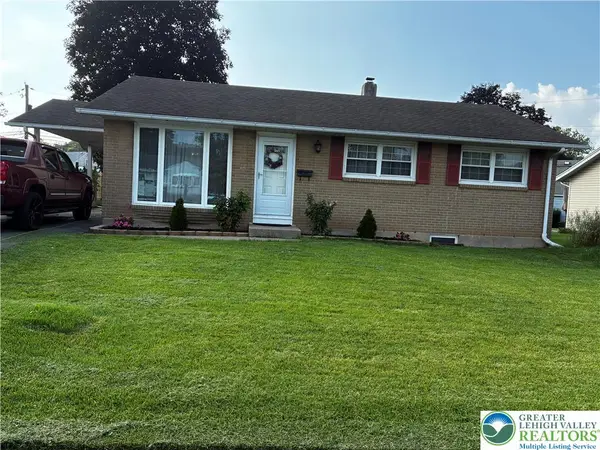 $349,900Active4 beds 2 baths2,053 sq. ft.
730 Flexer Avenue, Salisbury Twp, PA 18103
MLS# 786492Listed by: REAL ESTATE OF AMERICA $419,900Active4 beds 2 baths1,747 sq. ft.
2801 Andrea Drive, Allentown City, PA 18103
MLS# 786346Listed by: HAWTHORNE REAL ESTATE


Protect your home and budget from life's surprises with an Assurant Home Warranty, backed by a partner that supports you through every step of homeownership. Explore Plans.
© 2026 Better Homes and Gardens Real Estate LLC. An Anywhere Real Estate company. All rights reserved. Better Homes and Gardens® Real Estate is a registered trademark owned by Meredith Operations Corporation, licensed to Better Homes and Gardens Real Estate LLC and used with permission. Better Homes and Gardens Real Estate LLC fully supports the principles of the Fair Housing Act and the Equal Opportunity Act. Listing information is deemed reliable but is not guaranteed accurate.
Each office is independently owned and operated.
Any services or products provided by third parties are not provided by, affiliated with or related to Better Homes and Gardens Real Estate LLC, or its affiliated companies.