
3521 Regent Court, Salisbury, PA 18103
Local realty services provided by:Better Homes and Gardens Real Estate Cassidon Realty
3521 Regent Court,Salisbury Twp, PA 18103
$530,000
- 5 Beds
- 3 Baths
- 2,474 sq. ft.
- Single family
- Active
Listed by: creighton faust
Office: re/max real estate
MLS#:786586
Source:PA_LVAR
Price summary
- Price:$530,000
- Price per sq. ft.:$214.23
About this home
Classic curb appeal, a cul-de-sac location, and a beautiful backyard setting welcome you to this brick-front colonial in Salisbury Township’s Devonshire neighborhood. Situated on over half an acre framed by mature trees and established landscaping, this home offers approximately 2,474 square feet with four upstairs bedrooms and a versatile first-floor bedroom or office with an adjacent full bath. A center-hall foyer opens to a spacious living room and a separate dining room accented by chair rail molding. The eat-in kitchen features abundant cabinetry, stainless steel appliances, a peninsula, a built-in desk, and a bright breakfast area overlooking the backyard. The adjoining family room showcases a brick fireplace with a raised hearth, wood accents, and French doors leading outside. A skylit covered patio flows onto an expansive deck beside the above-ground pool, creating inviting spaces for outdoor dining, summer gatherings, and quiet mornings overlooking the generous lawn. Upstairs, the primary bedroom includes a private bath, complemented by three additional bedrooms and a hall bath. First-floor laundry with outdoor access, an attached two-car garage, and a full basement provide everyday convenience and ample storage. Notable updates include a heating system installed in 2025, a water heater replaced in 2024, and a new dishwasher in 2026. Located in the Salisbury School District with convenient access to I-78, Route 309, shopping, and dining, this home brings together a flexible floor plan and exceptional outdoor living. *BUY WITH CONFIDENCE—PRE-LISTING HOME INSPECTION AVAILABLE * 3D MATTERPORT PLUS INTERACTIVE FLOOR PLAN AVAILABLE, TOO*...
Contact an agent
Home facts
- Year built:1986
- Subdivision & Development:Devonshire
- Listing ID #:786586
- Added:2 day(s) ago
- Updated:November 09, 2026 at 11:34 AM
Rooms and interior
- Bedrooms:5
- Total bathrooms:3
- Full bathrooms:3
- Rooms Total:9
- Flooring:Carpet, Luxury Vinyl, Luxury Vinyl Plank, Tile
- Dining Description:Dining Area, Separate Formal Dining Room
- Kitchen Description:Dishwasher, Disposal, Electric Oven, Electric Range, Refrigerator
- Basement:Yes
- Basement Description:Full
- Living area:2,474 sq. ft.
Heating and cooling
- Cooling:Central Air
- Heating:Electric, Heat Pump
- Central air:Yes
Structure and exterior
- Roof:Asphalt, Fiberglass
- Year built:1986
- Building area:2,474 sq. ft.
- Lot area:0.58 Acres
- Lot Features:Cul De Sac
- Architectural Style:Colonial
- Construction Materials:Aluminum Siding, Brick
- Exterior Features:Covered, Deck, Patio, Pool
- Levels:2 Story
Utilities
- Water:Public
- Sewer:Public Sewer
Finances and disclosures
- Price:$530,000
- Price per sq. ft.:$214.23
- Tax amount:$9,093
Features and amenities
- Appliances:Dishwasher, Disposal, Electric Oven, Electric Water Heater, Refrigerator, Washer
- Laundry features:Main Level, Washer
- Pool features:Above Ground
Parking
- Parking description:Garage, Garage Door Opener
- Garage:Yes
- Garage spaces:2
New listings near 3521 Regent Court
- Coming Soon
 $350,000Coming Soon3 beds 2 baths1,534 sq. ft.
1444 Stanley Ave, ALLENTOWN, PA 18103
MLS# PALH2017190Listed by: CENTURY 21 GOLD - New
 $600,000Active4 beds 4 baths3,325 sq. ft.
2909 Pembroke Court, Salisbury Twp, PA 18103
MLS# 786434Listed by: RE/MAX REAL ESTATE - New
 $399,000Active4 beds 3 baths2,232 sq. ft.
1525 Graham, Salisbury Twp, PA 18015
MLS# 787175Listed by: RE/MAX REAL ESTATE  $325,000Active3 beds 1 baths1,068 sq. ft.
1306 Maryland Avenue, Salisbury Twp, PA 18103
MLS# 787041Listed by: CENTURY 21 PINNACLE Listed by BHGRE$359,900Active3 beds 3 baths2,265 sq. ft.
1752 Ritter Street, Salisbury Twp, PA 18015
MLS# 786790Listed by: BHGRE VALLEY PARTNERS-ALLENTWN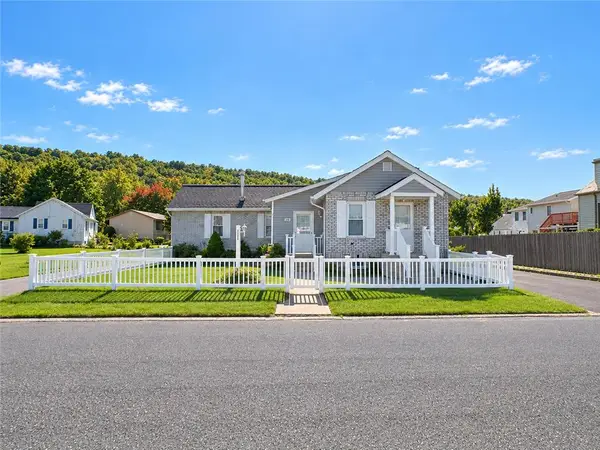 $289,900Active2 beds 1 baths1,362 sq. ft.
1208 Garden Avenue, Allentown City, PA 18103
MLS# 786501Listed by: CENTURY 21 KEIM REALTORS $339,000Active3 beds 2 baths1,170 sq. ft.
715 Federal Street, Allentown City, PA 18103
MLS# 786495Listed by: BHHS FOX & ROACH BETHLEHEM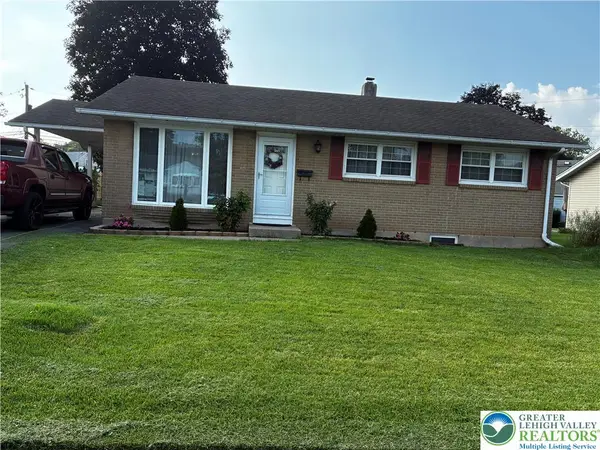 $349,900Active4 beds 2 baths2,053 sq. ft.
730 Flexer Avenue, Salisbury Twp, PA 18103
MLS# 786492Listed by: REAL ESTATE OF AMERICA $419,900Active4 beds 2 baths1,747 sq. ft.
2801 Andrea Drive, Allentown City, PA 18103
MLS# 786346Listed by: HAWTHORNE REAL ESTATE


Protect your home and budget from life's surprises with an Assurant Home Warranty, backed by a partner that supports you through every step of homeownership. Explore Plans.
© 2026 Better Homes and Gardens Real Estate LLC. An Anywhere Real Estate company. All rights reserved. Better Homes and Gardens® Real Estate is a registered trademark owned by Meredith Operations Corporation, licensed to Better Homes and Gardens Real Estate LLC and used with permission. Better Homes and Gardens Real Estate LLC fully supports the principles of the Fair Housing Act and the Equal Opportunity Act. Listing information is deemed reliable but is not guaranteed accurate.
Each office is independently owned and operated.
Any services or products provided by third parties are not provided by, affiliated with or related to Better Homes and Gardens Real Estate LLC, or its affiliated companies.