
735 Gottwald Drive, Salisbury, PA 18015
Local realty services provided by:Better Homes and Gardens Real Estate Cassidon Realty
735 Gottwald Drive,Bethlehem City, PA 18015
$339,900
- 4 Beds
- 2 Baths
- 1,450 sq. ft.
- Single family
- Active
Listed by: beth a. cannon, andy decker
Office: century 21 pinnacle
MLS#:780310
Source:PA_LVAR
Price summary
- Price:$339,900
- Price per sq. ft.:$234.41
About this home
*****Multiple offers have been received. Highest and Best Deadline is Tuesday, July 14th at 5:00 pm*****Welcome to this well-loved 4-bedroom, 2-bath all-brick raised ranch in Salisbury Township! Home is nestled on a spacious half-acre lot on a cul-de-sac street and has a pretty view of South Mountain. Built by its original owner and cherished by three generations, this home offers a rare opportunity to create your dream home in a quiet, established neighborhood. Featuring solid construction, a spacious floor plan, full attic, and full walkout basement with endless finishing potential, this property is ready for its next chapter. Whether you're looking to expand your living space, add a family room, home office, or recreation area, the walkout basement provides the perfect blank canvas. The oversized 2-car garage offers plenty of room for vehicles, storage, and hobbies. Outside, the expansive backyard is ideal for summer picnics, backyard games, gardening, or simply relaxing and enjoying the peaceful setting. Being sold AS IS, this home presents an outstanding opportunity for buyers who want to update and personalize a solidly built home while building equity. Conveniently located near shopping, dining, parks, schools, and major commuter routes, this Salisbury Township gem combines space, location, and potential....
Contact an agent
Home facts
- Year built:1970
- Listing ID #:780310
- Added:4 day(s) ago
- Updated:July 13, 2026 at 08:45 PM
Rooms and interior
- Bedrooms:4
- Total bathrooms:2
- Full bathrooms:2
- Rooms Total:6
- Flooring:Carpet, Vinyl
- Kitchen Description:Dishwasher, Electric Oven, Electric Range, Refrigerator
- Basement:Yes
- Basement Description:Concrete, Exterior Entry
- Living area:1,450 sq. ft.
Heating and cooling
- Cooling:Wall Window Units
- Heating:Baseboard, Electric
Structure and exterior
- Roof:Asphalt, Fiberglass
- Year built:1970
- Building area:1,450 sq. ft.
- Lot area:0.42 Acres
- Architectural Style:RaisedRanch, Ranch
- Construction Materials:Brick
- Exterior Features:Covered, Patio, Porch
- Foundation Description:Basement
- Levels:1 Story
Schools
- High school:Salisbury
- Middle school:Salisbury
- Elementary school:Harry Truman
Utilities
- Water:Well
- Sewer:Septic Tank
Finances and disclosures
- Price:$339,900
- Price per sq. ft.:$234.41
- Tax amount:$6,041
Features and amenities
- Appliances:Dishwasher, Electric Oven, Electric Water Heater, Refrigerator, Washer
- Laundry features:Electric Dryer Hookup, Lower Level, Washer
Parking
- Parking description:Garage
- Garage:Yes
- Garage spaces:2
New listings near 735 Gottwald Drive
- Open Thu, 4 to 6pmNew
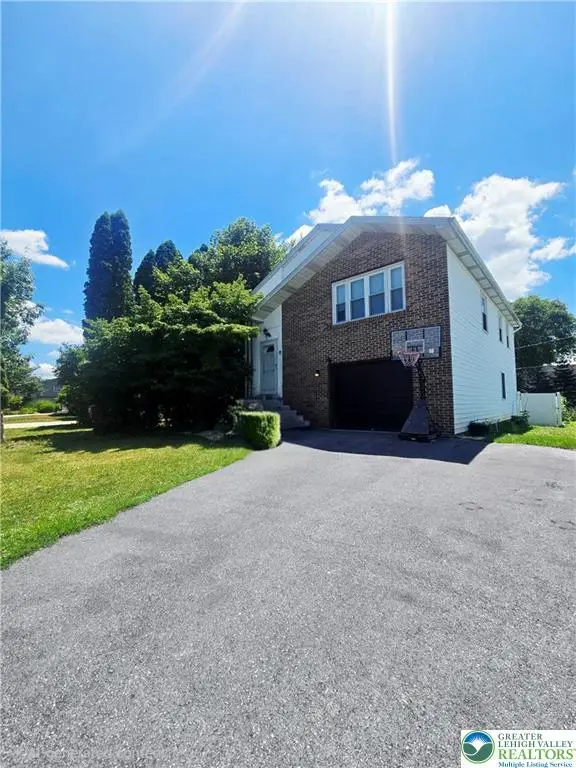 $364,000Active4 beds 2 baths1,612 sq. ft.
816 E Lexington Street, Allentown City, PA 18103
MLS# 780581Listed by: KEYSTONE PROP MNGMNT&MAINT LLC - New
 $489,000Active4 beds 4 baths2,967 sq. ft.
2844 Edgemont Drive, Salisbury Twp, PA 18103
MLS# 780013Listed by: EXP REALTY LLC - New
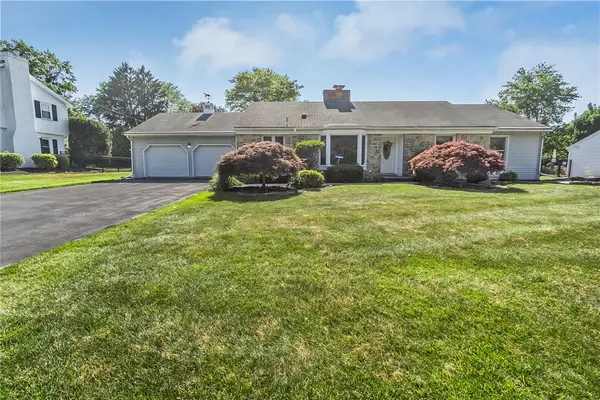 $450,000Active3 beds 3 baths2,545 sq. ft.
1148 Meadowbrook Circle W, Allentown City, PA 18103
MLS# 778597Listed by: RE/MAX REAL ESTATE - New
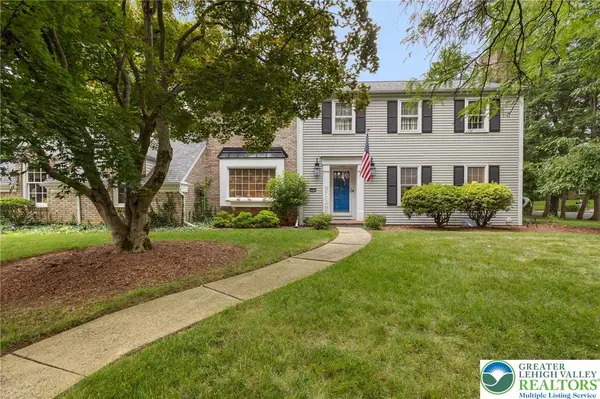 $625,000Active5 beds 3 baths3,387 sq. ft.
2898 Fairfield Drive, Allentown City, PA 18103
MLS# 780048Listed by: CORBY REALTY LLC - New
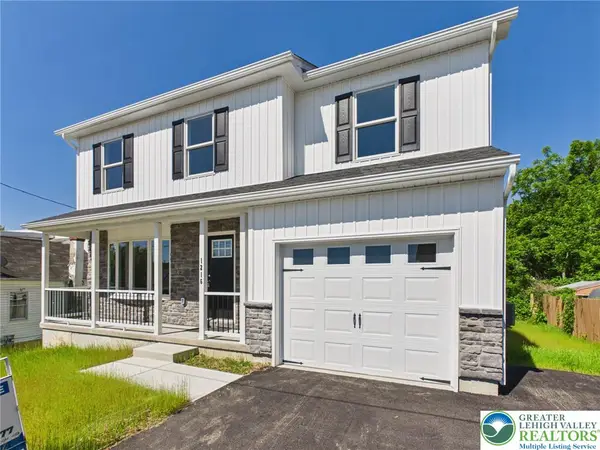 $449,900Active4 beds 3 baths1,760 sq. ft.
1216 Fretz Avenue, Salisbury Twp, PA 18103
MLS# 780083Listed by: JPAR ACTION REALTY 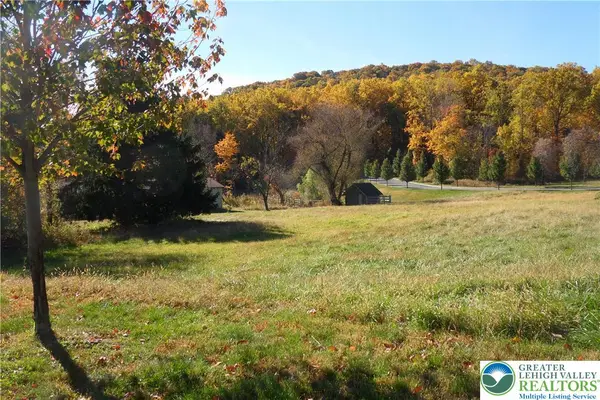 $3,495,000Active5 beds 6 baths6,400 sq. ft.
2209 S Melrose, Salisbury Twp, PA 18015
MLS# 779985Listed by: DOREY, CAROL C REAL ESTATE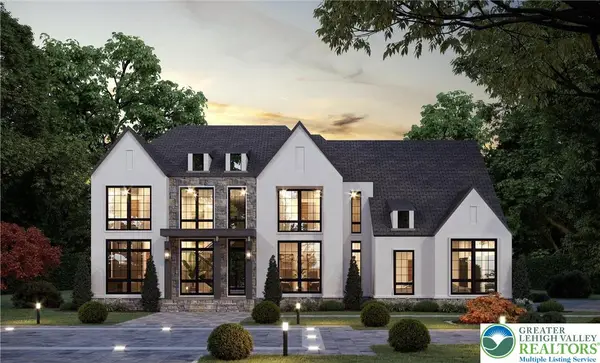 $3,250,000Active4 beds 6 baths5,767 sq. ft.
2212 S Melrose Lane, Salisbury Twp, PA 18015
MLS# 779994Listed by: DOREY, CAROL C REAL ESTATE $799,000Active4 beds 5 baths3,544 sq. ft.
2210 Greenwood Rd, ALLENTOWN, PA 18103
MLS# PALH2016020Listed by: KELLER WILLIAMS PLATINUM REALTY - WYOMISSING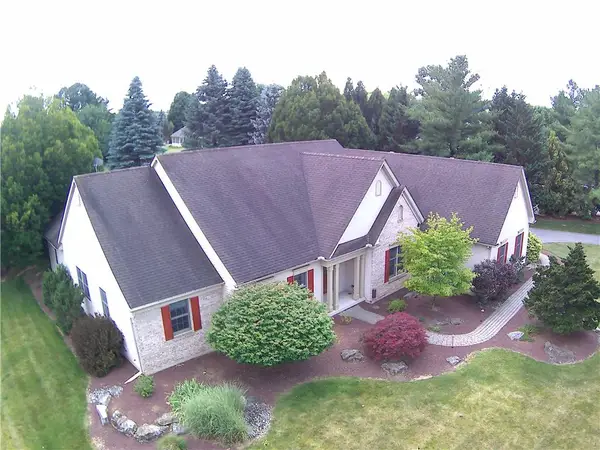 $795,000Active4 beds 3 baths3,816 sq. ft.
1005 Buckingham Drive, Salisbury Twp, PA 18103
MLS# 779783Listed by: HOMESTEAD REALTY CO


Protect your home and budget from life's surprises with an Assurant Home Warranty, backed by a partner that supports you through every step of homeownership. Explore Plans.
© 2026 Better Homes and Gardens Real Estate LLC. An Anywhere Real Estate company. All rights reserved. Better Homes and Gardens® Real Estate is a registered trademark owned by Meredith Operations Corporation, licensed to Better Homes and Gardens Real Estate LLC and used with permission. Better Homes and Gardens Real Estate LLC fully supports the principles of the Fair Housing Act and the Equal Opportunity Act. Listing information is deemed reliable but is not guaranteed accurate.
Each office is independently owned and operated.
Any services or products provided by third parties are not provided by, affiliated with or related to Better Homes and Gardens Real Estate LLC, or its affiliated companies.