
1007 Hampstead Road, Saw Creek, PA 18324
Local realty services provided by:Better Homes and Gardens Real Estate Cassidon Realty
Listed by: kelly l. houston
Office: keller williams northampton
MLS#:781192
Source:PA_LVAR
Price summary
- Price:$514,900
- Price per sq. ft.:$94.86
- Monthly HOA dues:$208
About this home
Up to $5,000 in CREDITS to LOWER your interest rate or closing costs. Over 5,400 sq ft of Luxury Living with an IN-LAW SUITE for Extended Family and Guests within Saw Creek Estates of the Poconos. This expansive home, newly built in 2009, is designed for entertaining with room for everyone. Host gatherings in the spacious dining room, gather around the high-end kitchen with island seating and wine fridge, or relax in the expansive living room. Double-door entry, hardwood flooring, 10-foot ceilings, and quality finishes throughout are complemented by a large laundry room, walk-in pantry, and Fiber Optic Ready connectivity for today's lifestyle. French doors open to a versatile den/office, perfect for working from home or additional living space. Retreat to the primary suite featuring tray ceilings, a spa-inspired bath with an extraordinary shower and soaking tub, and a walk-in closet with custom shelving. The main level offers 3 bedrooms and 2.5 baths, while the finished walk-out lower level features a fully equipped 3-bedroom, 1.5-bath in-law suite with a full kitchen, open living areas, and abundant storage. Stay cozy year-round with a wood stove on the main level and a pellet stove below, plus enjoy the peace of mind of a new hot water heater and new grinder pump. Located in one of the Poconos' most amenity-filled communities with pools, lakes, fitness center, tennis courts, playgrounds, skiing, and more. Set on a peaceful wooded corner lot, this exceptional property offers space, sophistication, modern connectivity, and true multi-generational living....
Contact an agent
Home facts
- Year built:2009
- Subdivision & Development:Saw Creek Estates
- Listing ID #:781192
- Added:42 day(s) ago
- Updated:September 02, 2026 at 02:48 PM
Rooms and interior
- Bedrooms:6
- Total bathrooms:5
- Full bathrooms:3
- Half bathrooms:2
- Rooms Total:13
- Flooring:Carpet, Hardwood, Luxury Vinyl, Luxury Vinyl Plank, Tile
- Dining Description:Dining Area, Entrance Foyer, Separate Formal Dining Room
- Kitchen Description:Dishwasher, Electric Cook Top, Electric Oven, Electric Range, Microwave, Refrigerator
- Basement:Yes
- Basement Description:Exterior Entry, Finished, Full, Walk Out Access
- Living area:5,428 sq. ft.
Heating and cooling
- Cooling:Ceiling Fans, Wall Window Units
- Heating:Baseboard, Electric, Fireplaces, Pellet Stove, Wood Stove
Structure and exterior
- Roof:Asphalt, Fiberglass
- Year built:2009
- Building area:5,428 sq. ft.
- Lot area:0.45 Acres
- Lot Features:Corner Lot, Sloped, Wooded
- Architectural Style:RaisedRanch, Ranch
- Construction Materials:Stone, Vinyl Siding
- Exterior Features:Covered, Deck, Patio, Porch
- Levels:1 Story
Schools
- High school:East Stroudsburg High School North
- Middle school:Lehman Intermediate School
- Elementary school:Middle Smithfield Elementary School
Utilities
- Water:Public
- Sewer:Public Sewer
Finances and disclosures
- Price:$514,900
- Price per sq. ft.:$94.86
- Tax amount:$9,525
Features and amenities
- Appliances:Dishwasher, Electric Cooktop, Electric Oven, Electric Water Heater, Microwave, Refrigerator, Washer
- Laundry features:Main Level, Washer
Parking
- Parking description:Driveway, Garage
- Garage:Yes
- Garage spaces:2
New listings near 1007 Hampstead Road
- New
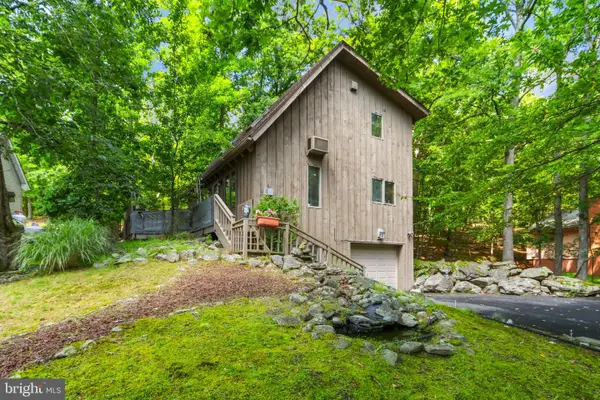 $297,000Active3 beds 2 baths1,608 sq. ft.
424 Saunders Dr, BUSHKILL, PA 18324
MLS# PAPI2001246Listed by: KELLER WILLIAMS REAL ESTATE - BETHLEHEM - New
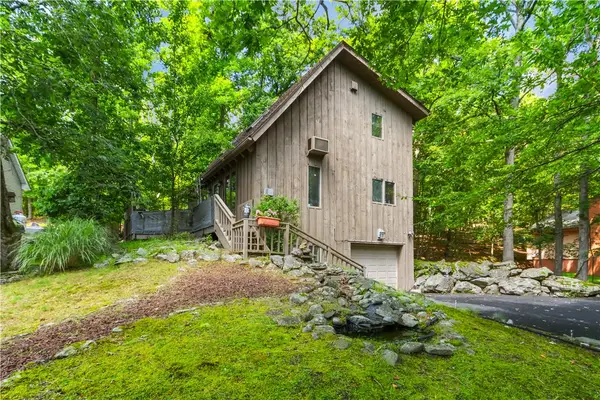 $297,000Active3 beds 2 baths1,608 sq. ft.
424 Saunders Drive, Lehman Twp, PA 18324
MLS# 783560Listed by: KELLER WILLIAMS NORTHAMPTON - New
 $252,000Active3 beds 2 baths1,080 sq. ft.
193 Bellingham Drive, Bushkill, PA 18324
MLS# PM-144284Listed by: SAW CREEK REAL ESTATE - New
 $325,000Active3 beds 2 baths1,392 sq. ft.
187 Radcliff Road, Bushkill, PA 18324
MLS# PM-144203Listed by: RE/MAX CROSSROADS 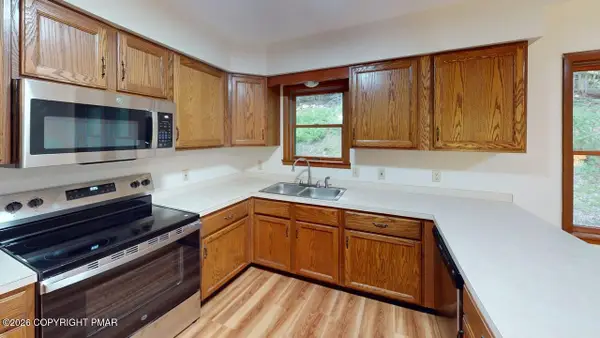 $285,000Active3 beds 2 baths1,844 sq. ft.
128 St Andrews Drive, East Stroudsburg, PA 18302
MLS# PM-144032Listed by: DAVIS R. CHANT REAL ESTATE - MILFORD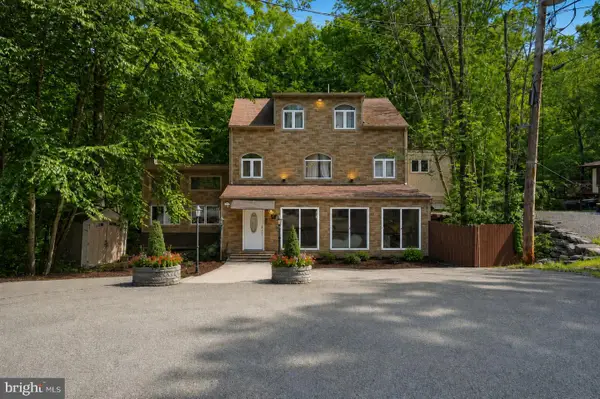 $699,000Active9 beds 9 baths6,420 sq. ft.
3130 Delaware Cir, BUSHKILL, PA 18324
MLS# PAPI2001228Listed by: REDSTONE RUN REALTY, LLC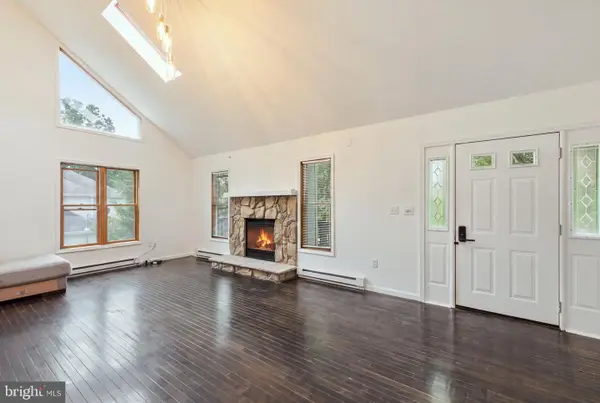 $179,000Pending6 beds 3 baths2,422 sq. ft.
1076 Lancaster Dr., BUSHKILL, PA 18324
MLS# PAPI2001232Listed by: EXP REALTY, LLC $419,000Pending3 beds 3 baths2,640 sq. ft.
2100 Scarborough Way, Bushkill, PA 18324
MLS# PM-144040Listed by: LEON R ROSS BROKERS, LLC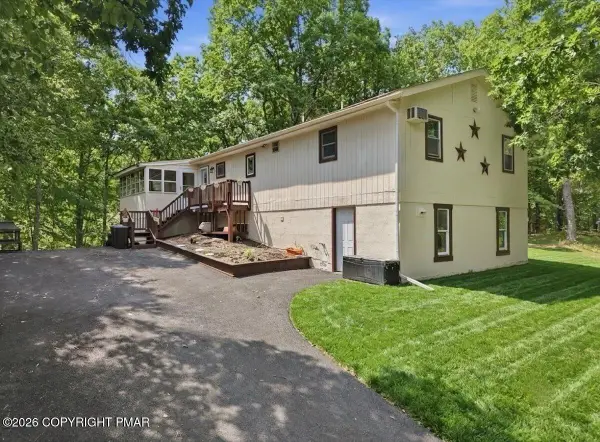 $272,999Active4 beds 2 baths1,655 sq. ft.
198 Edinburgh Road, Bushkill, PA 18324
MLS# PM-144030Listed by: BERKSHIRE HATHAWAY HOMESERVICES POCONO REAL ESTATE - HAWLEY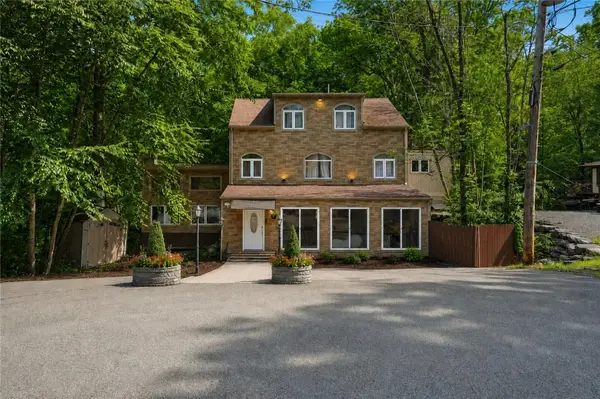 $699,000Active9 beds 9 baths6,420 sq. ft.
3130 Delaware Circle, Lehman Twp, PA 18324
MLS# 782908Listed by: REDSTONE RUN REALTY


Protect your home and budget from life's surprises with an Assurant Home Warranty, backed by a partner that supports you through every step of homeownership. Explore Plans.
© 2026 Better Homes and Gardens Real Estate LLC. An Anywhere Real Estate company. All rights reserved. Better Homes and Gardens® Real Estate is a registered trademark owned by Meredith Operations Corporation, licensed to Better Homes and Gardens Real Estate LLC and used with permission. Better Homes and Gardens Real Estate LLC fully supports the principles of the Fair Housing Act and the Equal Opportunity Act. Listing information is deemed reliable but is not guaranteed accurate.
Each office is independently owned and operated.
Any services or products provided by third parties are not provided by, affiliated with or related to Better Homes and Gardens Real Estate LLC, or its affiliated companies.