
3 Theresa Lane, Saylorsburg, PA 18353
Local realty services provided by:Better Homes and Gardens Real Estate Cassidon Realty
3 Theresa Lane,Saylorsburg, PA 18353
$475,000
- 4 Beds
- 3 Baths
- 1,855 sq. ft.
- Single family
- Active
Listed by: deidre m quinn
Office: exp realty, llc. - philadelphia
MLS#:PM-142299
Source:PA_PMAR
Price summary
- Price:$475,000
- Price per sq. ft.:$179.99
About this home
Welcome to 3 Theresa Lane, a beautifully maintained 4-bedroom, 2.5-bath Colonial situated on a private 1-acre cul-de-sac lot in desirable Saylorsburg. Featuring a whole-house generator, a roof replaced just 3 years ago, and a finished lower level, this move-in-ready home offers the perfect combination of comfort, space, and peace of mind.
The main level features hardwood flooring, a spacious living room, and an expansive kitchen with abundant cabinetry, breakfast bar seating, pendant lighting, wall oven, and ample prep space. The adjoining dining area showcases a stunning stone fireplace and provides direct access to the oversized rear deck, ideal for entertaining. A versatile bonus room offers endless possibilities as a home office, playroom, or additional living space. A convenient half bath completes the level.
Upstairs, the primary suite includes a walk-in closet and private bath with a soaking tub and oversized shower. Three additional bedrooms and a full bath provide plenty of room for family and guests.
The lower level features a large recreation area, wet bar, storage room, and separate laundry area. Outside, enjoy the beautifully landscaped yard, expansive deck, utility shed, attached garage, and private driveway.
Conveniently located near shopping, dining, outdoor recreation, and major commuter routes, this exceptional property offers the best of Pocono living....
Contact an agent
Home facts
- Year built:1993
- Subdivision & Development:None
- Listing ID #:PM-142299
- Added:56 day(s) ago
- Updated:August 13, 2026 at 02:33 PM
Rooms and interior
- Bedrooms:4
- Total bathrooms:3
- Full bathrooms:2
- Half bathrooms:1
- Flooring:Carpet, Hardwood, Stone
- Dining Description:Eat-in Kitchen
- Kitchen Description:Dishwasher, Eat-in Kitchen, Gas Oven, Kitchen Island, Microwave, Pantry, Range, Refrigerator
- Basement:Yes
- Living area:1,855 sq. ft.
Heating and cooling
- Cooling:Ceiling Fan(s), Central Air
- Heating:Electric, Forced Air, Heat Pump, Heating, Oil, Propane
- Central air:Yes
Structure and exterior
- Year built:1993
- Building area:1,855 sq. ft.
- Lot area:1 Acres
- Lot Features:Wooded Lot
- Architectural Style:Colonial
- Construction Materials:Vinyl Siding
Utilities
- Water:Private
- Sewer:Septic Tank
Finances and disclosures
- Price:$475,000
- Price per sq. ft.:$179.99
- Tax amount:$5,820
Features and amenities
- Appliances:Dishwasher, Dryer, Gas Oven, Microwave, Range, Refrigerator, Washer
- Laundry features:Dryer, Washer
- Amenities:Bar, Pantry, Walk-In Closet(s), Wet Bar
Parking
- Parking description:Attached Garage
- Garage:Yes
New listings near 3 Theresa Lane
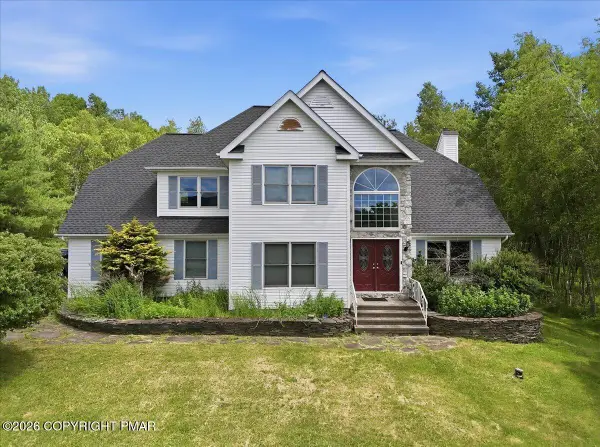 $437,500Active4 beds 3 baths2,430 sq. ft.
10 Whippoorwill Drive, Saylorsburg, PA 18353
MLS# PM-142296Listed by: KELLER WILLIAMS REAL ESTATE - WEST END- New
 $559,900Active5 beds 4 baths3,740 sq. ft.
1220 Overlook Court, Saylorsburg, PA 18353
MLS# PM-143819Listed by: KELLER WILLIAMS REAL ESTATE - WEST END  $569,900Pending5 beds 3 baths3,334 sq. ft.
387 Blue Ridge Rd, SAYLORSBURG, PA 18353
MLS# PAMR2007124Listed by: COLDWELL BANKER HEARTHSIDE-ALLENTOWN- New
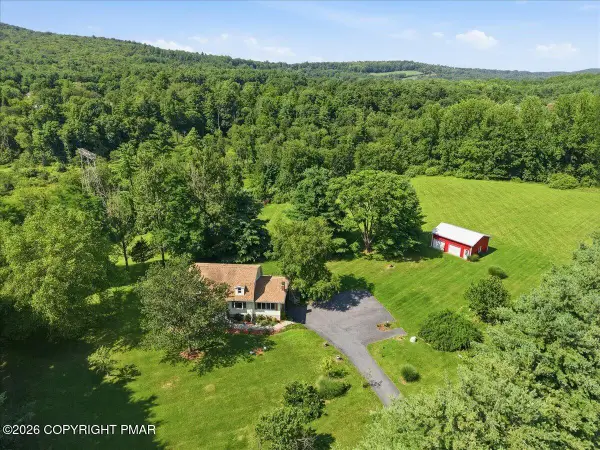 $550,000Active3 beds 2 baths1,872 sq. ft.
146 Tittle Road, Saylorsburg, PA 18353
MLS# PM-143704Listed by: CHRISTIAN SAUNDERS REAL ESTATE  $140,000Pending3 beds 1 baths1,428 sq. ft.
125 Martindale Court, Saylorsburg, PA 18353
MLS# PM-143672Listed by: KELLER WILLIAMS REAL ESTATE - STROUDSBURG- New
 $550,000Active-- beds -- baths
1652 Bonser Road, Saylorsburg, PA 18353
MLS# PM-143631Listed by: RE/MAX CROSSROADS 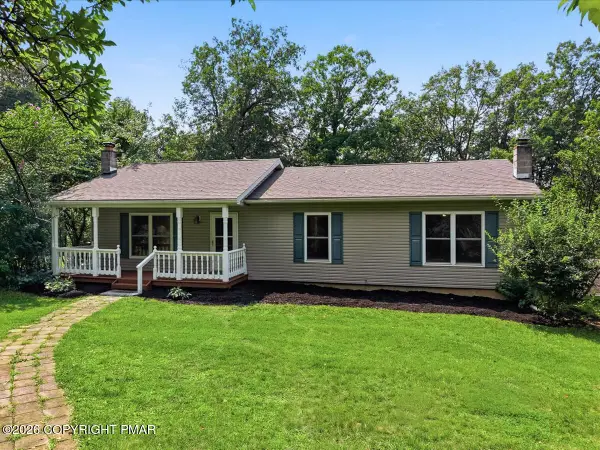 $374,800Pending3 beds 2 baths1,152 sq. ft.
1623 Bonser Road, Saylorsburg, PA 18353
MLS# PM-143560Listed by: KELLER WILLIAMS REAL ESTATE - STROUDSBURG 637 MAIN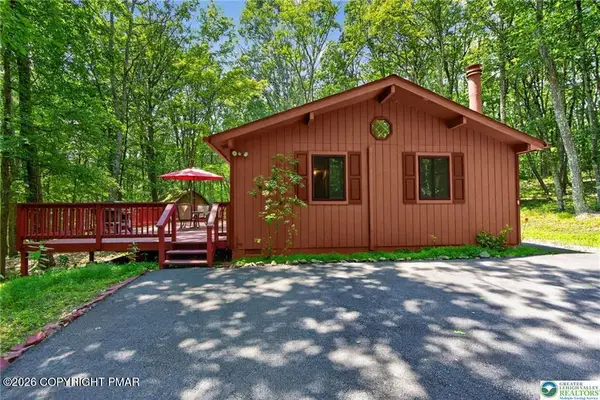 $229,000Pending2 beds 1 baths832 sq. ft.
1137 Grand Mesa Drive, Saylorsburg, PA 18353
MLS# PM-143386Listed by: CENTURY 21 KEIM - ALLENTOWN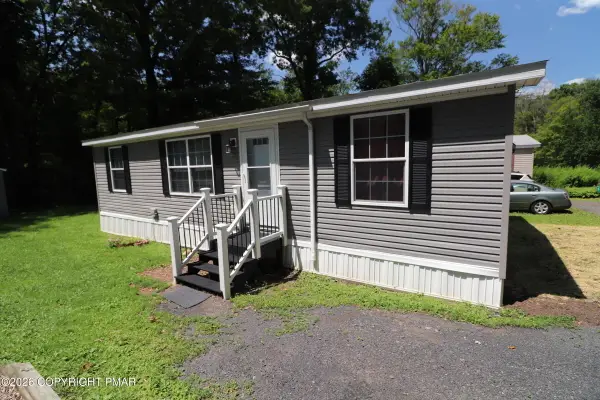 $135,000Active3 beds 2 baths1,080 sq. ft.
287 Birchwood Drive, Saylorsburg, PA 18353
MLS# PM-143283Listed by: DIAMOND 1ST REAL ESTATE, LLC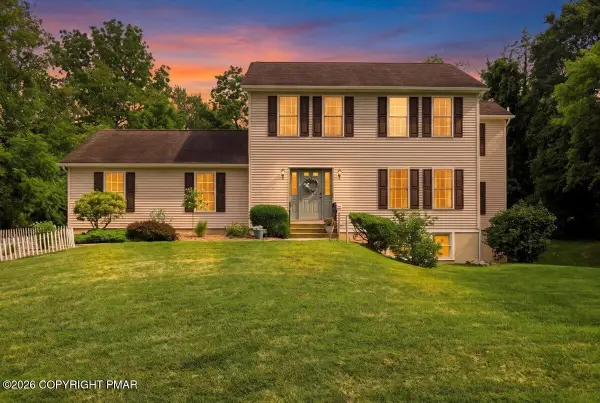 $489,000Pending5 beds 4 baths2,752 sq. ft.
116 Rogers Lane, Saylorsburg, PA 18353
MLS# PM-143281Listed by: MORE MODERN REAL ESTATE LLC


Protect your home and budget from life's surprises with an Assurant Home Warranty, backed by a partner that supports you through every step of homeownership. Explore Plans.
© 2026 Better Homes and Gardens Real Estate LLC. An Anywhere Real Estate company. All rights reserved. Better Homes and Gardens® Real Estate is a registered trademark owned by Meredith Operations Corporation, licensed to Better Homes and Gardens Real Estate LLC and used with permission. Better Homes and Gardens Real Estate LLC fully supports the principles of the Fair Housing Act and the Equal Opportunity Act. Listing information is deemed reliable but is not guaranteed accurate.
Each office is independently owned and operated.
Any services or products provided by third parties are not provided by, affiliated with or related to Better Homes and Gardens Real Estate LLC, or its affiliated companies.