
387 Blue Ridge Rd, Saylorsburg, PA 18353
Local realty services provided by:Better Homes and Gardens Real Estate Valley Partners
387 Blue Ridge Rd,Saylorsburg, PA 18353
$569,900
- 5 Beds
- 3 Baths
- 3,334 sq. ft.
- Single family
- Pending
Listed by: christopher george
Office: coldwell banker hearthside-allentown
MLS#:PAMR2007124
Source:BRIGHTMLS
Price summary
- Price:$569,900
- Price per sq. ft.:$170.94
About this home
Welcome to 387 Blue Ridge Road, where space, flexibility, and a little breathing room come together on 2.48 acres in Saylorsburg. Offering 5 bedrooms, 3 full bathrooms, and over 3,300 square feet of finished living space, this home is vacant, freshly painted, and ready for its next chapter. Inside, the layout was made for both everyday living and entertaining. A main-level bedroom and full bathroom offer incredible flexibility for guests, multi-generational living, a private home office, or anyone looking for the convenience of first-floor accommodations. The spacious kitchen features quartz and granite countertops and a center island, while multiple gathering spaces—including a living room with a propane fireplace, dining area, and game room—give everyone room to spread out without losing that connected feel. Step outside to enjoy the back deck/porch and expansive property, with plenty of room for summer cookouts, family gatherings, pets, games, or simply enjoying the privacy of your own space. An attached two-car garage and full unfinished basement add even more storage and future possibilities. Major updates make this one even easier to love, including a new roof installed in December 2024, a new deck completed in June 2026, and heating and central air systems installed in 2022 and serviced in June 2026. Whether you need room for a growing household, love being the one who hosts everyone, or are looking for a property with the space and layout to explore short-term rental potential where permitted, 387 Blue Ridge Road offers the versatility to make it your own. No HOA, plenty of space, and ready for you to move right in....
Contact an agent
Home facts
- Year built:2005
- Subdivision & Development:GOLDEN HARVEST ESTATES
- Listing ID #:PAMR2007124
- Added:48 day(s) ago
- Updated:September 25, 2026 at 09:05 AM
Rooms and interior
- Bedrooms:5
- Total bathrooms:3
- Full bathrooms:3
- Dining Description:Dining Room
- Bathrooms Description:Full Bath, Primary Bathroom
- Kitchen Description:Dishwasher, Microwave, Oven/Range - Electric
- Bedroom Description:Primary Bedroom
- Basement:Yes
- Basement Description:Full
- Living area:3,334 sq. ft.
Heating and cooling
- Cooling:Central A/C
- Heating:Electric, Heat Pump(s)
Structure and exterior
- Roof:Asphalt, Fiberglass
- Year built:2005
- Building area:3,334 sq. ft.
- Lot area:2.48 Acres
- Architectural Style:Colonial
- Construction Materials:Vinyl Siding
- Levels:2 Stories
Utilities
- Water:Well
- Sewer:On Site Septic
Finances and disclosures
- Price:$569,900
- Price per sq. ft.:$170.94
- Tax amount:$10,717 (2025)
Features and amenities
- Laundry features:Dryer, Laundry, Washer
Parking
- Parking description:Additional Storage Area, Attached Garage, Off Street
- Garage:Yes
- Garage spaces:2
New listings near 387 Blue Ridge Rd
- Coming Soon
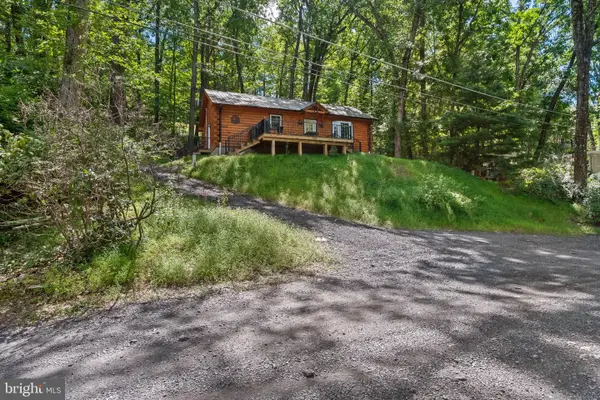 $394,900Coming Soon2 beds 2 baths1,081 sq. ft.
375 Rustic, SAYLORSBURG, PA 18353
MLS# PAMR2007378Listed by: REALTY ONE GROUP SUPREME - New
 $129,000Active2.51 Acres
Pheasant Rd Lot 39, Saylorsburg, PA 18353
MLS# PM-145029Listed by: RE/MAX CROSSROADS - New
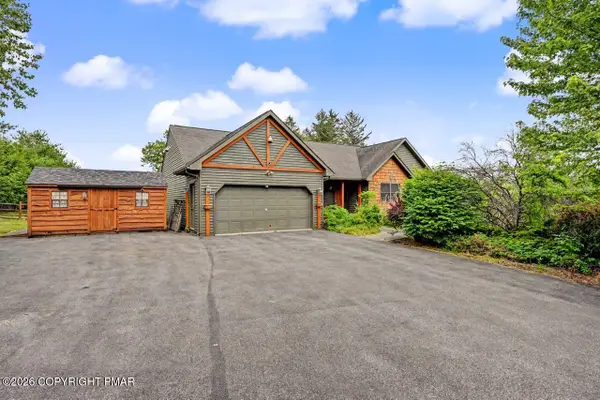 $449,900Active4 beds 3 baths3,344 sq. ft.
260 Mcilhaney Road, Saylorsburg, PA 18353
MLS# PM-145010Listed by: WEICHERT REALTORS ACCLAIM - TANNERSVILLE - New
 $120,000Active11.45 Acres
00 Ross Rd Road, Saylorsburg, PA 18353
MLS# PM-144873Listed by: WEICHERT REALTORS ACCLAIM - TANNERSVILLE - New
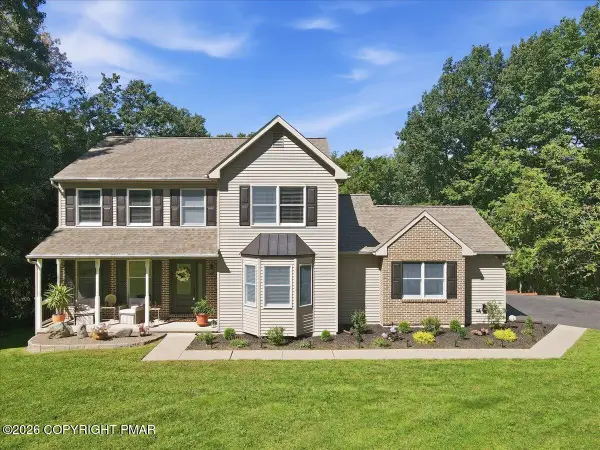 $499,000Active4 beds 4 baths2,988 sq. ft.
227 Evergreen Court, Saylorsburg, PA 18353
MLS# PM-144829Listed by: CHRISTIAN SAUNDERS REAL ESTATE 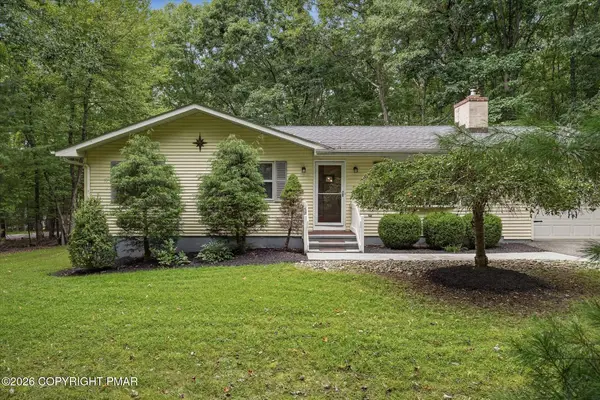 $325,000Pending3 beds 2 baths2,061 sq. ft.
149 Pine Hollow Road, Saylorsburg, PA 18353
MLS# PM-144790Listed by: KELLER WILLIAMS REAL ESTATE - STROUDSBURG- New
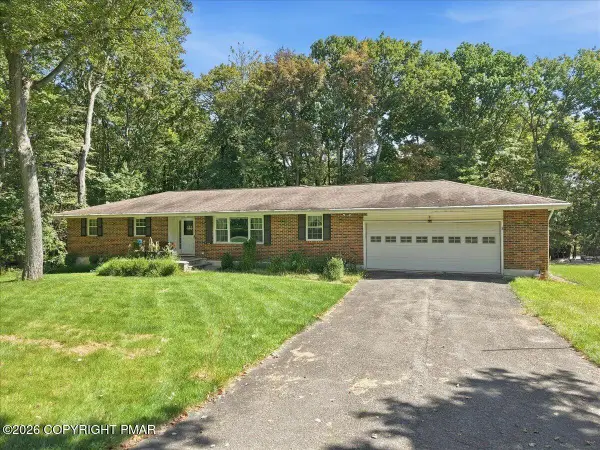 $375,000Active3 beds 3 baths2,508 sq. ft.
321 Maple Terrace, Saylorsburg, PA 18353
MLS# PM-144783Listed by: POCONO MOUNTAINS REAL ESTATE, INC - BRODHEADSVILLE 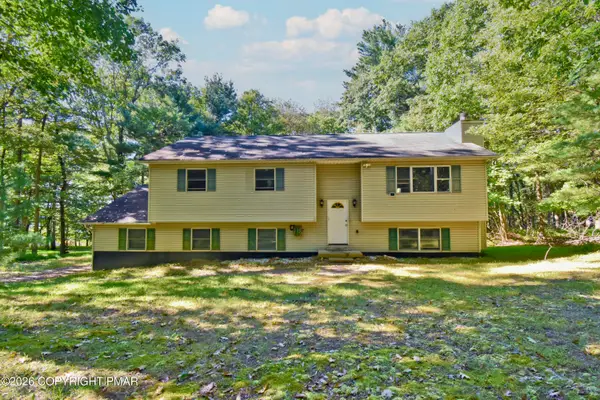 $239,000Pending4 beds 3 baths2,358 sq. ft.
532 Pheasant Road, Saylorsburg, PA 18353
MLS# PM-144759Listed by: KELLER WILLIAMS REAL ESTATE - STROUDSBURG 803 MAIN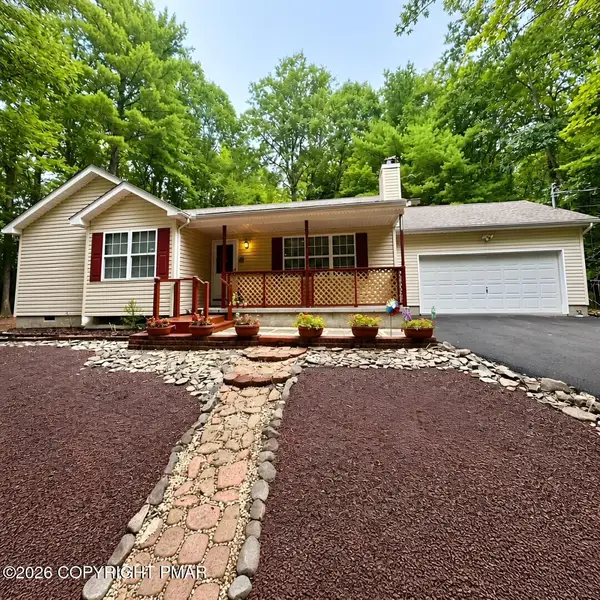 $349,000Active3 beds 2 baths1,482 sq. ft.
2733 Aspen Way, Saylorsburg, PA 18353
MLS# PM-144668Listed by: SELL YOUR HOME SERVICES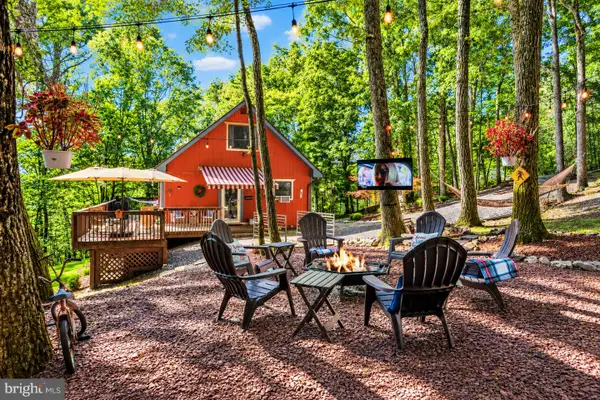 $399,999Active4 beds 3 baths1,681 sq. ft.
175 Deer Trail Dr, SAYLORSBURG, PA 18353
MLS# PAMR2007390Listed by: KELLER WILLIAMS REAL ESTATE - BETHLEHEM


Protect your home and budget from life's surprises with an Assurant Home Warranty, backed by a partner that supports you through every step of homeownership. Explore Plans.
© 2026 Better Homes and Gardens Real Estate LLC. An Anywhere Real Estate company. All rights reserved. Better Homes and Gardens® Real Estate is a registered trademark owned by Meredith Operations Corporation, licensed to Better Homes and Gardens Real Estate LLC and used with permission. Better Homes and Gardens Real Estate LLC fully supports the principles of the Fair Housing Act and the Equal Opportunity Act. Listing information is deemed reliable but is not guaranteed accurate.
Each office is independently owned and operated.
Any services or products provided by third parties are not provided by, affiliated with or related to Better Homes and Gardens Real Estate LLC, or its affiliated companies.